NEW roof (July 2026)! Nestled on a spacious 0.6 acre lot backing to a peaceful greenbelt, this beautifully appointed 1-story Russell Eppright-built home offers sophisticated living with modern style and exceptional functionality. The open-concept floor plan features high-end finishes throughout, including granite countertops, wood flooring, custom cabinetry, and striking box-beam ceilings. The flexible 4 bedroom layout includes an ideal guest suite with a private bath, as well as a dedicated office with a closet that can easily accommodate additional guests or serve as a flex space. The gourmet kitchen flows seamlessly into the living and dining spaces, while a stylish butler’s bar adds an elegant touch for entertaining. A huge utility room provides an abundance of storage and counter space, plus a convenient sink. The spacious 3-car garage with EV charger offers ample room for vehicles, storage, and recreational gear. Step outside to enjoy the covered back patio overlooking the expansive greenbelt lot, an inviting setting for relaxing or entertaining. Just a short walk to Lake Austin, residents enjoy private community access to a day dock and boat ramp, making it easy to embrace the lake lifestyle. Conveniently located approximately 25 minutes from downtown Austin, this exceptional home combines luxury, privacy, and effortless access to the water.
Active
$1,225,000
7304 Turnbuoy Dr, Austin, TX 78730
4beds
3,012sqft
Single Family Residence
Built in 2010
0.6 Acres Lot
$-- Zestimate®
$407/sqft
$192/mo HOA
What's special
Wood flooringOpen-concept floor planStriking box-beam ceilingsHigh-end finishes throughoutGranite countertopsGourmet kitchenCustom cabinetry
- 22 days
- 1,371
- 147
Likely to sell faster than
Zillow last checked:
Listing updated:
Listed by:
Tanya Taylor (512) 342-1800,
Horizon Realty (512) 342-1800
Source: Unlock MLS,MLS#: 1563719
Facts & features
Interior
Bedrooms & bathrooms
- Bedrooms: 4
- Bathrooms: 4
- Full bathrooms: 3
- 1/2 bathrooms: 1
- Main level bedrooms: 4
Heating
- Central
Cooling
- Central Air
Appliances
- Included: Built-In Oven(s), Dishwasher, Disposal, Exhaust Fan, Gas Cooktop, Microwave, Electric Oven, Double Oven, Gas Water Heater, Water Softener Owned
Features
- Breakfast Bar, Ceiling Fan(s), Coffered Ceiling(s), High Ceilings, Crown Molding, Entrance Foyer, In-Law Floorplan, Multiple Dining Areas, No Interior Steps, Primary Bedroom on Main, Recessed Lighting, Study/Home Office, Walk-In Closet(s)
- Flooring: Tile, Wood
- Windows: Blinds, Double Pane Windows, Plantation Shutters, Screens
- Number of fireplaces: 1
- Fireplace features: Family Room, Gas Log
Interior area
- Total interior livable area: 3,012 sqft
Property
Parking
- Total spaces: 3
- Parking features: Attached, Garage, Garage Door Opener
- Attached garage spaces: 3
Accessibility
- Accessibility features: None
Features
- Levels: One
- Stories: 1
- Patio & porch: Covered, Patio
- Exterior features: See Remarks, Gutters Partial, No Exterior Steps, Private Yard
- Pool features: None
- Spa features: None
- Fencing: Wrought Iron
- Has view: Yes
- View description: Park/Greenbelt
- Waterfront features: Lake Privileges
- Body of water: Lake Austin
Lot
- Size: 0.6 Acres
- Dimensions: 95 x 228
- Features: Back to Park/Greenbelt, Sprinkler - Automatic, Sprinkler - Back Yard, Sprinklers In Front, Trees-Medium (20 Ft - 40 Ft), Trees-Small (Under 20 Ft)
Details
- Additional structures: None
- Has additional parcels: Yes
- Parcel number: 01332105030000
- Special conditions: Standard
Construction
Type & style
- Home type: SingleFamily
- Property subtype: Single Family Residence
Materials
- Foundation: Slab
- Roof: Composition
Condition
- Resale
- New construction: No
- Year built: 2010
Details
- Builder name: Russell Eppright
Utilities & green energy
- Sewer: Private Sewer
- Water: Private
- Utilities for property: Electricity Available, Propane
Community & HOA
Community
- Features: Lake, Park, Playground, Sidewalks
- Subdivision: GREENSHORES ON LAKE AUSTIN PHS 3
HOA
- Has HOA: Yes
- Services included: See Remarks, Common Area Maintenance
- HOA fee: $2,300 annually
- HOA name: Greenshores on Lake Austin POA
Location
- Region: Austin
Financial & listing details
- Price per square foot: $407/sqft
- Tax assessed value: $1,376,281
- Annual tax amount: $19,714
- Date on market: 10/2/2026
- Listing terms: Cash,Conventional
- Electric utility on property: Yes
Estimated market value
Not available
Estimated sales range
Not available
Not available
Price history
| Date | Event | Price |
|---|---|---|
| 10/2/2026 | Listed for sale | $1,225,000+75.3%$407/sqft |
Source:  Unlock MLS #1563719 Report a problem Unlock MLS #1563719 Report a problem | ||
| 11/13/2014 | Listing removed | $699,000$232/sqft |
Source: Keller Williams Realty International #8110651 Report a problem | ||
| 10/26/2014 | Price change | $699,000-2.1%$232/sqft |
Source: Keller Williams Realty International #8110651 Report a problem | ||
| 10/4/2014 | Listed for sale | $714,000+346.3%$237/sqft |
Source: Keller Williams Report a problem | ||
| 4/9/2010 | Sold | -- |
Source: Agent Provided Report a problem | ||
| 12/29/2009 | Listing removed | $160,000$53/sqft |
Source: AvenueOne Properties #6195639 Report a problem | ||
| 11/9/2008 | Listed for sale | $160,000$53/sqft |
Source: Listhub #9365344 Report a problem | ||
Public tax history
| Year | Property taxes | Tax assessment |
|---|---|---|
| 2025 | $17,327 +9% | $1,289,685 +10% |
| 2024 | $15,894 +21% | $1,172,441 +10% |
| 2023 | $13,139 -5.5% | $1,065,855 +10% |
| 2022 | $13,902 | $968,959 +10% |
| 2021 | -- | $880,872 +10% |
| 2020 | $13,297 +0.4% | $800,793 |
| 2019 | $13,248 +9.3% | $800,793 +11.1% |
| 2018 | $12,124 | $721,005 +2.9% |
| 2017 | $12,124 +28.3% | $700,679 +0.9% |
| 2016 | $9,448 | $694,278 +13% |
| 2015 | $9,448 | $614,629 +20.1% |
| 2014 | $9,448 | $511,900 +10% |
| 2013 | -- | $465,364 -5.1% |
| 2012 | -- | $490,623 -0.7% |
| 2011 | -- | $494,233 |
Find assessor info on the county website
Monthly payment
Est. payment
Payment breakdown
Explore the cost of this home by adjusting the details. Changes won't be saved.Climate risks
Neighborhood: River Place
Nearby schools
Schools provided by the listing agent
- Elementary: Highland Park
- Middle: Lamar (Austin ISD)
- High: McCallum
- District: Austin ISD
Source: Unlock MLS. This data may not be complete. We recommend contacting the local school district to confirm school assignments for this home.
Similar homes
- $1,075,0004 bd4 ba3.7k sqft11600 Hunters Green Trl, Austin, TX 78732Active
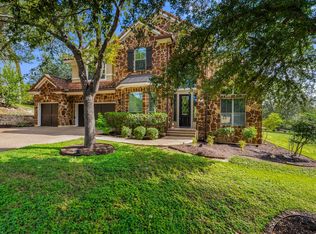
 MLS ID #8970839, Matt van Winkle, Compass RE Texas, LLC. Unlock MLS
 - $1,100,0004 bd4 ba3k sqft11617 Red Oak Valley Ln, Austin, TX 78732Active
 MLS ID #8610788, Patsy Wimmer, Copus Real Estate Group LLC. Unlock MLS
 - $1,275,0004 bd3 ba2.3k sqft7101 Sungate Dr, Austin, TX 78731Active
 MLS ID #12787049, Maggie Falvey, Compass RE Texas, LLC. MRED as distributed by MLS GRID
 - $1,299,0004 bd3 ba2.6k sqft5801 Harrington Cv, Austin, TX 78731Active
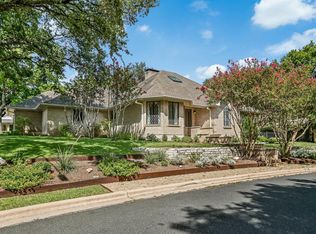 MLS ID #7095625, Ryann Larson, All Access Austin. Unlock MLS
 - $1,195,0004 bd4 ba4k sqft505 Horseback Holw, Austin, TX 78732ActiveMLS ID #9147377, Jon Plum, Kuper Sotheby's Int'l Realty. Unlock MLS
- $1,099,0004 bd5 ba4k sqft12801 Thomas St, Austin, TX 78732ActiveMLS ID #8287453, Patrick Eitel, Keller Williams Realty. Unlock MLS
- $1,350,0005 bd6 ba4.1k sqft309 Santaluz Ln, Austin, TX 78732ActiveMLS ID #4019876, Jonny Wells, eXp Realty, LLC. Unlock MLS
- $1,190,0005 bd5 ba3.6k sqft16807 Trail Of The Woods, Austin, TX 78734ActiveMLS ID #1538227, Katie Johnston, Keller Williams - Lake Travis. Unlock MLS
- $1,240,0004 bd4 ba2.8k sqft321 Bisset Ct, Lakeway, TX 78738ActiveMLS ID #6097135, Stewart Shank, Moreland Properties. Unlock MLS
- $775,0003 bd2 ba2.5k sqft10804 Enclave Vista Cv, Austin, TX 78730ActiveMLS ID #3132238, Melissa Van Leeuwen, Avalar Austin. Unlock MLS
- $1,350,0004 bd2 ba2.5k sqft14277 Fm 2769, Leander, TX 78641ActiveMLS ID #9385006, Gene Arant, Keller Williams - Lake Travis. Unlock MLS
- $999,0004 bd4 ba3.5k sqft12321 Edenvale Path, Austin, TX 78732ActiveMLS ID #5455847, Teri Johnson, Teri Johnson Properties. Unlock MLS
- $999,9995 bd3 ba3.4k sqft13300 Bright Sky Overlook, Austin, TX 78732ActiveMLS ID #8642499, Gene Arant, Keller Williams - Lake Travis. Unlock MLS
- $1,399,0005 bd6 ba4.3k sqft12801 Arbor Lake Cv, Austin, TX 78732ActiveMLS ID #4999734, Daryl Fojtik, Advantage Austin Properties. Unlock MLS
- $1,025,0004 bd4 ba3.3k sqft7733 Aria Loop, Austin, TX 78736ActiveMLS ID #3161897, Marcia Millikin, Millikin Properties. Unlock MLS
- $1,225,0004 bd3 ba3.3k sqft607 Saddlehorn Dr, Dripping Springs, TX 78620ActiveMLS ID #9429505, Jennifer Bailey, Compass RE Texas, LLC. Unlock MLS
- $749,0004 bd3 ba2.8k sqft6906 Covered Bridge Dr, Austin, TX 78736ActiveMLS ID #8085148, Andrew Chewning, Compass RE Texas, LLC. Unlock MLS
- $1,150,0004 bd5 ba3.6k sqft1705 Parten Ranch Pkwy, Austin, TX 78737ActiveMLS ID #8671268, Gulay Bozdag, Keller Williams Realty. Unlock MLS
- $1,195,0004 bd3 ba2.1k sqft915 Garner Ave, Austin, TX 78704ActiveMLS ID #1082332, David McCall, KW-Austin Portfolio Real Estate. Unlock MLS
- $1,498,4005 bd4 ba4.4k sqft12409 Capella Trl, Austin, TX 78732ActiveMLS ID #1842430, David Beutel, Southern Homes. Unlock MLS
