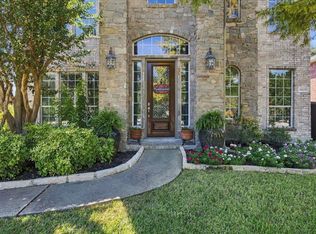
Beautifully maintained and move-in ready, this single-story David Weekley home offers the perfect balance of comfort, privacy, and convenience in desirable River Place. Located in a small, private enclave near the front of the neighborhood, the home enjoys a peaceful setting with no neighbors directly in front or behind and lovely views of the Balcones Preserve. Abundant natural light, hardwood and tile flooring throughout (no carpet!), and a thoughtfully designed floor plan create an welcoming vibe. The spacious family room features a fireplace, built-ins, and a wall of windows overlooking the greenbelt beyond. The generously sized kitchen has extensive cabinetry, granite countertops, a large center island with bar seating, and an adjoining breakfast area. A separate formal dining room provides an ideal space for entertaining. Privately tucked away at the rear of the home, the oversized primary suite enjoys tranquil preserve views, a spacious ensuite bath, and an exceptionally large walk-in closet. Two secondary bedrooms and a full bath are located toward the front, offering welcome separation for guests or a home office. An additional climate-controlled flex room off the garage is ideal for a fitness room, hobby space, or extra storage. Enjoy your morning coffee or evening glass of wine from the charming courtyard or covered back balcony overlooking the natural landscape. With timeless architectural details and a functional layout, this home is a wonderful blank canvas ready for your personal touches. River Place offers one of the most scenic hiking trails in the Austin metro, two neighborhood parks, and the private, members-only River Place Country Club and golf course. An ideal location - approximately 20 minutes from downtown Austin and minutes from shopping, dining, medical facilities, and schools in the Vandegrift feeder pattern. Enjoy a rare combination of single-story living, privacy, preserve views, and an unbeatable location within River Place!
Active
$775,000
10804 Enclave Vista Cv, Austin, TX 78730
3beds
2,537sqft
Single Family Residence
Built in 2005
9,674 Square Feet Lot
$-- Zestimate®
$305/sqft
$39/mo HOA
What's special
Charming courtyardSeparate formal dining roomAbundant natural lightSpacious family roomGranite countertopsThoughtfully designed floor planExceptionally large walk-in closet
- 6 days
- 858
- 113
Likely to sell faster than
Zillow last checked:
Listing updated:
Listed by:
Melissa Van Leeuwen (512) 610-5000,
Avalar Austin (512) 610-5000
Source: Unlock MLS,MLS#: 3132238
Facts & features
Interior
Bedrooms & bathrooms
- Bedrooms: 3
- Bathrooms: 2
- Full bathrooms: 2
- Main level bedrooms: 3
Primary bedroom
- Description: Spacious primary suite with hardwood flooring and a wall of windows that offer beautiful views.
- Features: Ceiling Fan(s), CRWN, Tray Ceiling(s)
- Level: Main
Bedroom
- Description: Inviting guest bedrooms with hardwood flooring and generously sized closets.
- Features: Ceiling Fan(s)
- Level: Main
Primary bathroom
- Description: Large spa-like retreat with rich wood cabinetry and cultured marble countertops, a deep jetted tub, durable tile floors, and an incredible walk-in closet with extensive storage space.
- Features: Double Vanity, Full Bath, Jetted Tub, Recessed Lighting, Separate Shower, Walk-In Closet(s)
- Level: Main
Bathroom
- Description: Secondary bath with tile flooring and a tub/shower combination.
- Features: Full Bath
- Level: Main
Bonus room
- Description: Versatile multi-purpose room that's ideal for an office, home gym or media room.
- Features: Ceiling Fan(s)
- Level: Main
Dining room
- Description: Elegant dining room that's the perfect space for entertaining and holiday gatherings.
- Features: Chandelier, CRWN
- Level: Main
Family room
- Description: Open concept with a wall of windows and a view of the greenbelt. The family room is anchored by a gas fireplace and built-in cabinetry and shelving.
- Features: Bookcases, Ceiling Fan(s), Recessed Lighting, Wired for Sound
- Level: Main
Kitchen
- Description: Functional, inviting kitchen with tons of storage, stainless steel appliances and a large center island. Opens to the family room and breakfast room.
- Features: Kitchn - Breakfast Area, Breakfast Bar, Kitchen Island, Granite Counters, Gourmet Kitchen, Open to Family Room, Pantry, Recessed Lighting
- Level: Main
Heating
- Central, Fireplace(s), Natural Gas, Zoned
Cooling
- Ceiling Fan(s), Central Air, Electric, Humidity Control, Zoned
Appliances
- Included: Built-In Electric Oven, Dishwasher, Disposal, Down Draft, Gas Cooktop, Microwave, Self Cleaning Oven, Stainless Steel Appliance(s), Gas Water Heater
Features
- Breakfast Bar, Built-in Features, Ceiling Fan(s), Tray Ceiling(s), Chandelier, Granite Counters, Crown Molding, Double Vanity, Electric Dryer Hookup, Gas Dryer Hookup, Entrance Foyer, High Speed Internet, Kitchen Island, Multiple Dining Areas, No Interior Steps, Open Floorplan, Pantry, Primary Bedroom on Main, Recessed Lighting, Walk-In Closet(s), Washer Hookup, Wired for Data, Wired for Sound
- Flooring: No Carpet, Tile, Wood
- Windows: Blinds, Double Pane Windows, Plantation Shutters, Screens, Vinyl Windows
- Number of fireplaces: 1
- Fireplace features: Family Room, Gas Log, Glass Doors
Interior area
- Total interior livable area: 2,537 sqft
Video & virtual tour
Property
Parking
- Total spaces: 2
- Parking features: Door-Single, Driveway, Garage, Garage Door Opener, Garage Faces Front, Inside Entrance, Side By Side
- Garage spaces: 2
Accessibility
- Accessibility features: None
Features
- Levels: One
- Stories: 1
- Patio & porch: Covered, Patio, Rear Porch
- Exterior features: Balcony, Uncovered Courtyard, Exterior Steps, Gutters Full, Lighting
- Pool features: None
- Spa features: None
- Fencing: Back Yard, Fenced, Wrought Iron
- Has view: Yes
- View description: Hill Country, Trees/Woods
- Waterfront features: None
Lot
- Size: 9,674 Square Feet
- Features: Back to Park/Greenbelt, Back Yard, Curbs, Front Yard, Gentle Sloping, Landscaped, Native Plants, Private, Sprinkler - Automatic, Sprinkler - Back Yard, Sprinklers In Front, Sprinkler - In-ground, Sprinkler - Rain Sensor, Trees-Medium (20 Ft - 40 Ft), Trees-Moderate, Views
Details
- Additional structures: None
- Parcel number: 01503001250000
- Special conditions: Standard
Construction
Type & style
- Home type: SingleFamily
- Property subtype: Single Family Residence
Materials
- Foundation: Slab
- Roof: Composition, Shingle
Condition
- Resale
- New construction: No
- Year built: 2005
Details
- Builder name: David Weekley
Utilities & green energy
- Sewer: Public Sewer
- Water: Public
- Utilities for property: Cable Available, Electricity Available, Internet-Cable, Natural Gas Available, Phone Available, Sewer Connected, Water Connected
Community & HOA
Community
- Features: Common Grounds, Curbs, Electronic Payments, Golf, High Speed Internet, On-Site Retail, Park, Picnic Area, Planned Social Activities, Playground, Sidewalks, Sport Court(s)/Facility, Suburban, Tennis Court(s), Trash Pickup - Door to Door
- Subdivision: River Place Sec 25
HOA
- Has HOA: Yes
- Services included: Common Area Maintenance
- HOA fee: $462 annually
- HOA name: River Place Residential Community Association
Location
- Region: Austin
Financial & listing details
- Price per square foot: $305/sqft
- Tax assessed value: $689,001
- Annual tax amount: $15,214
- Date on market: 10/8/2026
- Listing terms: Cash,Conventional,VA Loan
- Electric utility on property: Yes
Estimated market value
Not available
Estimated sales range
Not available
Not available
Price history
| Date | Event | Price |
|---|---|---|
| 10/8/2026 | Listed for sale | $775,000$305/sqft |
Source:  Unlock MLS #3132238 Report a problem Unlock MLS #3132238 Report a problem | ||
| 4/23/2022 | Listing removed | -- |
Source: Zillow Rental Network Premium Report a problem | ||
| 4/16/2022 | Price change | $4,200+5.1%$2/sqft |
Source: Zillow Rental Network Premium Report a problem | ||
| 4/12/2022 | Listed for rent | $3,995+14.3%$2/sqft |
Source: Zillow Rental Network Premium Report a problem | ||
| 8/11/2020 | Listing removed | $3,495$1/sqft |
Source: Morris Green Properties 844-736-8512 Report a problem | ||
| 8/1/2020 | Price change | $3,495-16.7%$1/sqft |
Source: Morris Green Properties 844-736-8512 Report a problem | ||
| 7/18/2020 | Listed for rent | $4,195$2/sqft |
Source: Morris Green Properties 844-736-8512 Report a problem | ||
| 1/17/2014 | Sold | -- |
Source: Agent Provided Report a problem | ||
Public tax history
| Year | Property taxes | Tax assessment |
|---|---|---|
| 2025 | $15,214 -6.1% | $689,001 -9.9% |
| 2024 | $16,198 -16.9% | $764,691 -19.3% |
| 2023 | $19,493 -1.5% | $947,000 -8.1% |
| 2022 | $19,783 | $1,030,296 +69.7% |
| 2021 | -- | $607,284 +9.2% |
| 2020 | $9,695 +4.4% | $556,160 |
| 2019 | $9,288 +0.4% | $556,160 -1.3% |
| 2018 | $9,255 | $563,620 +4% |
| 2017 | $9,255 -7.7% | $542,006 +4.7% |
| 2016 | $10,030 | $517,724 +6.3% |
| 2015 | $10,030 | $486,993 +4.5% |
| 2014 | $10,030 | $466,184 +26% |
| 2013 | -- | $369,902 +2% |
| 2012 | -- | $362,557 -1.7% |
| 2011 | -- | $368,919 -8% |
| 2010 | -- | $401,100 -11.4% |
| 2009 | -- | $452,818 +1.3% |
| 2008 | -- | $447,124 +6.1% |
| 2007 | -- | $421,363 +251.1% |
| 2006 | -- | $120,000 |
Find assessor info on the county website
Monthly payment
Est. payment
Payment breakdown
Explore the cost of this home by adjusting the details. Changes won't be saved.Climate risks
Neighborhood: River Place
Nearby schools
Schools provided by the listing agent
- Elementary: River Place
- Middle: Four Points
- High: Vandegrift
- District: Leander ISD
Source: Unlock MLS. This data may not be complete. We recommend contacting the local school district to confirm school assignments for this home.
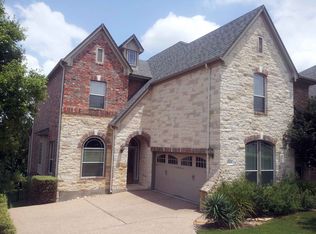
Similar homes
- $685,0004 bd3 ba2.6k sqft5400 Ketch Ct, Austin, TX 78730Active
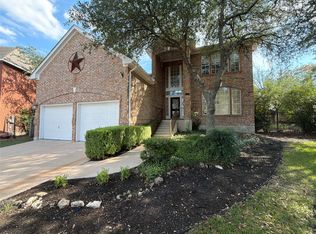
 MLS ID #9720227, Amber Broadway, Opendoor Brokerage, LLC. Unlock MLS
 - $748,0003 bd2 ba2.3k sqft10045 Planters Woods Dr, Austin, TX 78730Active
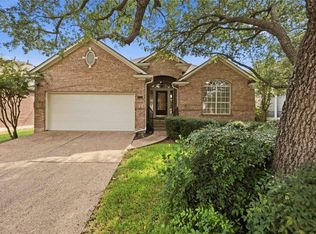 MLS ID #7903348, Laura De haro, Via Realty Group LLC. Unlock MLS
 - $789,0004 bd3 ba3.1k sqft10036 Scull Creek Dr, Austin, TX 78730Active
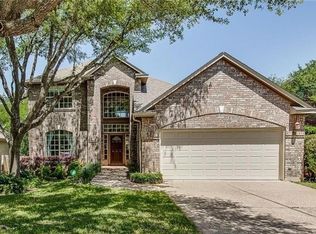 MLS ID #7183849, Lucy Yang, Legacy Realty LLC. Unlock MLS
 - $769,0004 bd4 ba3.5k sqft8005 Davis Mountain Pass, Austin, TX 78726Active
 MLS ID #2440451, Brad Brown, Compass RE Texas, LLC. Unlock MLS
 - $830,0004 bd4 ba3.1k sqft5204 Deerwood Ct, Austin, TX 78730ActiveMLS ID #4129454, Jeff Arsenault, Fathom Realty. Unlock MLS
- $775,0004 bd2 ba2.3k sqft3135 Burks Ln, Austin, TX 78732ActiveMLS ID #6040897, Atoosa Ponsford, Moreland Properties. Unlock MLS
- $699,0003 bd2 ba2.5k sqft3008 Burks Ln, Austin, TX 78732ActiveMLS ID #4368065, Patrick Jbeili, Agent Realty. Unlock MLS
- $949,9003 bd3 ba3.2k sqft4308 Canoas Dr, Austin, TX 78730ActiveMLS ID #5600671, Spero Stavros, KW-Austin Portfolio Real Estate. Unlock MLS
- $675,0004 bd3 ba2.8k sqft2950 Lantana Ridge Dr, Austin, TX 78732ActiveMLS ID #7395183, Matt van Winkle, Compass RE Texas, LLC. Unlock MLS
- $675,0004 bd3 ba2.6k sqft10004 Scull Creek Dr, Austin, TX 78730ActiveMLS ID #5179609, Ryan Mojica, RPM Reliable Prop. Mgmt. Unlock MLS
- $775,0003 bd2 ba2.1k sqft802 El Viejo Camino, Austin, TX 78733ActiveMLS ID #4788551, Molly Austin, Molly Austin Realty. Unlock MLS
- $795,0003 bd3 ba2.9k sqft12717 Lee Park Ln, Austin, TX 78732ActiveMLS ID #9349023, Doreen Tando, Austin 101 Realty, LLC. Unlock MLS
- $549,0003 bd2 ba2.2k sqft3101 Persimmon Valley Trl, Austin, TX 78732ActiveMLS ID #6882773, Edward Phuong, ListingSpark. Unlock MLS
- $749,0003 bd2 ba1.9k sqft6411 Johanne Ct, Austin, TX 78750ActiveMLS ID #8536656, Bill Brewer, Treaty Oak Realty. Unlock MLS
- $675,0003 bd3 ba2.6k sqft12909 Medina River Way, Austin, TX 78732ActiveMLS ID #8982488, Lynne Wheeler, Realty One Group Prosper. Unlock MLS
- $765,0004 bd3 ba2.4k sqft12516 Uvalde Creek Dr, Austin, TX 78732ActiveMLS ID #3656019, Cynthia Mattiza, Kuper Sotheby's Int'l Realty. Unlock MLS
- $825,0004 bd3 ba3k sqft2900 Grimes Ranch Rd, Austin, TX 78732ActiveMLS ID #6881009, Jeanne Gaida, Compass RE Texas, LLC. Unlock MLS
- $675,0006 bd4 ba3.1k sqft1105 N Cuernavaca Dr #A & B, Austin, TX 78733ActiveMLS ID #7743081, Luisa Phou, Blackburn Properties. Unlock MLS
