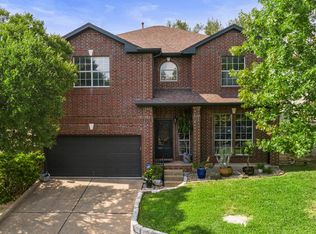
**Renovated and Move-In Ready!** Situated on a desirable corner lot in Steiner Ranch, this beautifully updated two-story home offers a private backyard pool and spa, a versatile floor plan, stylish finishes, and more than $20,000 in improvements since 2024. Luxury vinyl plank flooring enhances the main living areas and has recently been extended to the staircase, upstairs game room, and hallways, creating a cohesive, modern look with easy maintenance. The refreshed kitchen features quartz countertops, updated cabinetry and hardware, stainless steel appliances, and generous workspace for cooking and entertaining. The refrigerator, along with the recently purchased washer and dryer, will convey with the home. Privately situated on the main level, the spacious primary suite offers a beautifully renovated en-suite bath with contemporary finishes and ample storage. Upstairs, three additional bedrooms and a generous game room provide exceptional flexibility for a media room, home office, playroom, or second living area. Updated bathrooms and contemporary lighting throughout further enhance the home's fresh, move-in-ready appeal. Step outside to your own **private backyard retreat**, featuring a sparkling pool and spa—perfect for entertaining, relaxing, and enjoying the Texas sunshine. Recent exterior improvements include a repaired spa blower and freshly painted fence. The garage offers additional functionality with epoxy flooring, a workbench, and mounted storage shelving. Ideally located in the sought-after Steiner Ranch community, this home is approximately a nine-minute walk from both the elementary and middle schools, with convenient access to neighborhood amenities, parks, trails, and recreation. **Thoughtfully updated and designed for comfortable everyday living, this exceptional corner-lot home offers the perfect combination of style, flexibility, and resort-inspired outdoor enjoyment.** Schedule your private showing today!
Active
Price cut: $26K (10/21)
$799,000
2900 Grimes Ranch Rd, Austin, TX 78732
4beds
3,088sqft
Single Family Residence
Built in 1999
8,794 Square Feet Lot
$-- Zestimate®
$259/sqft
$101/mo HOA
What's special
Stylish finishesContemporary lighting throughoutUpdated bathroomsPrivate backyard retreatStainless steel appliancesLuxury vinyl plank flooringVersatile floor plan
- 40 days
- 665
- 73
Zillow last checked:
Listing updated:
Listed by:
Jeanne Gaida (512) 517-1590,
Compass RE Texas, LLC (512) 575-3644
Source: Unlock MLS,MLS#: 6881009
Facts & features
Interior
Bedrooms & bathrooms
- Bedrooms: 4
- Bathrooms: 3
- Full bathrooms: 2
- 1/2 bathrooms: 1
- Main level bedrooms: 1
Heating
- Central, Fireplace(s)
Cooling
- Ceiling Fan(s), Central Air
Appliances
- Included: Built-In Oven(s), Dishwasher, Disposal, Gas Cooktop, Microwave, RNGHD, Refrigerator, Stainless Steel Appliance(s), Washer/Dryer
Features
- Breakfast Bar, Ceiling Fan(s), High Ceilings, Vaulted Ceiling(s), Chandelier, Quartz Counters, Crown Molding, Double Vanity, Electric Dryer Hookup, Eat-in Kitchen, Entrance Foyer, Multiple Living Areas, Pantry, Primary Bedroom on Main, Recessed Lighting, Soaking Tub, Walk-In Closet(s), Washer Hookup
- Flooring: Carpet, Tile, Vinyl
- Windows: Blinds, Double Pane Windows
- Number of fireplaces: 1
- Fireplace features: Family Room, Stone
Interior area
- Total interior livable area: 3,088 sqft
Video & virtual tour
Property
Parking
- Total spaces: 2
- Parking features: Attached, Door-Multi, Driveway, Garage, Garage Door Opener, Garage Faces Front, Workshop in Garage
- Attached garage spaces: 2
Accessibility
- Accessibility features: None
Features
- Levels: Two
- Stories: 2
- Patio & porch: Patio
- Exterior features: Exterior Steps, Gutters Full, Private Yard
- Has private pool: Yes
- Pool features: Gunite, In Ground, Outdoor Pool, Pool/Spa Combo
- Fencing: Back Yard, Fenced, Gate, Privacy, Wood
- View description: None
- Waterfront features: None
Lot
- Size: 8,794 Square Feet
- Features: Back Yard, Corner Lot, Front Yard, Landscaped, Level, Private
Details
- Additional structures: None
- Parcel number: 01434807190000
- Special conditions: Standard
Construction
Type & style
- Home type: SingleFamily
- Property subtype: Single Family Residence
Materials
- Foundation: Slab
- Roof: Composition, Shingle
Condition
- Resale
- New construction: No
- Year built: 1999
Utilities & green energy
- Sewer: Public Sewer
- Water: Public
- Utilities for property: Cable Available, Electricity Connected, Internet-Cable, Natural Gas Connected, Sewer Connected, Water Connected
Community & HOA
Community
- Features: Clubhouse, Cluster Mailbox, Common Grounds, Park, Picnic Area, Playground, Pool, Sport Court(s)/Facility, Tennis Court(s)
- Subdivision: Steiner Ranch Ph 01 Sec 05A
HOA
- Has HOA: Yes
- Services included: Common Area Maintenance
- HOA fee: $1,207 annually
- HOA name: Steiner Ranch HOA
Location
- Region: Austin
Financial & listing details
- Price per square foot: $259/sqft
- Tax assessed value: $709,281
- Annual tax amount: $12,415
- Date on market: 9/22/2026
- Listing terms: Cash,Conventional,VA Loan
- Electric utility on property: Yes
Estimated market value
Not available
Estimated sales range
Not available
Not available
Price history
| Date | Event | Price |
|---|---|---|
| 10/21/2026 | Price change | $799,000-3.2%$259/sqft |
Source:  Unlock MLS #6881009 Report a problem | ||
| 10/8/2026 | Price change | $825,000-2.8%$267/sqft |
Source: Unlock MLS #6881009 Report a problem | ||
| 9/22/2026 | Listed for sale | $849,000+9.5%$275/sqft |
Source: Unlock MLS #6881009 Report a problem | ||
| 8/22/2024 | Sold | -- |
Source: Agent Provided Report a problem | ||
| 7/30/2024 | Contingent | $775,000$251/sqft |
Source: Unlock MLS #6341964 Report a problem | ||
| 7/26/2024 | Price change | $775,000-1.3%$251/sqft |
Source: Unlock MLS #6341964 Report a problem | ||
| 7/18/2024 | Price change | $785,000-1.9%$254/sqft |
Source: Unlock MLS #6341964 Report a problem | ||
| 7/5/2024 | Listed for sale | $799,900+3.2%$259/sqft |
Source: Unlock MLS #6341964 Report a problem | ||
| 4/18/2024 | Sold | -- |
Source: Agent Provided Report a problem | ||
| 4/1/2024 | Contingent | $775,000$251/sqft |
Source: Unlock MLS #7011195 Report a problem | ||
| 3/22/2024 | Price change | $775,000-3.1%$251/sqft |
Source: Unlock MLS #7011195 Report a problem | ||
| 2/9/2024 | Price change | $800,000-5.9%$259/sqft |
Source: Unlock MLS #7011195 Report a problem | ||
| 11/28/2023 | Listed for sale | $850,000-5.5%$275/sqft |
Source: Unlock MLS #7011195 Report a problem | ||
| 7/26/2022 | Sold | -- |
Source: Realty Austin solds #9586214_78732 Report a problem | ||
| 7/21/2022 | Pending sale | $899,900$291/sqft |
Source: Unlock MLS #9586214 Report a problem | ||
| 6/25/2022 | Contingent | $899,900$291/sqft |
Source: Unlock MLS #9586214 Report a problem | ||
| 6/10/2022 | Price change | $899,900-2.9%$291/sqft |
Source: Unlock MLS #9586214 Report a problem | ||
| 6/3/2022 | Price change | $926,400-4.8%$300/sqft |
Source: Unlock MLS #9586214 Report a problem | ||
| 5/4/2022 | Listed for sale | $973,500+182.3%$315/sqft |
Source: Unlock MLS #9586214 Report a problem | ||
| 11/24/2009 | Listing removed | $344,900$112/sqft |
Source: Eric Copper #2846534 Report a problem | ||
| 8/30/2009 | Price change | $344,900-8%$112/sqft |
Source: Eric Copper #2846534 Report a problem | ||
| 6/7/2009 | Price change | $374,900+7.1%$121/sqft |
Source: Eric Copper #2846534 Report a problem | ||
| 5/19/2009 | Price change | $349,999-6.6%$113/sqft |
Source: Eric Copper #2846534 Report a problem | ||
| 3/19/2009 | Price change | $374,900+1.4%$121/sqft |
Source: Eric Copper #2846534 Report a problem | ||
| 3/2/2009 | Listed for sale | $369,900$120/sqft |
Source: Vflyer #2846534 Report a problem | ||
Public tax history
| Year | Property taxes | Tax assessment |
|---|---|---|
| 2025 | $10,178 | $709,281 -7.3% |
| 2024 | -- | $764,983 +2.7% |
| 2023 | $11,861 -38.1% | $744,552 -17.6% |
| 2022 | $19,160 | $903,794 +82.1% |
| 2021 | -- | $496,200 +12.4% |
| 2020 | $10,854 -0.3% | $441,632 |
| 2019 | $10,891 +0.9% | $441,632 +1.4% |
| 2018 | $10,798 | $435,384 +2.7% |
| 2017 | $10,798 +22.9% | $423,834 +5.7% |
| 2016 | $8,787 | $401,049 +10.4% |
| 2015 | $8,787 | $363,293 +6.9% |
| 2014 | $8,787 | $339,988 +10% |
| 2013 | -- | $309,080 -0.2% |
| 2012 | -- | $309,791 -0.5% |
| 2011 | -- | $311,352 -1.5% |
| 2010 | -- | $316,162 -7.3% |
| 2009 | -- | $341,073 -0.2% |
| 2008 | -- | $341,834 +1.7% |
| 2007 | -- | $335,984 +9.2% |
| 2006 | -- | $307,558 +10% |
| 2005 | -- | $279,598 +0.7% |
| 2002 | $3,261 | $277,690 |
Find assessor info on the county website
Monthly payment
Est. payment
Payment breakdown
Explore the cost of this home by adjusting the details. Changes won't be saved.Climate risks
Neighborhood: Steiner Ranch
Nearby schools
Schools provided by the listing agent
- Elementary: Laura Welch Bush
- Middle: Canyon Ridge
- High: Vandegrift
- District: Leander ISD
Source: Unlock MLS. This data may not be complete. We recommend contacting the local school district to confirm school assignments for this home.
Similar homes
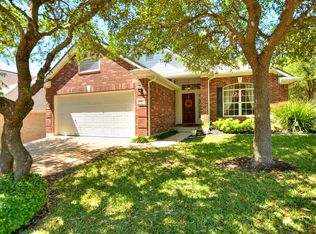
- $650,0004 bd3 ba2.5k sqft2313 Golden Gate Park, Austin, TX 78732Active
 MLS ID #1667231, Naomi Thurston, Christies Intl Real Estate Lone Star. Unlock MLS
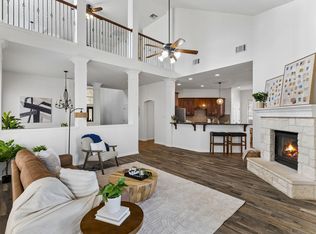
- $799,0004 bd4 ba2.9k sqft12025 Montclair Bnd, Austin, TX 78732Active
 MLS ID #1554991, Matt van Winkle, Compass RE Texas, LLC. Unlock MLS
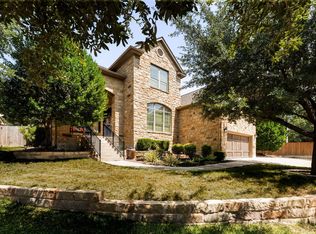
- $699,0005 bd3 ba2.6k sqft12816 Majestic Oaks Dr, Austin, TX 78732Active
 MLS ID #5143019, Meredith Reynolds, Gottesman Residential R.E.. Unlock MLS
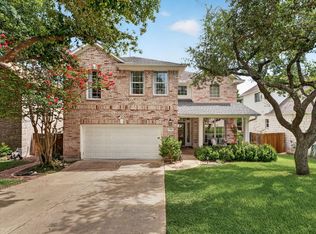
- $659,0004 bd3 ba2.8k sqft4104 Seldalia Trl, Austin, TX 78732Active
 MLS ID #8712057, Diana Bruttell, Real Broker, LLC. Unlock MLS
- $799,9004 bd4 ba3.1k sqft409 New Lido Dr, Lakeway, TX 78734ActiveMLS ID #3545093, Laura Hahn-Conti, Laura Hahn, Broker. Unlock MLS
- $749,0004 bd3 ba2.8k sqft6906 Covered Bridge Dr, Austin, TX 78736ActiveMLS ID #8085148, Andrew Chewning, Compass RE Texas, LLC. Unlock MLS
- $999,0004 bd4 ba3.5k sqft12321 Edenvale Path, Austin, TX 78732ActiveMLS ID #5455847, Teri Johnson, Teri Johnson Properties. Unlock MLS
- $799,0004 bd3 ba2.8k sqft6804 Rain Creek Pkwy, Austin, TX 78759ActiveMLS ID #4723742, Michael Cossette, RE/MAX GATEWAY. Unlock MLS
- $520,5003 bd3 ba1.9k sqft3803 Caney Creek Rd, Austin, TX 78732ActiveMLS ID #5785168, Elise Butos, Central Metro Realty. Unlock MLS
- $649,9995 bd4 ba3k sqft109 Lombardia Dr, Lakeway, TX 78734ActiveMLS ID #6547712, Suzie Adams, Christies Intl Real Estate Lone Star. Unlock MLS
- $825,0004 bd4 ba2.4k sqft204 Everton Cv, Lakeway, TX 78738ActiveMLS ID #2593870, Kevin Snoga, Brodsky Properties. Unlock MLS
- $999,9904 bd3 ba2.8k sqft416 Maialina Cv, Lakeway, TX 78738ActiveMLS ID #2991578, Matthias Thiele, eXp Realty, LLC. Unlock MLS
- $855,0004 bd4 ba3.3k sqft1581 Grassy Field Rd, Austin, TX 78737ActiveMLS ID #1503969, Salvador Caballero, ListWithFreedom.com. Unlock MLS
- $650,0004 bd3 ba2.8k sqft11004 Cut Plains Loop, Austin, TX 78726ActiveMLS ID #8067763, AJ Enslin, Orchard Brokerage. Unlock MLS
- $825,0004 bd4 ba3.2k sqft1801 Sun Lake Cv, Round Rock, TX 78681ActiveMLS ID #8490210, Margaret Jolly, Bramlett Partners. Unlock MLS
- $775,0004 bd4 ba2.7k sqft691 Broken Lance Dr, Dripping Springs, TX 78620ActiveMLS ID #5993550, Heather Jones, Magnolia Realty Austin Hill Co. Unlock MLS
- $865,0004 bd4 ba2.7k sqft308 Ansley Cv, Lakeway, TX 78738ActiveMLS ID #4586638, Grace Miralle-Wilkens, Compass RE Texas, LLC. Unlock MLS
- $850,0003 bd3 ba2k sqft7716 Waldon Dr, Austin, TX 78750ActiveMLS ID #5629288, Curtis Reddehase, Sky Realty. Unlock MLS
- $1,174,9004 bd3 ba2.6k sqft11619 Lake Stone Dr, Austin, TX 78738ActiveMLS ID #8048875, Patrick Birdsong, Realty of America, LLC. Unlock MLS
