Some homes offer more than square footage—they offer room to live the way you want. 1801 Sun Lake includes a rare combination of space, character, and outdoor living in one of Round Rock's most distinctive neighborhoods! Flexible living spaces, extraordinary outdoor amenities, and the natural beauty of Tonkawa Springs come together in a truly special setting. Nestled among mature trees and spacious homesites in Tonkawa Springs, this beautifully updated home offers the flexibility, comfort, and outdoor amenities that are increasingly difficult to find. Inside, you'll discover generously sized rooms and an exceptionally versatile floorplan featuring four bedrooms plus two additional flex rooms—ideal for home offices, guest rooms, a fitness studio, craft room, or whatever suits your lifestyle. Abundant storage adds everyday practicality, while thoughtful improvements bring both beauty and functionality. Gorgeous acacia wood floors, energy-efficient triple-pane vinyl windows, and a chef-inspired kitchen with a Fratelli Onofri double gas range, built-in wall oven, and microwave are just a few of the highlights. The spacious gameroom adds distinctive character with a ceiling crafted from reclaimed Camp Mabry wood. Step outside and discover your own backyard retreat! A sparkling in-ground pool, expansive composite deck, built-in stone firepit, and cabana with outdoor bar and BBQ create an exceptional setting for year-round entertaining or simply unwinding at home. Beyond the property, Tonkawa Springs offers a setting unlike typical suburban neighborhoods, with spring-fed ponds, abundant wildlife, towering trees, oversized lots, tennis/pickleball courts, and a welcoming sense of community. Enjoy the tranquility of this established neighborhood 10 minutes of highly rated schools, great restaurants, shopping, and major employers.
Active
$825,000
1801 Sun Lake Cv, Round Rock, TX 78681
4beds
3,292sqft
Single Family Residence
Built in 1983
0.63 Acres Lot
$-- Zestimate®
$251/sqft
$15/mo HOA
What's special
Sparkling in-ground poolExpansive composite deckGorgeous acacia wood floorsBuilt-in stone firepitAbundant storageEnergy-efficient triple-pane vinyl windowsGenerously sized rooms
- 22 hours
- 197
- 14
Zillow last checked:
Listing updated:
Listed by:
Margaret Jolly (512) 850-5717,
Bramlett Partners (512) 850-5717
Source: Unlock MLS,MLS#: 8490210
Facts & features
Interior
Bedrooms & bathrooms
- Bedrooms: 4
- Bathrooms: 4
- Full bathrooms: 4
- Main level bedrooms: 2
Heating
- Central, Electric
Cooling
- Ceiling Fan(s), Central Air, Dual, Electric
Appliances
- Included: Built-In Electric Oven, Built-In Gas Range, Dishwasher, Microwave, Plumbed For Ice Maker
Features
- Ceiling Fan(s), High Ceilings, Granite Counters, Double Vanity, Electric Dryer Hookup, Entrance Foyer, In-Law Floorplan, Interior Steps, Kitchen Island, Multiple Living Areas, Primary Bedroom on Main, Storage, Walk-In Closet(s), Washer Hookup
- Flooring: Tile, Wood
- Windows: Triple Pane Windows, Vinyl Windows
- Number of fireplaces: 1
- Fireplace features: Family Room
Interior area
- Total interior livable area: 3,292 sqft
Property
Parking
- Total spaces: 2
- Parking features: Circular Driveway, Door-Single, Garage, Garage Faces Side
- Garage spaces: 2
Accessibility
- Accessibility features: None
Features
- Levels: Two
- Stories: 2
- Patio & porch: Covered, Deck
- Exterior features: Barbecue, Exterior Steps, Gutters Full, Outdoor Grill
- Has private pool: Yes
- Pool features: Filtered, In Ground
- Fencing: Wrought Iron
- View description: None
- Waterfront features: None
Lot
- Size: 0.63 Acres
- Features: Corner Lot, Cul-De-Sac, Interior Lot, Landscaped, Trees-Large (Over 40 Ft), Trees-Medium (20 Ft - 40 Ft)
Details
- Additional structures: Cabana
- Parcel number: 16554100000947
- Special conditions: Standard
Construction
Type & style
- Home type: SingleFamily
- Property subtype: Single Family Residence
Materials
- Foundation: Slab
- Roof: Composition
Condition
- Resale
- New construction: No
- Year built: 1983
Utilities & green energy
- Sewer: Septic Tank
- Water: Public
- Utilities for property: Above Ground, Cable Connected, Electricity Connected, Internet-Cable, Other, Natural Gas Not Available, Phone Available, Propane, Sewer Not Available, Water Connected
Community & HOA
Community
- Features: Common Grounds, High Speed Internet, Planned Social Activities, Tennis Court(s), Trash Pickup - Door to Door
- Subdivision: Tonkawa Village
HOA
- Has HOA: Yes
- Services included: Common Area Maintenance
- HOA fee: $180 annually
- HOA name: Tonkawa Springs HOA
Location
- Region: Round Rock
Financial & listing details
- Price per square foot: $251/sqft
- Tax assessed value: $733,086
- Annual tax amount: $11,196
- Date on market: 10/16/2026
- Listing terms: Cash,Conventional,VA Loan
- Electric utility on property: Yes
Estimated market value
Not available
Estimated sales range
Not available
Not available
Price history
| Date | Event | Price |
|---|---|---|
| 10/16/2026 | Listed for sale | $825,000$251/sqft |
Source:  Unlock MLS #8490210 Report a problem Unlock MLS #8490210 Report a problem | ||
| 9/15/2026 | Sold | -- |
Source: Agent Provided Report a problem | ||
| 8/15/2026 | Listed for sale | $825,000$251/sqft |
Source: Unlock MLS #2327032 Report a problem | ||
| 8/8/2026 | Contingent | $825,000$251/sqft |
Source: Unlock MLS #2327032 Report a problem | ||
| 6/23/2026 | Price change | $825,000-2.9%$251/sqft |
Source: Unlock MLS #2327032 Report a problem | ||
| 4/9/2026 | Price change | $850,000-5.5%$258/sqft |
Source: Unlock MLS #2327032 Report a problem | ||
| 1/17/2026 | Listed for sale | $899,000$273/sqft |
Source: Unlock MLS #2327032 Report a problem | ||
Public tax history
| Year | Property taxes | Tax assessment |
|---|---|---|
| 2025 | $9,800 +6.1% | $733,086 +7.8% |
| 2024 | $9,238 +11.6% | $679,742 +10% |
| 2023 | $8,278 -5.3% | $617,947 +10% |
| 2022 | $8,742 -1.3% | $561,770 +10% |
| 2021 | $8,854 +3.7% | $510,700 +10% |
| 2020 | $8,535 -0.6% | $464,273 0% |
| 2019 | $8,591 +6% | $464,274 +0.7% |
| 2018 | $8,104 | $460,876 +4.9% |
| 2017 | $8,104 -1% | $439,251 +4.7% |
| 2016 | $8,183 +33.2% | $419,645 +22.4% |
| 2015 | $6,145 | $342,797 +10% |
| 2014 | $6,145 | $311,634 +10% |
| 2013 | -- | $283,304 +11.5% |
| 2012 | -- | $253,974 +17.6% |
| 2011 | -- | $216,036 -21.4% |
| 2010 | -- | $274,709 -4.5% |
| 2009 | -- | $287,765 +14.4% |
| 2007 | -- | $251,435 +12.4% |
| 2006 | -- | $223,681 +6.5% |
| 2005 | -- | $210,095 -4.3% |
| 2004 | -- | $219,484 +0.9% |
| 2003 | -- | $217,554 +1.2% |
| 2002 | -- | $214,972 |
| 2001 | -- | $214,972 |
Find assessor info on the county website
Monthly payment
Est. payment
Payment breakdown
Explore the cost of this home by adjusting the details. Changes won't be saved.Climate risks
Neighborhood: Cross Trails
Nearby schools
Schools provided by the listing agent
- Elementary: Old Town
- Middle: Walsh
- High: Round Rock
- District: Round Rock ISD
Source: Unlock MLS. This data may not be complete. We recommend contacting the local school district to confirm school assignments for this home.
Similar homes
- $798,0004 bd3 ba3.1k sqft819 Blue Spring Cir, Round Rock, TX 78681Active

 MLS ID #6922877, Emily Shelton, eXp Realty, LLC. Unlock MLS
 - $649,0004 bd4 ba3.2k sqft2917 Laurel Grove Way, Round Rock, TX 78681Active
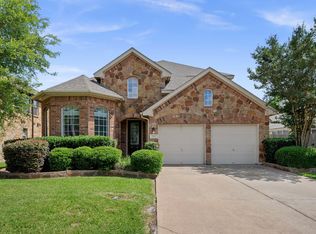 MLS ID #7011225, Crystal Long, Jorgenson Real Estate. Unlock MLS
 - $845,0005 bd4 ba4.1k sqft2701 Covington Pl, Round Rock, TX 78681Active
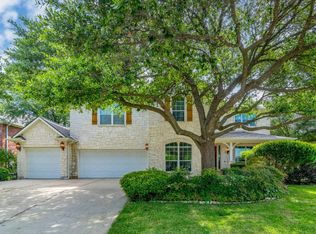 MLS ID #7427981, Adrian Grabe, JBGoodwin REALTORS WL. Unlock MLS
 - $689,9003 bd4 ba2.6k sqft1905 Brushy Bend Dr, Round Rock, TX 78681Active
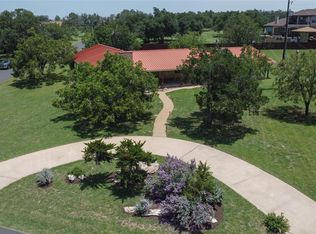 MLS ID #7706591, Boyd Popps, Smart Source Realty. Unlock MLS
 - $775,0004 bd3 ba3.7k sqft402 Bufflehead Ln, Cedar Park, TX 78613ActiveMLS ID #2005868, Meghan Matta, The Groove Realty. Unlock MLS
- $899,9904 bd4 ba3.7k sqft604 Navigator Dr, Austin, TX 78717ActiveMLS ID #2597216, Mason Bleasdell, Mark Martin and Company. Unlock MLS
- $799,5003 bd2 ba3.1k sqft200 Harbor Cir, Georgetown, TX 78633ActiveMLS ID #4009167, Bret Fenner, BreLo Realty. Unlock MLS
- $649,0003 bd3 ba2.1k sqft31 Fairview Dr, Round Rock, TX 78665ActiveMLS ID #8046339, Jason McCutchen, eXp Realty, LLC. Unlock MLS
- $815,0004 bd3 ba2.8k sqft6804 Rain Creek Pkwy, Austin, TX 78759ActiveMLS ID #4723742, Michael Cossette, RE/MAX GATEWAY. Unlock MLS
- $849,9004 bd3 ba2.8k sqft105 Graystone Ln, Georgetown, TX 78633ActiveMLS ID #1904883, Matthew Baker, Baker Realty. Unlock MLS
- $950,0004 bd4 ba3k sqft303 N Mustang Ave, Cedar Park, TX 78613ActiveMLS ID #4835548, Alex McCormick, Keller Williams Realty. Unlock MLS
- $824,5004 bd4 ba4.1k sqft3021 Wedgescale Pass, Leander, TX 78641ActiveMLS ID #2177866, Allyson Almeida, Austin 512 Realty. Unlock MLS
- $1,195,0004 bd4 ba3.7k sqft321 Angus Dr, Cedar Park, TX 78613ActiveMLS ID #5877261, Carlos Ojeda, Urbanspace. Unlock MLS
- $468,0004 bd3 ba2k sqft4040 Cargill Dr, Round Rock, TX 78681ActiveMLS ID #9987510, Jason Crouch, Austin Texas Homes, LLC. Unlock MLS
- $470,0003 bd3 ba1.9k sqft1600 Wood Rock Dr, Round Rock, TX 78681ActiveMLS ID #9935219, Lori Goto, Encore Real Estate. Unlock MLS
- $749,9006 bd4 ba3.7k sqft140 Family Cir, Hutto, TX 78634ActiveMLS ID #7632357, Jaymes Willoughby, Keller Williams Realty. Unlock MLS
- $815,0005 bd4 ba3.7k sqft2512 Thunder Horse, Leander, TX 78641ActiveMLS ID #4183985, Jonny Wells, eXp Realty, LLC. Unlock MLS
- $580,0004 bd3 ba2.5k sqft9014 Brimstone Ln, Austin, TX 78717ActiveMLS ID #8024409, Barb Cooper, Redfin Corporation. Unlock MLS
- $825,0004 bd3 ba3k sqft2900 Grimes Ranch Rd, Austin, TX 78732ActiveMLS ID #6881009, Jeanne Gaida, Compass RE Texas, LLC. Unlock MLS
- $685,0005 bd3 ba3.1k sqft1224 Fall Creek Loop, Cedar Park, TX 78613ActiveMLS ID #3606266, Barb Cooper, Redfin Corporation. Unlock MLS
