**Motivated Seller** Come see this 0.76 acre corner lot in highly sought after Brushy Bend Park. Enjoy the 140 feet of wrap-around porch where you can take in the awesome sunsets. This single-story home boasts three en-suite spacious bedrooms, a fourth bedroom/office, a hallway half bath, and mudroom at the rear entrance. The second and third bedrooms have their own bathrooms and there is a door to close them off from the rest of the house and a separate entrance door that makes this truly a mother-in-law wing. Entertain with the well-appointed kitchen that has upgraded granite countertops and a large island that opens to the dining and living areas. The three-car garage at the rear of the home has plenty of workbench space, storage, and a ceiling fan.
Active
Price cut: $21K (8/7)
$699,900
1905 Brushy Bend Dr, Round Rock, TX 78681
3beds
2,627sqft
:
Get pre-qualified$4,915/mo
Single Family Residence
Built in 1975
0.76 Acres Lot
$-- Zestimate®
$266/sqft
$2/mo HOA
What's special
Three en-suite spacious bedroomsUpgraded granite countertopsHallway half bathAwesome sunsetsWell-appointed kitchen
- 194 days |
- 716 |
- 27 |
Zillow last checked:
Listing updated:
Listed by:
Boyd Popps (512) 257-9836,
Smart Source Realty (512) 257-9836
Source: Unlock MLS,MLS#: 7706591
Facts & features
Interior
Bedrooms & bathrooms
- Bedrooms: 3
- Bathrooms: 4
- Full bathrooms: 3
- 1/2 bathrooms: 1
- Main level bedrooms: 3
Heating
- Central
Cooling
- Central Air
Appliances
- Included: Dishwasher, Disposal, Dryer, Electric Cooktop, Electric Oven, Electric Water Heater
Features
- Built-in Features, Ceiling Fan(s), Granite Counters, High Speed Internet, Kitchen Island, Multiple Dining Areas, No Interior Steps, Pantry, Primary Bedroom on Main, Recessed Lighting, Walk-In Closet(s), Washer Hookup
- Flooring: Laminate
- Windows: Double Pane Windows, Insulated Windows
- Number of fireplaces: 1
- Fireplace features: Living Room, Wood Burning
Interior area
- Total interior livable area: 2,627 sqft
Property
Parking
- Total spaces: 3
- Parking features: Attached, Garage Faces Side, Parking Pad
- Attached garage spaces: 3
Accessibility
- Accessibility features: None
Features
- Levels: One
- Stories: 1
- Patio & porch: Covered, Wrap Around
- Exterior features: Exterior Steps, Gutters Full
- Pool features: None
- Fencing: Partial, Privacy
- Has view: Yes
- View description: City, Panoramic
- Waterfront features: None
Lot
- Size: 0.76 Acres
- Dimensions: 145 x 212
- Features: Back Yard, Corner Lot, Landscaped, Level
Details
- Additional structures: None
- Parcel number: 17W311100000560007
- Special conditions: Standard
Construction
Type & style
- Home type: SingleFamily
- Property subtype: Single Family Residence
Materials
- Foundation: Slab
- Roof: Metal
Condition
- Resale
- New construction: No
- Year built: 1975
Utilities & green energy
- Sewer: Septic Tank
- Water: Public
- Utilities for property: Cable Connected, Electricity Connected, Water Connected
Community & HOA
Community
- Features: Park
- Subdivision: Brushy Bend Park Sec 2
HOA
- Has HOA: Yes
- Services included: Common Area Maintenance
- HOA fee: $25 annually
- HOA name: Brushy Bend HOA
Location
- Region: Round Rock
Financial & listing details
- Price per square foot: $266/sqft
- Tax assessed value: $584,699
- Annual tax amount: $10,318
- Date on market: 1/31/2026
- Listing terms: Cash,Conventional,FHA,FMHA (Fannie Mae),Texas Vet,VA Loan
- Electric utility on property: Yes
Estimated market value
Not available
Estimated sales range
Not available
Not available
Price history
| Date | Event | Price |
|---|---|---|
| 8/7/2026 | Price change | $699,900-2.9%$266/sqft |
Source:  Unlock MLS #7706591 Report a problem Unlock MLS #7706591 Report a problem | ||
| 7/31/2026 | Price change | $720,900-0.7%$274/sqft |
Source: Unlock MLS #7706591 Report a problem | ||
| 7/23/2026 | Price change | $725,900-0.7%$276/sqft |
Source: Unlock MLS #7706591 Report a problem | ||
| 7/16/2026 | Price change | $730,900-1.3%$278/sqft |
Source: Unlock MLS #7706591 Report a problem | ||
| 7/10/2026 | Price change | $740,900-0.7%$282/sqft |
Source: Unlock MLS #7706591 Report a problem | ||
| 7/2/2026 | Price change | $745,900-0.8%$284/sqft |
Source: Unlock MLS #7706591 Report a problem | ||
| 6/18/2026 | Price change | $751,900-0.4%$286/sqft |
Source: Unlock MLS #7706591 Report a problem | ||
| 6/5/2026 | Price change | $754,900-0.7%$287/sqft |
Source: Unlock MLS #7706591 Report a problem | ||
| 5/23/2026 | Price change | $759,900-0.7%$289/sqft |
Source: Unlock MLS #7706591 Report a problem | ||
| 5/6/2026 | Price change | $765,000-1.3%$291/sqft |
Source: Unlock MLS #7706591 Report a problem | ||
| 4/8/2026 | Price change | $775,000-1.9%$295/sqft |
Source: Unlock MLS #7706591 Report a problem | ||
| 1/31/2026 | Listed for sale | $789,999$301/sqft |
Source: Unlock MLS #7706591 Report a problem | ||
| 1/19/2026 | Listing removed | $789,999$301/sqft |
Source: Unlock MLS #9541149 Report a problem | ||
| 10/2/2025 | Price change | $789,999-1.3%$301/sqft |
Source: Unlock MLS #9541149 Report a problem | ||
| 8/15/2025 | Price change | $799,999-3%$305/sqft |
Source: Unlock MLS #9541149 Report a problem | ||
| 8/4/2025 | Price change | $825,000-2.8%$314/sqft |
Source: Unlock MLS #9541149 Report a problem | ||
| 7/18/2025 | Listed for sale | $849,000-5.7%$323/sqft |
Source: Unlock MLS #9541149 Report a problem | ||
| 7/11/2025 | Listing removed | $899,900$343/sqft |
Source: Unlock MLS #2101361 Report a problem | ||
| 6/4/2025 | Price change | $899,900-2.7%$343/sqft |
Source: Unlock MLS #2101361 Report a problem | ||
| 3/8/2025 | Listed for sale | $925,000$352/sqft |
Source: Unlock MLS #2101361 Report a problem | ||
Public tax history
| Year | Property taxes | Tax assessment |
|---|---|---|
| 2025 | $5,301 -15.8% | $584,699 -3.5% |
| 2024 | $6,293 -0.4% | $605,770 +7.7% |
| 2023 | $6,319 -20.6% | $562,560 +10% |
| 2022 | $7,962 -2.9% | $511,418 +10% |
| 2021 | $8,203 -6.7% | $464,925 +6.8% |
| 2020 | $8,794 +4.4% | $435,421 +5.1% |
| 2019 | $8,422 +0.1% | $414,340 -1.1% |
| 2018 | $8,414 | $418,810 +4.7% |
| 2017 | $8,414 +81.9% | $400,133 +9.9% |
| 2016 | $4,626 +5.2% | $364,013 +10% |
| 2015 | $4,396 | $330,921 +10% |
| 2014 | $4,396 | $300,837 -42.1% |
| 2013 | -- | $519,919 +10% |
| 2012 | -- | $472,654 +31.7% |
| 2011 | -- | $358,788 +4.3% |
| 2010 | -- | $344,002 +5.4% |
| 2009 | -- | $326,483 -5.8% |
| 2007 | -- | $346,403 +41.2% |
| 2006 | -- | $245,292 +3.4% |
| 2005 | -- | $237,283 -3.1% |
| 2004 | -- | $244,836 -3.2% |
| 2003 | -- | $253,023 -4.2% |
| 2002 | -- | $264,151 +4.5% |
| 2001 | -- | $252,670 |
Find assessor info on the county website
Monthly payment
Est. payment
Payment breakdown
Explore the cost of this home by adjusting the details. Changes won't be saved.Climate risks
Neighborhood: Brushy Bend Park
Nearby schools
GreatSchools rating
- 8/10Monta Jane Akin Elementary SchoolGrades: PK-5Distance: 3.4 mi
- 10/10Florence W Stiles Middle SchoolGrades: 6-8Distance: 3.3 mi
- 8/10Vista Ridge High SchoolGrades: 9-12Distance: 2.3 mi
Schools provided by the listing agent
- Elementary: Akin
- Middle: Artie L Henry
- High: Vista Ridge
- District: Leander ISD
Source: Unlock MLS. This data may not be complete. We recommend contacting the local school district to confirm school assignments for this home.

- $1,479,3005 bd5 ba5.3k sqft1903 Brushy Bend Dr, Round Rock, TX 78681Off Market
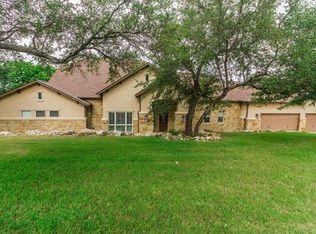
- $826,6004 bd3 ba3.1k sqft1904 Brushy Bend Dr, Round Rock, TX 78681Off Market
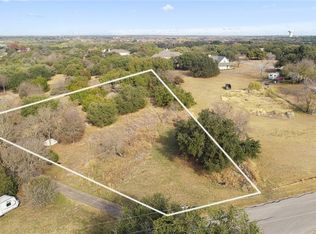
- $443,4081 acre4702 Hightower Dr, Round Rock, TX 78681Off Market
- $1,474,3005 bd5 ba3.9k sqft1904 Mayfield Dr, Round Rock, TX 78681Off Market
- $1,086,600-- bd3 ba3.1k sqft1896 Vivian Dr, Round Rock, TX 78681Off Market
- $732,700-- bd2 ba2.8k sqft2001 Vivian Dr, Round Rock, TX 78681Off Market
- $1,171,5004 bd3 ba3.9k sqft2000 Mayfield Dr, Round Rock, TX 78681Off Market
- $879,5004 bd3 ba3.6k sqft1901 Brushy Bend Dr, Round Rock, TX 78681Off Market
A local agent can set up tours, give advice and negotiate with sellers.
A local lender can help you make sure your offer is ready when you are.
Similar homes

- $729,0005 bd3 ba3k sqft3219 Ash Glen Ln, Round Rock, TX 78681Active
 MLS ID #1736635, Gulay Bozdag, Keller Williams Realty. Unlock MLS
 - $949,9994 bd3 ba3k sqft1915 Oak Forest Dr, Round Rock, TX 78681Active
 MLS ID #8084346, Jody Faulkner, Orchard Brokerage. Unlock MLS
 - $675,0004 bd2 ba2.6k sqft17213 Crescent Heights Trl, Austin, TX 78717Active
 MLS ID #2034011, Linda Botello, Epique Realty LLC. Unlock MLS
 - $475,0004 bd3 ba2k sqft4040 Cargill Dr, Round Rock, TX 78681Active
 MLS ID #9987510, Jason Crouch, Austin Texas Homes, LLC. Unlock MLS
 - $525,0004 bd3 ba2.5k sqft510 Brookstone Ct, Round Rock, TX 78681ActiveMLS ID #4229153, Tyler Smith, All City Real Estate Ltd. Co. Unlock MLS
- $675,0004 bd4 ba2.9k sqft8925 Joachim Ln, Austin, TX 78717ActiveMLS ID #2776265, Terri Hardee-Romere, Keller Williams Realty Lone St. Unlock MLS
- $675,0004 bd3 ba2.2k sqft851 San Gabriel Dr, Liberty Hill, TX 78642ActiveMLS ID #9544334, Kim Sanders, Keller Williams Realty Lone St. Unlock MLS
- $725,0005 bd3 ba3.3k sqft3032 Indigo Trail, Round Rock, TX 78665For Sale
 MLS ID #1970717, Kimberly Howell TREC #446317, Keller Williams Legacy. LERA MLS
 - $725,0005 bd3 ba2.4k sqft7407 Attar Cv, Austin, TX 78759ActiveMLS ID #3677426, Andrew Vallejo, Redfin Corporation. Unlock MLS
- $679,9004 bd3 ba2.6k sqft101 Lakeview Ln, Georgetown, TX 78633ActiveMLS ID #8431423, Kiersty Lombar, Kersh Real Estate. Unlock MLS
- $495,0003 bd3 ba1.9k sqft1600 Wood Rock Dr, Round Rock, TX 78681ActiveMLS ID #9935219, Lori Goto, Encore Real Estate. Unlock MLS
- $599,0004 bd3 ba2.5k sqft9014 Brimstone Ln, Austin, TX 78717ActiveMLS ID #8024409, Barb Cooper, Redfin Corporation. Unlock MLS
- $670,0003 bd2 ba2.5k sqft133 Sentry Point, Hutto, TX 78634ActiveMLS ID #2795108, Nathaniel Dominguez, LPT Realty LLC - Ascend Group. Unlock MLS
- $765,0004 bd3 ba2.4k sqft10107 Grand Oak Dr, Austin, TX 78750ActiveMLS ID #2302151, Anne Haikola, Emerald Haven Realty. Unlock MLS
- $750,0005 bd4 ba3.8k sqft3025 Indigo Trl, Round Rock, TX 78665ActiveMLS ID #2085950, Jody Lockshin, Habitat Hunters Inc. Unlock MLS
- $824,9996 bd4 ba3.8k sqft16019 Dark Ln, Austin, TX 78717ActiveMLS ID #2499703, Brian Schaffer, LPT Realty LLC - Ascend Group. Unlock MLS
- $695,0003 bd2 ba1.7k sqft4900 Gate Dancer Ln, Pflugerville, TX 78660ActiveMLS ID #7135158, Carolina Aceituno, Keller Williams Realty Lone St. Unlock MLS
- $739,0004 bd4 ba3.8k sqft4013 Harvey Penick Dr, Round Rock, TX 78664ActiveMLS ID #9318775, Matthew Halterman, RE/MAX Fine Properties. Unlock MLS
- $689,9983 bd2 ba1.7k sqft110 Rockwood Pass, Georgetown, TX 78633ActiveMLS ID #9859256, Caroline Williams, Coldwell Banker Realty. Unlock MLS
- $500,0003 bd2 ba2.2k sqft10020 Majorca Dr, Austin, TX 78717ActiveMLS ID #2301963, Richard Moore, ERA Experts. Unlock MLS
