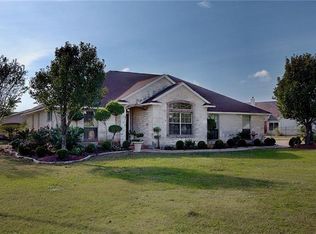
Enjoy the best of country living with city convenience on 2.05 acres and a low 1.69% tax rate, just minutes from shopping, dining, major employers, and Toll 130. This charming single-story home offers 3 bedrooms, 2 bathrooms, and 1,759 sq. ft. of living space. It features an open floor plan, laminate, tile, and carpet flooring, updated lighting, and a spacious living room complete with a built-in entertainment center, a gas fireplace, and large windows overlooking the backyard. Outdoor features include a covered patio, storage shed, dog run, and plenty of space to enjoy. A covered carport and second driveway entrance were added in 2022 for convenience. You can relax on the welcoming front porch and enjoy peaceful Texas sunsets. With room to expand or simply enjoy the wide-open space, this property offers endless possibilities while staying close to everything Pflugerville and Austin have to offer.
Active
Price cut: $20K (8/26)
$675,000
4900 Gate Dancer Ln, Pflugerville, TX 78660
3beds
1,759sqft
Single Family Residence
Built in 1998
2.05 Acres Lot
$-- Zestimate®
$384/sqft
$4/mo HOA
What's special
Gas fireplaceOpen floor planUpdated lightingStorage shedBuilt-in entertainment centerSecond driveway entranceDog run
- 86 days
- 365
- 21
Zillow last checked:
Listing updated:
Listed by:
Carolina Aceituno (512) 217-1218,
Keller Williams Realty Lone St (512) 868-1771
Source: Unlock MLS,MLS#: 7135158
Facts & features
Interior
Bedrooms & bathrooms
- Bedrooms: 3
- Bathrooms: 2
- Full bathrooms: 2
- Main level bedrooms: 3
Primary bedroom
- Description: Lots of windows - Bay window overlooking backyard
- Features: Ceiling Fan(s)
- Level: Main
Primary bathroom
- Description: Walk-in shower with glass doors and modern tile- sellers upgraded in 2022
- Level: Main
Other
- Level: Main
Heating
- Central
Cooling
- Central Air
Appliances
- Included: Dishwasher, Disposal, Microwave, Free-Standing Range, Water Softener Owned
Features
- Breakfast Bar, High Ceilings, Primary Bedroom on Main, Walk-In Closet(s), Wired for Sound, Study/Home Office
- Flooring: Carpet, Laminate, Tile
- Windows: Blinds, Drapes
- Number of fireplaces: 1
- Fireplace features: Family Room, Gas Log
Interior area
- Total interior livable area: 1,759 sqft
Video & virtual tour
Property
Parking
- Total spaces: 2
- Parking features: Attached, Garage Door Opener
- Attached garage spaces: 2
Accessibility
- Accessibility features: None
Features
- Levels: One
- Stories: 1
- Patio & porch: Covered, Patio, Porch
- Exterior features: None
- Pool features: None
- Spa features: None
- Fencing: Chain Link
- View description: None
- Waterfront features: None
Lot
- Size: 2.05 Acres
- Features: Corner Lot, Level, Trees-Moderate, Trees-Small (Under 20 Ft), See Remarks
Details
- Additional structures: Shed(s), Storage
- Parcel number: 02836004260000
- Special conditions: Standard
Construction
Type & style
- Home type: SingleFamily
- Property subtype: Single Family Residence
Materials
- Foundation: Slab
- Roof: Composition
Condition
- Resale
- New construction: No
- Year built: 1998
Utilities & green energy
- Sewer: Septic Tank
- Water: Municipal Utility District (MUD)
- Utilities for property: Electricity Available, Propane
Community & HOA
Community
- Features: None
- Subdivision: Trowbridge Estates
HOA
- Has HOA: Yes
- Services included: See Remarks
- HOA fee: $50 annually
- HOA name: Goodwin
Location
- Region: Pflugerville
Financial & listing details
- Price per square foot: $384/sqft
- Tax assessed value: $553,950
- Annual tax amount: $5,854
- Date on market: 7/9/2026
- Listing terms: Cash,Conventional
- Electric utility on property: Yes
Estimated market value
Not available
Estimated sales range
Not available
Not available
Price history
| Date | Event | Price |
|---|---|---|
| 8/26/2026 | Price change | $675,000-2.9%$384/sqft |
Source:  Unlock MLS #7135158 Report a problem Unlock MLS #7135158 Report a problem | ||
| 7/30/2026 | Price change | $695,000-2.8%$395/sqft |
Source: Unlock MLS #7135158 Report a problem | ||
| 7/9/2026 | Listed for sale | $715,000+81%$406/sqft |
Source: Unlock MLS #7135158 Report a problem | ||
| 3/24/2021 | Listing removed | -- |
Source: Owner Report a problem | ||
| 12/11/2019 | Listing removed | $395,000$225/sqft |
Source: Owner Report a problem | ||
| 9/12/2019 | Pending sale | $395,000$225/sqft |
Source: Owner Report a problem | ||
| 9/6/2019 | Listed for sale | $395,000+73.4%$225/sqft |
Source: Owner Report a problem | ||
| 3/12/2009 | Sold | -- |
Source: Agent Provided Report a problem | ||
| 11/15/2008 | Price change | $227,777-3%$129/sqft |
Source: Listhub #9985196 Report a problem | ||
| 10/15/2008 | Price change | $234,777-0.1%$133/sqft |
Source: Listhub #9985196 Report a problem | ||
| 12/28/2007 | Listed for sale | $235,000$134/sqft |
Source: Listhub #9985196 Report a problem | ||
Public tax history
| Year | Property taxes | Tax assessment |
|---|---|---|
| 2025 | $3,963 +4.2% | $345,675 +10% |
| 2024 | $3,804 +18.6% | $314,250 +10% |
| 2023 | $3,207 -16.8% | $285,682 +10% |
| 2022 | $3,852 | $259,711 +10% |
| 2021 | -- | $236,101 +10% |
| 2020 | $3,744 -13.9% | $214,637 |
| 2019 | $4,346 +11.3% | $214,637 +1.1% |
| 2018 | $3,904 | $212,263 +0% |
| 2017 | $3,904 +30% | $212,210 -0.9% |
| 2016 | $3,002 | $214,032 +26.6% |
| 2015 | $3,002 | $169,007 +10% |
| 2014 | $3,002 | $153,643 +10% |
| 2013 | -- | $139,675 -1.9% |
| 2012 | -- | $142,359 -20% |
| 2011 | -- | $177,950 -1% |
| 2010 | -- | $179,683 -1% |
| 2009 | -- | $181,413 -0.9% |
| 2008 | -- | $183,144 +3% |
| 2007 | -- | $177,779 +0.5% |
| 2006 | -- | $176,895 +10% |
| 2005 | -- | $160,814 +5.3% |
| 2002 | $2,724 | $152,792 |
Find assessor info on the county website
Monthly payment
Est. payment
Payment breakdown
Explore the cost of this home by adjusting the details. Changes won't be saved.Climate risks
Neighborhood: 78660
Nearby schools
Schools provided by the listing agent
- Elementary: Rowe Lane
- Middle: Kelly Lane
- High: Hendrickson
- District: Pflugerville ISD
Source: Unlock MLS. This data may not be complete. We recommend contacting the local school district to confirm school assignments for this home.
Similar homes
- $665,0004 bd3 ba2.4k sqft205 Morningside Cir, Hutto, TX 78634Active

 MLS ID #1831174, Pascal Munnelly, Keller Williams Realty. Unlock MLS
 - $599,0003 bd2 ba2.5k sqft133 Sentry Point, Hutto, TX 78634Active
 MLS ID #2795108, Nathaniel Dominguez, LPT Realty LLC - Ascend Group. Unlock MLS
 - $559,9993 bd2 ba2k sqft111 Lookout Cir, Hutto, TX 78634Active
 MLS ID #3917486, Kelley Blamey, eXp Realty, LLC. Unlock MLS
 - $649,0003 bd3 ba2.1k sqft31 Fairview Dr, Round Rock, TX 78665Active
 MLS ID #8046339, Jason McCutchen, eXp Realty, LLC. Unlock MLS
 - $359,0003 bd2 ba1.9k sqft19832 Harrier Flight Trl, Pflugerville, TX 78660ActiveMLS ID #4015879, Lionel Laday, Laday Realty Group, LLC. Unlock MLS
- $359,9004 bd2 ba2.1k sqft912 Abbeyglen Castle Dr, Pflugerville, TX 78660ActiveMLS ID #6488088, Lisa Munoz, Compass RE Texas, LLC. Unlock MLS
- $349,9993 bd2 ba1.8k sqft20404 Farm Pond Ln, Pflugerville, TX 78660ActiveMLS ID #2633865, David Saniti, Turner Residential. Unlock MLS
- $714,9004 bd2 ba2k sqft350 Richard Rd, Georgetown, TX 78626ActiveMLS ID #2058416, Janice Presnell, Keller Williams Realty Lone St. Unlock MLS
- $385,0004 bd2 ba2k sqft2211 Heritage Well Ln, Pflugerville, TX 78660ActiveMLS ID #6597072, Joetta Houghton, All City Real Estate Ltd. Co. Unlock MLS
- $549,9993 bd2 ba1.9k sqft200 County Road 453 Rd, Taylor, TX 76574ActiveMLS ID #1963011, Shannon Jacobs, eXp Realty, LLC. Unlock MLS
- $395,0003 bd2 ba1.9k sqft16521 Pallazo Dr, Pflugerville, TX 78660ActiveMLS ID #9242549, Polly Richards, My Castle Realty. Unlock MLS
- $386,9904 bd3 ba2.5k sqft2817 Beach Plum Cv, Pflugerville, TX 78660ActiveMLS ID #8777908, Carolina Covarrubias, Realty of America, LLC. Unlock MLS
- $650,0003 bd2 ba2.2k sqft109 Westview Dr, Georgetown, TX 78628Active
 MLS ID #620351, Jon Pfau, Pfau & Company Realtors. Central Texas MLS
 - $395,0003 bd3 ba2.1k sqft18921 Scoria Dr, Pflugerville, TX 78660ActiveMLS ID #1312476, John Northstar, Sprout Realty. Unlock MLS
- $370,0003 bd2 ba1.9k sqft903 Ambrose Dr, Pflugerville, TX 78660ActiveMLS ID #3005224, Marq Haverty, Allure Real Estate. Unlock MLS
- $409,9993 bd2 ba2.4k sqft1008 Statler Bend Dr, Pflugerville, TX 78660ActiveMLS ID #5573577, Jacki Short, All City Real Estate Ltd. Co. Unlock MLS
- $395,0003 bd3 ba2.4k sqft17132 Bishopsgate Dr, Pflugerville, TX 78660ActiveMLS ID #625062, Mary C. Patterson, Keller Williams Realty Lone St. Central Texas MLS
- $774,9003 bd3 ba2.3k sqft280 Windy Ln, Taylor, TX 76574ActiveMLS ID #2352011, Aaron Farmer, Rudder Realty, Inc.. Unlock MLS
- $359,0004 bd3 ba1.6k sqft17748 Great Basin Ave, Pflugerville, TX 78660ActiveMLS ID #8374095, Lee McClintick, Joseph Walter Realty, LLC. Unlock MLS
- $339,9003 bd3 ba1.7k sqft2510 Eastwood Ln, Round Rock, TX 78664ActiveMLS ID #8024995, Chris Watters, Watters International Realty. Unlock MLS
