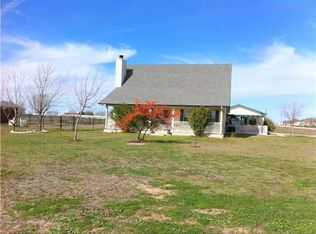
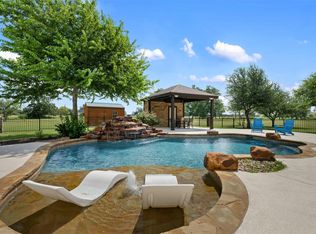
Minutes from Hutto and Samsung! Country living with easy access to Hutto, Round Rock, and SH 130 meets comfort and functionality on a private 2.0 acre estate with climate controlled workshop and resort-style pool. Ideal for hobbyists, RV owners, home-based businesses or anyone needing space. Welcome to an inviting 4 bedroom, 2 bath home, offering a thoughtful blend of open space, tasteful updates, and outdoor amenities designed for everyday enjoyment. Recent luxury wide plank vinyl flooring elevates the main living areas, complementing the home’s warm finishes and approximately 12' ceilings that create an airy, spacious feel throughout. The separate primary suite serves as a true retreat, featuring a jetted tub, separate shower, and an expansive walk in closet. The kitchen and bathrooms showcase warm granite with a leather matte finish, adding both style and durability. Step outside to experience the lifestyle this property offers—a refreshing inground fiberglass pool to cool off during Texas summers, along with a covered patio that creates an ideal space for outdoor dining, gatherings, and year round entertaining. The property also includes an RV hookup for added convenience. An impressive 18' x 80' outbuilding with its own HVAC system provides exceptional versatility. Inside, a flexible area offers the footprint for a future kitchen configuration if the buyer chooses to finish it out, making the space perfect for hobbies, workshops, or expanded entertainment options. Additionally, a separate storage outbuilding is available for lawn equipment, tools, and outdoor gear—or it can serve as a small workshop depending on your needs. This is the kind of property where you can spread out, breathe, and enjoy the quiet beauty of country living while still staying close to town conveniences. Imagine your new life beginning here. Convenient to Hutto, Taylor, Round Rock, Georgetown, and Samsung!
Active
Price cut: $30K (8/28)
$795,000
339 County Road 368, Taylor, TX 76574
4beds
2,238sqft
Single Family Residence
Built in 2003
2 Acres Lot
$-- Zestimate®
$355/sqft
$-- HOA
What's special
Refreshing inground fiberglass poolClimate controlled workshopRv hookupTasteful updatesResort-style poolAiry spacious feel throughoutExpansive walk in closet
- 137 days
- 372
- 16
Zillow last checked:
Listing updated:
Listed by:
Cecilia Roberts (512) 633-4900,
Coldwell Banker Apex (512) 848-0191
Source: Unlock MLS,MLS#: 5340919
Facts & features
Interior
Bedrooms & bathrooms
- Bedrooms: 4
- Bathrooms: 2
- Full bathrooms: 2
- Main level bedrooms: 4
Primary bedroom
- Features: Ceiling Fan(s), Granite Counters, Double Vanity, Full Bath, High Ceilings, Jetted Tub, Primary Bedroom Dressing Room, Walk-In Closet(s), Walk-in Shower
- Level: Main
Heating
- Central
Cooling
- Central Air
Appliances
- Included: Built-In Oven(s), Cooktop, Dishwasher, Disposal, Exhaust Fan, Stainless Steel Appliance(s)
Features
- Breakfast Bar, Ceiling Fan(s), High Ceilings, Tray Ceiling(s), Granite Counters, Crown Molding, Double Vanity, Electric Dryer Hookup, Entrance Foyer, High Speed Internet, In-Law Floorplan, Multiple Dining Areas, No Interior Steps, Open Floorplan, Pantry, Primary Bedroom on Main, Recessed Lighting, Walk-In Closet(s), Washer Hookup
- Flooring: Carpet, Tile, Vinyl
- Windows: Blinds, Screens
- Number of fireplaces: 1
- Fireplace features: Living Room, Wood Burning
Interior area
- Total interior livable area: 2,238 sqft
Property
Parking
- Total spaces: 2
- Parking features: Concrete, Driveway, Garage, Garage Door Opener, Garage Faces Side, RV Access/Parking, Workshop in Garage
- Garage spaces: 2
Accessibility
- Accessibility features: None
Features
- Levels: One
- Stories: 1
- Patio & porch: Covered, Patio
- Exterior features: Gutters Full, Private Yard, RV Hookup
- Has private pool: Yes
- Pool features: Fiberglass, In Ground
- Spa features: None
- Fencing: Chain Link, Privacy, Wood, Wrought Iron
- Has view: Yes
- View description: Rural, Trees/Woods
- Waterfront features: None
Lot
- Size: 2 Acres
- Dimensions: 172' x 508'
- Features: Back Yard, Flag Lot, Front Yard, Garden, Interior Lot, Landscaped, Level, Open Lot, Public Maintained Road, Many Trees
Details
- Additional structures: Outbuilding, Shed(s), Workshop
- Parcel number: 1402130005ED
- Special conditions: Standard
- Horses can be raised: Yes
Construction
Type & style
- Home type: SingleFamily
- Property subtype: Single Family Residence
Materials
- Foundation: Slab
- Roof: Composition
Condition
- Updated/Remodeled
- New construction: No
- Year built: 2003
Utilities & green energy
- Sewer: Aerobic Septic, Septic Tank
- Water: Public
- Utilities for property: Electricity Connected, Water Connected
Community & HOA
Community
- Features: None
- Subdivision: Plantation Acres
HOA
- Has HOA: No
Location
- Region: Taylor
Financial & listing details
- Price per square foot: $355/sqft
- Tax assessed value: $663,247
- Annual tax amount: $14,987
- Date on market: 5/23/2026
- Listing terms: Cash,Conventional,FHA,VA Loan
- Electric utility on property: Yes
Estimated market value
Not available
Estimated sales range
Not available
Not available
Price history
| Date | Event | Price |
|---|---|---|
| 8/28/2026 | Price change | $795,000-3.6%$355/sqft |
Source:  Unlock MLS #5340919 Report a problem Unlock MLS #5340919 Report a problem | ||
| 7/21/2026 | Price change | $824,950-1.8%$369/sqft |
Source: Unlock MLS #5340919 Report a problem | ||
| 5/23/2026 | Listed for sale | $840,000-6.1%$375/sqft |
Source: Unlock MLS #5340919 Report a problem | ||
| 11/24/2025 | Listing removed | $895,000$400/sqft |
Source: Unlock MLS #7968853 Report a problem | ||
| 8/29/2025 | Listed for sale | $895,000+198.4%$400/sqft |
Source: Unlock MLS #7968853 Report a problem | ||
| 7/31/2014 | Sold | -- |
Source: Agent Provided Report a problem | ||
| 6/28/2014 | Listed for sale | $299,900$134/sqft |
Source: Culhane Premier Properties #5596235 Report a problem | ||
Public tax history
| Year | Property taxes | Tax assessment |
|---|---|---|
| 2025 | $13,190 +1.7% | $663,247 +4.5% |
| 2024 | $12,970 +10.1% | $634,447 +10% |
| 2023 | $11,778 -4.4% | $576,770 +10% |
| 2022 | $12,321 | $524,336 +10% |
| 2021 | -- | $476,669 +4.4% |
| 2020 | $12,433 +18.9% | $456,701 +19.4% |
| 2019 | $10,458 +4.8% | $382,494 +0.2% |
| 2018 | $9,983 | $381,626 +7.6% |
| 2017 | $9,983 +8.2% | $354,554 +10% |
| 2016 | $9,225 +24.2% | $322,322 +5.6% |
| 2015 | $7,430 | $305,373 +20.1% |
| 2014 | $7,430 | $254,345 +10% |
| 2013 | -- | $231,223 -6.5% |
| 2012 | -- | $247,199 -0.5% |
| 2011 | -- | $248,446 -2.2% |
| 2010 | -- | $253,926 -0.9% |
| 2009 | -- | $256,208 +2.4% |
| 2007 | -- | $250,179 +12.4% |
| 2006 | -- | $222,560 +5.9% |
| 2005 | -- | $210,232 +3.2% |
| 2004 | -- | $203,615 |
Find assessor info on the county website
Monthly payment
Est. payment
Payment breakdown
Explore the cost of this home by adjusting the details. Changes won't be saved.Climate risks
Neighborhood: 76574
Nearby schools
Schools provided by the listing agent
- Elementary: Lee Martinez
- Middle: Hutto
- High: Hutto
- District: Hutto ISD
Source: Unlock MLS. This data may not be complete. We recommend contacting the local school district to confirm school assignments for this home.
Similar homes
- $774,9003 bd3 ba2.3k sqft280 Windy Ln, Taylor, TX 76574Active

 MLS ID #2352011, Aaron Farmer, Rudder Realty, Inc.. Unlock MLS
 - $875,0004 bd3 ba3.3k sqft112 Haven Cv, Hutto, TX 78634Active
 MLS ID #1204125, Theresa Brown, Coldwell Banker Realty. Unlock MLS
 - $849,0004 bd3 ba2.8k sqft328 Apache Pass, Hutto, TX 78634Active
 MLS ID #9965917, Kelley Blamey, eXp Realty, LLC. Unlock MLS
 - $714,9004 bd2 ba2k sqft350 Richard Rd, Georgetown, TX 78626Active
 MLS ID #2058416, Janice Presnell, Keller Williams Realty Lone St. Unlock MLS
 - $775,0004 bd3 ba2.8k sqft209 Overlook Ct, Georgetown, TX 78628Active
 MLS ID #626319, Brayson Verzella, Real Broker, LLC. Central Texas MLS
 - $765,0004 bd3 ba3k sqft106 Lakeview Ln, Georgetown, TX 78633ActiveMLS ID #4423923, Sheri Miller, Keller Williams Realty. Unlock MLS
- $549,9993 bd2 ba1.9k sqft200 County Road 453 Rd, Taylor, TX 76574ActiveMLS ID #1963011, Shannon Jacobs, eXp Realty, LLC. Unlock MLS
- $750,0004 bd3 ba3k sqft2929 Cedar Crest Cir, Round Rock, TX 78665ActiveMLS ID #9326433, Diana Leyva, Dash Realty. Unlock MLS
- $749,9005 bd3 ba2.1k sqft223 E Ridgewood Rd, Georgetown, TX 78633ActiveMLS ID #2607332, MARIO Carlin, Real Broker, LLC. Unlock MLS
- $559,9993 bd2 ba2k sqft111 Lookout Cir, Hutto, TX 78634ActiveMLS ID #3917486, Kelley Blamey, eXp Realty, LLC. Unlock MLS
- $798,0004 bd3 ba3.1k sqft819 Blue Spring Cir, Round Rock, TX 78681ActiveMLS ID #6922877, Emily Shelton, eXp Realty, LLC. Unlock MLS
- $799,0003 bd3 ba3k sqft33 Meadows End, Georgetown, TX 78628ActiveMLS ID #9052453, Denise Arndt, Coldwell Banker Apex. Unlock MLS
- $649,0003 bd3 ba2.2k sqft1505 County Road 315, Jarrell, TX 76537ActiveMLS ID #9991815, Kristin Hepp, Coldwell Banker Apex. Unlock MLS
- $650,0003 bd2 ba2.2k sqft109 Westview Dr, Georgetown, TX 78628ActiveMLS ID #620351, Jon Pfau, Pfau & Company Realtors. Central Texas MLS
- $695,0003 bd2 ba2.6k sqft165 Silverado Dr, Georgetown, TX 78633ActiveMLS ID #3207594, Jessica Murdock, Magnolia Realty Round Rock. Unlock MLS
- $895,0003 bd3 ba3k sqft107 W Majestic Oak Ln, Georgetown, TX 78633ActiveMLS ID #8779898, Betty Epperson, Epperson Realty Group LLC. Unlock MLS
- $849,0004 bd4 ba3.3k sqft1011 Kieran Cv, Georgetown, TX 78628ActiveMLS ID #8838561, Blain England, Blain England Partners. Unlock MLS
- $560,0005 bd3 ba2.8k sqft115 Clarks Grove Ln, Hutto, TX 78634ActiveMLS ID #3553369, Julie Hutchison, eXp Realty, LLC. Unlock MLS
- $425,0004 bd2 ba2.2k sqft613 Kingston Lacy Blvd, Pflugerville, TX 78660ActiveMLS ID #7322838, Cathie Richard, RE/MAX Fine Properties. Unlock MLS
- $1,150,0004 bd4 ba3.3k sqft1103 County Road 149, Georgetown, TX 78626ActiveMLS ID #9659172, Kristin Hepp, Coldwell Banker Apex. Unlock MLS
