Stunning Designer Single-Story Custom Home on a Corner 1-Acre Lot in Woodland Park, this exquisite Jimmy Jacobs custom-built home offers the perfect blend of Texas Hill Country charm & modern elegance. Nestled on a premium corner, heavily wooded ,1-acre lot in the beautiful neighborhood. A striking Texas limestone & brick exteriors on all sides, paired with elegant brick & stone interior details throughout-including the kitchen island, cooktop area, & inviting fireplace. Inside, enjoy an expansive open-concept dining, living, & kitchen area designed for effortless entertaining. The spacious primary bedroom suite boasts an oversized walk-in closet & a full designer bathroom. Large indoor utility room, attic decking for extra storage, and a 3-car oversized garage with built-in storage & brand-new door springs (rated for 12,000 cycles). The home is meticulously maintained with the roof replaced just 4 years ago for lasting peace of mind. Step outside to your private oasis: a tiled covered back patio, fully fenced yard with a separate dog run directly off the utility room, a large backyard featuring a dedicated seating garden area, & a firepit perfect for those memorable Texas family evenings under the stars. Prime Location & Lifestyle, Just 5 minutes from Lake Georgetown’s world-class outdoor recreation-hiking, camping, running, mountain biking trails, boating, fishing, & endless water activities. Excellent schools in the highly rated Georgetown ISD, only 10 minutes to IH-35 for easy commuting, 10 minutes to charming downtown Georgetown Square & its parks, and a quick 40-minute drive to downtown Austin. Just Minutes to grocery stores, restaurants, and shopping along Williams Drive, Wolf Ranch, and the area’s many new shops and services nearby. This single-story gem in a sought-after neighborhood combines custom craftsmanship, thoughtful updates, and an unbeatable location. A true must-see schedule your showing today & imagine calling this home yours.
Active
Price cut: $5K (9/1)
$895,000
107 W Majestic Oak Ln, Georgetown, TX 78633
3beds
3,062sqft
Single Family Residence
Built in 2002
1 Acres Lot
$-- Zestimate®
$292/sqft
$-- HOA
What's special
Inviting fireplaceTiled covered back patioFull designer bathroomOversized walk-in closetCustom craftsmanshipKitchen islandLarge indoor utility room
- 100 days
- 401
- 17
Zillow last checked:
Listing updated:
Listed by:
Betty Epperson (512) 630-7290,
Epperson Realty Group LLC (512) 630-7290
Source: Unlock MLS,MLS#: 8779898
Facts & features
Interior
Bedrooms & bathrooms
- Bedrooms: 3
- Bathrooms: 3
- Full bathrooms: 2
- 1/2 bathrooms: 1
- Main level bedrooms: 3
Heating
- Central, Fireplace(s)
Cooling
- Ceiling Fan(s), Central Air
Appliances
- Included: See Remarks
Features
- Breakfast Bar, Built-in Features, Ceiling Fan(s), Coffered Ceiling(s), High Ceilings, Tray Ceiling(s), Granite Counters, Double Vanity, Kitchen Island, Open Floorplan, Primary Bedroom on Main, Recessed Lighting, Walk-In Closet(s), Washer Hookup
- Flooring: Carpet, Tile
- Windows: None
- Number of fireplaces: 1
- Fireplace features: Family Room
Interior area
- Total interior livable area: 3,062 sqft
Video & virtual tour
Property
Parking
- Total spaces: 3
- Parking features: Additional Parking
- Garage spaces: 3
Accessibility
- Accessibility features: None
Features
- Levels: One
- Stories: 1
- Patio & porch: Covered
- Exterior features: Dog Run
- Pool features: None
- Fencing: Back Yard
- Has view: Yes
- View description: None
- Waterfront features: None
Lot
- Size: 1 Acres
- Features: See Remarks, Corner Lot
Details
- Additional structures: None
- Parcel number: 20998401B30029
- Special conditions: Standard
Construction
Type & style
- Home type: SingleFamily
- Property subtype: Single Family Residence
Materials
- Foundation: Slab
- Roof: Composition
Condition
- Resale
- New construction: No
- Year built: 2002
Utilities & green energy
- Sewer: Septic Tank
- Water: Public
- Utilities for property: See Remarks
Community & HOA
Community
- Features: Common Grounds
- Subdivision: Woodland Park Ph 1
HOA
- Has HOA: No
Location
- Region: Georgetown
Financial & listing details
- Price per square foot: $292/sqft
- Tax assessed value: $862,293
- Annual tax amount: $13,070
- Date on market: 6/2/2026
- Listing terms: Cash,Conventional,FHA,VA Loan
Estimated market value
Not available
Estimated sales range
Not available
Not available
Price history
| Date | Event | Price |
|---|---|---|
| 9/1/2026 | Price change | $895,000-0.6%$292/sqft |
Source:  Unlock MLS #8779898 Report a problem Unlock MLS #8779898 Report a problem | ||
| 7/30/2026 | Price change | $900,000-3.7%$294/sqft |
Source: Unlock MLS #8779898 Report a problem | ||
| 7/21/2026 | Price change | $935,000-1.6%$305/sqft |
Source: Unlock MLS #8779898 Report a problem | ||
| 6/25/2026 | Price change | $950,000-2.6%$310/sqft |
Source: Unlock MLS #8779898 Report a problem | ||
| 4/30/2026 | Price change | $975,000-2%$318/sqft |
Source:  Central Texas MLS #612367 Report a problem Central Texas MLS #612367 Report a problem | ||
| 1/7/2026 | Price change | $995,000-9.5%$325/sqft |
Source: Unlock MLS #2946524 Report a problem | ||
| 7/22/2025 | Listed for sale | $1,100,000$359/sqft |
Source: Unlock MLS #2946524 Report a problem | ||
Public tax history
| Year | Property taxes | Tax assessment |
|---|---|---|
| 2025 | $10,435 +7.1% | $774,644 +10% |
| 2024 | $9,743 +13.8% | $704,222 +10% |
| 2023 | $8,565 -7% | $640,202 +10% |
| 2022 | $9,210 +2% | $582,002 +10% |
| 2021 | $9,034 +4.5% | $529,093 +10% |
| 2020 | $8,647 -7.5% | $480,994 -5.7% |
| 2019 | $9,346 +2.4% | $510,193 +4.8% |
| 2018 | $9,129 | $486,707 +1.1% |
| 2017 | $9,129 +3% | $481,520 +3.4% |
| 2016 | $8,862 +10.6% | $465,520 +6.9% |
| 2015 | $8,012 | $435,283 +4.8% |
| 2014 | $8,012 | $415,398 +2.9% |
| 2013 | -- | $403,647 +4.7% |
| 2012 | -- | $385,437 -1.3% |
| 2011 | -- | $390,597 |
| 2010 | -- | $390,597 -5.4% |
| 2009 | -- | $413,001 +3.2% |
| 2007 | -- | $400,148 +5.5% |
| 2006 | -- | $379,283 +4.2% |
| 2005 | -- | $363,893 +0.4% |
| 2004 | -- | $362,365 +11.3% |
| 2003 | -- | $325,547 |
Find assessor info on the county website
Monthly payment
Est. payment
Payment breakdown
Explore the cost of this home by adjusting the details. Changes won't be saved.Climate risks
Neighborhood: 78633
Nearby schools
Schools provided by the listing agent
- Elementary: Jo Ann Ford
- Middle: Douglas Benold
- High: Georgetown
- District: Georgetown ISD
Source: Unlock MLS. This data may not be complete. We recommend contacting the local school district to confirm school assignments for this home.
- $889,7004 bd4 ba3.7k sqft105 W Majestic Oak Ln, Georgetown, TX 78633Off Market
- $838,6004 bd3 ba3.2k sqft100 Sunny Grove Ln, Georgetown, TX 78633Off Market
- $767,8003 bd3 ba2.9k sqft102 Sunny Grove Ln, Georgetown, TX 78633Off Market
- $907,500-- bd3 ba3.2k sqft104 W Majestic Oak Ln, Georgetown, TX 78633Off Market
Similar homes
- $895,0003 bd3 ba2.7k sqft220 Fairway Ridge Rd, Georgetown, TX 78633Active
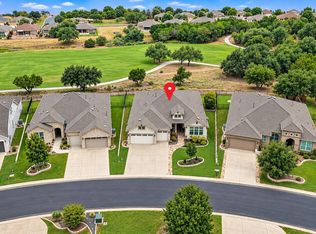
 MLS ID #6499897, Heather Witte, Real Broker, LLC. Unlock MLS
 - $874,9004 bd4 ba2.8k sqft251 County Road 262, Georgetown, TX 78633Active
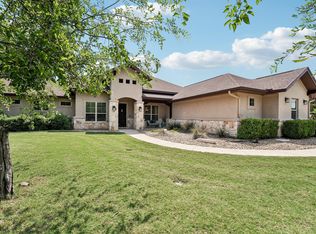 MLS ID #1733796, Rina Peiffer, Bella Casa Realty. Unlock MLS
 - $949,9004 bd4 ba3.3k sqft104 Vista Ln, Georgetown, TX 78633Active
 MLS ID #8870140, Tanya Kerr, KWLS - T. Kerr Property Group. Unlock MLS
 - $757,0005 bd3 ba2.1k sqft223 E Ridgewood Rd, Georgetown, TX 78633Active
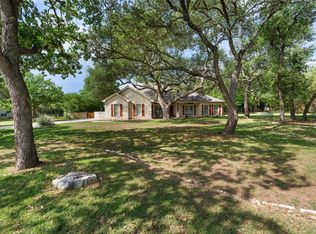 MLS ID #2607332, MARIO Carlin, Real Broker, LLC. Unlock MLS
 - $974,9004 bd3 ba2.8k sqft404 Mustang Way, Georgetown, TX 78633ActiveMLS ID #5696182, Amanda Sammons, Century 21 Stribling Properties. Unlock MLS
- $999,0004 bd3 ba3.2k sqft100 Marbella Way, Georgetown, TX 78633ActiveMLS ID #6804175, Allison Grissom, White Label Realty. Unlock MLS
- $707,5003 bd2 ba2.1k sqft165 Silverado Dr, Georgetown, TX 78633ActiveMLS ID #3207594, Jessica Murdock, Magnolia Realty Round Rock. Unlock MLS
- $799,0003 bd3 ba3k sqft33 Meadows End, Georgetown, TX 78628ActiveMLS ID #9052453, Denise Arndt, Coldwell Banker Apex. Unlock MLS
- $695,0004 bd3 ba2.7k sqft216 Independence Dr, Georgetown, TX 78633ActiveMLS ID #1482661, Susan Hershey, Keller Williams Realty Lone St. Unlock MLS
- $585,0003 bd4 ba2.5k sqft201 Yellow Rose Trl, Georgetown, TX 78633ActiveMLS ID #1264020, Cameron Freeman, The Stacy Group, LLC. Unlock MLS
- $860,0005 bd4 ba4k sqft218 Champions Dr, Georgetown, TX 78628ActiveMLS ID #7943696, Amy Chachere, RE/MAX Fine Properties. Unlock MLS
- $1,274,9005 bd5 ba3.7k sqft213 Vista Ln, Georgetown, TX 78633ActiveMLS ID #8034669, Amanda Sammons, Century 21 Stribling Properties. Unlock MLS
- $820,0004 bd3 ba3.4k sqft391 Liberty Dr, Liberty Hill, TX 78642ActiveMLS ID #6537698, Glenn Smith, Southwest Realty Advisors, LLC. Unlock MLS
- $825,0005 bd4 ba3.5k sqft2719 Springwood Ln, Georgetown, TX 78628ActiveMLS ID #5553742, Kristin Hepp, Coldwell Banker Apex. Unlock MLS
- $849,9004 bd4 ba3.9k sqft809 Prairie Dunes Dr, Georgetown, TX 78628ActiveMLS ID #5415309, Lisa Hassel, Coldwell Banker Realty. Unlock MLS
- $650,0003 bd4 ba2.8k sqft102 Pointer Ln, Georgetown, TX 78633ActiveMLS ID #4443191, Micah Weldon, Real Broker, LLC. Unlock MLS
- $545,0003 bd3 ba3.3k sqft4802 Hidden Springs Trl, Georgetown, TX 78633ActiveMLS ID #9019923, Mary Lou Wells, Kurtz Properties. Unlock MLS
- $474,9003 bd2 ba2.3k sqft311 Rio Grande Loop, Georgetown, TX 78633ActiveMLS ID #9788600, Judy Reasoner, The Stacy Group, LLC. Unlock MLS
- $539,0002 bd3 ba2.4k sqft104 Wild Rose Dr, Georgetown, TX 78633ActiveMLS ID #5499517, Kimberly Speer, The Stacy Group, LLC. Unlock MLS
- $950,0004 bd5 ba3.9k sqft335 Bold Sundown, Liberty Hill, TX 78642ActiveMLS ID #2990175, Lisa Hassel, Coldwell Banker Realty. Unlock MLS
