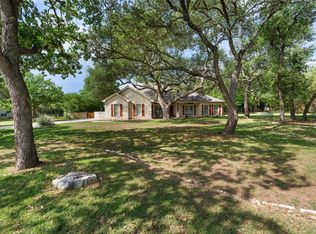
This beautiful property offers the space, privacy, and outdoor lifestyle buyers are looking for. Inside, you’ll find a warm and inviting layout with generous living areas, abundant natural light, and plenty of room to gather, work, or relax. The fabulous chef’s kitchen is truly the heart of the home, complete with a gas range, expansive prep space, rich cabinetry, two breakfast bars with seating, and a convenient sit-down bill pay or planning area. Whether hosting holidays, casual dinners, or weekend get-togethers, this home was made for entertaining. A second living space is perfectly situated near the additional bedrooms, creating a comfortable retreat for guests, kids, or extended family. With direct access to the outdoors, it adds even more flexibility for everyday living, entertaining, or relaxing after a day by the pool. Step outside and the property really shines with a stunning pool and spa, multiple covered outdoor living areas, and plenty of room to enjoy quiet mornings, weekend cookouts, and evenings under the Texas sky. The land offers a peaceful setting with mature trees and room to spread out. Please note, the property extends beyond the current fence line, offering even more space than what is immediately enclosed. A rare combination of comfort, privacy, outdoor living, and usable land.
Active
Price cut: $20K (9/10)
$854,900
251 County Road 262, Georgetown, TX 78633
4beds
2,824sqft
Single Family Residence
Built in 2014
1.04 Acres Lot
$-- Zestimate®
$303/sqft
$-- HOA
What's special
Stunning pool and spaAbundant natural lightSecond living spaceWarm and inviting layoutRoom to spread outGas rangeRich cabinetry
- 104 days
- 568
- 38
Zillow last checked:
Listing updated:
Listed by:
Rina Peiffer (512) 599-1010,
Bella Casa Realty (512) 599-1010
Source: Unlock MLS,MLS#: 1733796
Facts & features
Interior
Bedrooms & bathrooms
- Bedrooms: 4
- Bathrooms: 4
- Full bathrooms: 3
- 1/2 bathrooms: 1
- Main level bedrooms: 4
Heating
- Central
Cooling
- Ceiling Fan(s), Central Air
Appliances
- Included: Built-In Oven(s), Dishwasher, Gas Range, Microwave, RNGHD, Stainless Steel Appliance(s)
Features
- Breakfast Bar, Built-in Features, Ceiling Fan(s), High Ceilings, Tray Ceiling(s), Granite Counters, Double Vanity, French Doors, In-Law Floorplan, Kitchen Island, Multiple Dining Areas, Open Floorplan, Pantry, Recessed Lighting, Study/Home Office, Walk-In Closet(s)
- Flooring: Carpet, Tile, Wood
- Windows: Blinds
- Number of fireplaces: 1
- Fireplace features: Great Room
Interior area
- Total interior livable area: 2,824 sqft
Video & virtual tour
Property
Parking
- Total spaces: 3
- Parking features: Additional Parking, Driveway, Garage
- Garage spaces: 3
Accessibility
- Accessibility features: None
Features
- Levels: One
- Stories: 1
- Patio & porch: Covered, Front Porch, Patio, Porch
- Exterior features: Garden, Gas Grill, Private Yard
- Has private pool: Yes
- Pool features: In Ground, Pool/Spa Combo, Waterfall
- Spa features: Hot Tub
- Fencing: Wrought Iron
- Has view: Yes
- View description: Hill Country, Pool, Trees/Woods
- Waterfront features: None
Lot
- Size: 1.04 Acres
- Features: Back Yard, Front Yard, Private, Sprinkler - In-ground, Many Trees, Views, Waterfall
Details
- Additional structures: None
- Parcel number: 207500000A0002A
- Special conditions: Standard
Construction
Type & style
- Home type: SingleFamily
- Property subtype: Single Family Residence
Materials
- Foundation: Slab
- Roof: Composition, Shingle
Condition
- Resale
- New construction: No
- Year built: 2014
Utilities & green energy
- Sewer: Septic Tank
- Water: Public
- Utilities for property: Electricity Available, Propane
Community & HOA
Community
- Features: None
- Subdivision: North Lake Sec D
HOA
- Has HOA: No
Location
- Region: Georgetown
Financial & listing details
- Price per square foot: $303/sqft
- Tax assessed value: $879,611
- Annual tax amount: $13,590
- Date on market: 6/25/2026
- Listing terms: Cash,Conventional,FHA,VA Loan
- Electric utility on property: Yes
Estimated market value
Not available
Estimated sales range
Not available
Not available
Price history
| Date | Event | Price |
|---|---|---|
| 9/10/2026 | Price change | $854,900-2.3%$303/sqft |
Source:  Unlock MLS #1733796 Report a problem Unlock MLS #1733796 Report a problem | ||
| 7/31/2026 | Price change | $874,900-1.5%$310/sqft |
Source: Unlock MLS #1733796 Report a problem | ||
| 6/25/2026 | Listed for sale | $888,000$314/sqft |
Source: Unlock MLS #1733796 Report a problem | ||
| 3/19/2015 | Sold | -- |
Source: Agent Provided Report a problem | ||
Public tax history
| Year | Property taxes | Tax assessment |
|---|---|---|
| 2025 | $12,048 +2% | $879,611 +4.8% |
| 2024 | $11,814 +13.5% | $839,287 +10% |
| 2023 | $10,409 -6% | $762,988 +10% |
| 2022 | $11,070 +2.3% | $693,625 +10% |
| 2021 | $10,826 +4.4% | $630,568 +10% |
| 2020 | $10,368 -9.4% | $573,244 -7.7% |
| 2019 | $11,449 +22.8% | $620,994 +14.9% |
| 2018 | $9,324 | $540,577 +10% |
| 2017 | $9,324 +4.5% | $491,434 +4.9% |
| 2016 | $8,924 | $468,678 +11.6% |
| 2015 | -- | $420,000 |
Find assessor info on the county website
Monthly payment
Est. payment
Payment breakdown
Explore the cost of this home by adjusting the details. Changes won't be saved.Climate risks
Neighborhood: North Lake Land
Nearby schools
Schools provided by the listing agent
- Elementary: Jo Ann Ford
- Middle: Douglas Benold
- High: Georgetown
- District: Georgetown ISD
Source: Unlock MLS. This data may not be complete. We recommend contacting the local school district to confirm school assignments for this home.

Similar homes
- $765,0004 bd3 ba3k sqft106 Lakeview Ln, Georgetown, TX 78633Active

 MLS ID #4423923, Sheri Miller, Keller Williams Realty. Unlock MLS
 - $895,0003 bd3 ba3k sqft107 W Majestic Oak Ln, Georgetown, TX 78633Active
 MLS ID #8779898, Betty Epperson, Epperson Realty Group LLC. Unlock MLS
 - $749,9005 bd3 ba2.1k sqft223 E Ridgewood Rd, Georgetown, TX 78633Active
 MLS ID #2607332, MARIO Carlin, Real Broker, LLC. Unlock MLS
 - $695,0003 bd2 ba2.6k sqft165 Silverado Dr, Georgetown, TX 78633Active
 MLS ID #3207594, Jessica Murdock, Magnolia Realty Round Rock. Unlock MLS
 - $1,000,0006 bd3 ba4.2k sqft105 Bonnie Rose, Georgetown, TX 78633ActiveMLS ID #3095813, Robert Fischer, Keller Williams Realty Lone Star. Unlock MLS
- $775,0004 bd3 ba2.8k sqft209 Overlook Ct, Georgetown, TX 78628Active
 MLS ID #626319, Brayson Verzella, Real Broker, LLC. Central Texas MLS
 - $825,0004 bd4 ba3.5k sqft2719 Springwood Ln, Georgetown, TX 78628ActiveMLS ID #5553742, Kristin Hepp, Coldwell Banker Apex. Unlock MLS
- $496,4002 bd3 ba2.6k sqft103 Black Walnut Cir, Georgetown, TX 78633ActiveMLS ID #6765901, Rhonda Carnley, Carnley Properties. Unlock MLS
- $999,0004 bd4 ba3.5k sqft1003 Lucinda Ter, Georgetown, TX 78628ActiveMLS ID #8228374, Elicia Michaud, eXp Realty, LLC. Unlock MLS
- $799,0003 bd3 ba3k sqft33 Meadows End, Georgetown, TX 78628ActiveMLS ID #9052453, Denise Arndt, Coldwell Banker Apex. Unlock MLS
- $799,0005 bd4 ba3.1k sqft144 Milestone Rd, Liberty Hill, TX 78642ActiveMLS ID #4808267, Lauren Schauer, Magnolia Realty Round Rock. Unlock MLS
- $594,9995 bd3 ba3.6k sqft104 N Sumac Ln, Georgetown, TX 78633ActiveMLS ID #3858098, Anggay Tenney, Coldwell Banker Apex. Unlock MLS
- $789,0004 bd3 ba2.8k sqft205 Quarry Lake Est, Liberty Hill, TX 78642ActiveMLS ID #9611742, Shelley Clawson, Mallach and Company. Unlock MLS
- $799,0004 bd3 ba2.7k sqft468 Bold Sundown, Liberty Hill, TX 78642ActiveMLS ID #2449523, Lauri Thomas, Compass RE Texas, LLC. Unlock MLS
- $915,0004 bd5 ba3.9k sqft335 Bold Sundown, Liberty Hill, TX 78642ActiveMLS ID #2990175, Lisa Hassel, Coldwell Banker Realty. Unlock MLS
- $549,9503 bd3 ba2.4k sqft113 Independence Creek Ln, Georgetown, TX 78633ActiveMLS ID #3969408, Pokey Delwaide, ERA Brokers Consolidated. Unlock MLS
- $575,0002 bd2 ba2.4k sqft109 Goldenrod Way, Georgetown, TX 78633ActiveMLS ID #5277789, Heather Brown, RE/MAX Fine Properties. Unlock MLS
- $435,0003 bd2 ba2k sqft100 Klondike Dr, Georgetown, TX 78633ActiveMLS ID #1335747, Sue Sammons, ERA Brokers Consolidated. Unlock MLS
- $625,0004 bd3 ba2.7k sqft128 W Adelanta Pl, Round Rock, TX 78681ActiveMLS ID #8857527, Beth Fitzmaurice, Compass RE Texas, LLC. Unlock MLS
- $850,0004 bd3 ba3.2k sqft3004 Lombardi Way, Cedar Park, TX 78613ActiveMLS ID #3562219, Tanya Joffrain, JBGoodwin REALTORS NW. Unlock MLS
