THREE BEDROOMS PLUS A DEDICATED OFFICE—a combination that's not always easy to find in Sun City! This Lexington floor plan offers the flexibility buyers are looking for, along with beautifully updated spaces, thoughtful improvements, and a convenient location near the heart of Sun City. Inside, crown molding adds a polished touch, while both bathrooms have been beautifully remodeled. The primary suite features a gorgeous custom-designed closet that makes organization almost too easy! The kitchen offers granite countertops, a tile backsplash, and a solar tube that brings in additional natural light. An adjoining breakfast area includes a double-door pantry for plenty of convenient storage. The upgrades continue with a tankless water heater and solar panels, along with updated light fixtures and ceiling fans, LED recessed lighting, a new garage door and opener, and a new irrigation controller. The garage is equally functional with a utility sink and built-in storage cabinets. Outside, mature trees complement the home's desirable corner-lot setting. A covered back porch flows onto a stone patio extension, creating plenty of space for morning coffee, outdoor dining, or relaxing with friends. Roof and HVAC- both 2017.
Active under contract
$435,000
100 Klondike Dr, Georgetown, TX 78633
3beds
2,016sqft
Single Family Residence
Built in 2004
9,552 Square Feet Lot
$-- Zestimate®
$216/sqft
$163/mo HOA
What's special
Beautifully updated spacesKitchen offers granite countertopsTile backsplashLed recessed lightingNew irrigation controllerCovered back porchAdjoining breakfast area
- 49 days
- 234
- 9
Zillow last checked:
Listing updated:
Listed by:
Sue Sammons (512) 868-0403,
ERA Brokers Consolidated (512) 868-0403,
Cynthia Curtis (225) 954-9577,
ERA Brokers Consolidated
Source: Unlock MLS,MLS#: 1335747
Facts & features
Interior
Bedrooms & bathrooms
- Bedrooms: 3
- Bathrooms: 2
- Full bathrooms: 2
- Main level bedrooms: 3
Primary bathroom
- Description: Large walk-in shower with both a rain head and hand-wand for a spa-like experience! Enjoy the enhanced lighting with sconces flanking the mirrors as well as recessed lighting over the vanity area.
- Features: Quartz Counters, CRWN, Double Vanity, Recessed Lighting, Walk-In Closet(s), Walk-in Shower
- Level: Main
Kitchen
- Description: A perfectly positioned solar tube floods the kitchen with natural light. Bottom cabinet pull-out shelves and stainless-steel appliances enhance the granite countertops and tile flooring.
- Features: Kitchen Island, Granite Counters, CRWN, Open to Family Room, Pantry, Plumbed for Icemaker, Recessed Lighting, Solar Tube(s)
- Level: Main
Heating
- Natural Gas
Cooling
- Ceiling Fan(s), Electric
Appliances
- Included: Disposal, Dryer, Exhaust Fan, Gas Range, Microwave, Refrigerator, Stainless Steel Appliance(s), Washer, Gas Water Heater, Tankless Water Heater, WaterSoftener
Features
- Ceiling Fan(s), Chandelier, Granite Counters, Quartz Counters, Crown Molding, Double Vanity, Electric Dryer Hookup, French Doors, Kitchen Island, Multiple Dining Areas, No Interior Steps, Open Floorplan, Pantry, Primary Bedroom on Main, Recessed Lighting, Solar Tube(s), Study/Home Office, Walk-In Closet(s), Washer Hookup
- Flooring: Tile, Wood
- Windows: Bay Window(s), Drapes, Plantation Shutters, Window Treatments
Interior area
- Total interior livable area: 2,016 sqft
Video & virtual tour
Property
Parking
- Total spaces: 2
- Parking features: Door-Single, Garage, Garage Door Opener, Garage Faces Front
- Garage spaces: 2
Accessibility
- Accessibility features: None
Features
- Levels: One
- Stories: 1
- Patio & porch: Covered, Patio
- Exterior features: Gutters Partial
- Pool features: None
- Fencing: Back Yard
- Has view: Yes
- View description: Neighborhood
- Waterfront features: None
Lot
- Size: 9,552 Square Feet
- Features: Corner Lot, Trees-Medium (20 Ft - 40 Ft), Trees-Moderate
Details
- Additional structures: None
- Parcel number: 11993114AB2177
- Special conditions: Standard
Construction
Type & style
- Home type: SingleFamily
- Property subtype: Single Family Residence
Materials
- Foundation: Slab
- Roof: Composition
Condition
- Resale
- New construction: No
- Year built: 2004
Details
- Builder name: Pulte
Utilities & green energy
- Sewer: Public Sewer
- Water: Public
- Utilities for property: Cable Available, Electricity Connected, Internet-Cable, Natural Gas Connected, Sewer Connected, Underground Utilities, Water Connected
Community & HOA
Community
- Features: BBQ Pit/Grill, Clubhouse, Common Grounds, Conference/Meeting Room, Dog Park, Electronic Payments, Fishing, Fitness Center, Golf, High Speed Internet, Lake, Library, On-Site Retail, Online Services, Park, Pet Amenities, Picnic Area, Planned Social Activities, Pool, Restaurant, Spa/Hot Tub, Sport Court(s)/Facility, Street Lights, Suburban, Tennis Court(s), Underground Utilities
- Senior community: Yes
- Subdivision: Sun City Georgetown Neighborhood 14A & 14B Pu
HOA
- Has HOA: Yes
- Services included: Common Area Maintenance
- HOA fee: $1,960 annually
- HOA name: Sun City Texas Community Association
Location
- Region: Georgetown
Financial & listing details
- Price per square foot: $216/sqft
- Tax assessed value: $414,966
- Annual tax amount: $7,195
- Date on market: 9/15/2026
- Listing terms: Cash,Conventional,FHA,VA Loan
- Electric utility on property: Yes
Estimated market value
Not available
Estimated sales range
Not available
Not available
Price history
| Date | Event | Price |
|---|---|---|
| 10/15/2026 | Contingent | $435,000$216/sqft |
Source:  Unlock MLS #1335747 Report a problem | ||
| 9/15/2026 | Listed for sale | $435,000+85.1%$216/sqft |
Source: Unlock MLS #1335747 Report a problem | ||
| 6/29/2013 | Listing removed | $234,950$117/sqft |
Source: Vflyer Homes #3516166 Report a problem | ||
| 1/31/2013 | Price change | $234,950-2.1%$117/sqft |
Source: ERA Colonial Real Estate #3516166 Report a problem | ||
| 12/24/2012 | Listed for sale | $239,950$119/sqft |
Source: ERA Colonial Real Estate #3516166 Report a problem | ||
Public tax history
| Year | Property taxes | Tax assessment |
|---|---|---|
| 2025 | $2,594 -26% | $414,966 +7.7% |
| 2024 | $3,507 +0.9% | $385,355 -1.4% |
| 2023 | $3,476 -35.2% | $390,652 +10% |
| 2022 | $5,368 -3.5% | $355,138 +10% |
| 2021 | $5,563 -3.3% | $322,853 +10% |
| 2020 | $5,753 -0.5% | $293,503 -3.5% |
| 2019 | $5,780 | $304,156 |
| 2018 | $5,780 | $304,156 +4.7% |
| 2017 | $5,780 | $290,469 +2.3% |
| 2016 | $5,780 +32.7% | $284,007 +6.5% |
| 2015 | $4,355 | $266,681 +10% |
| 2014 | $4,355 | $242,437 +15.9% |
| 2013 | -- | $209,156 +2.7% |
| 2012 | -- | $203,576 -0.8% |
| 2011 | -- | $205,274 -0.4% |
| 2010 | -- | $206,076 -3.4% |
| 2009 | -- | $213,409 +5.4% |
| 2007 | -- | $202,452 +9.2% |
| 2006 | -- | $185,381 +2.5% |
| 2005 | -- | $180,941 |
Find assessor info on the county website
Monthly payment
Est. payment
Payment breakdown
Explore the cost of this home by adjusting the details. Changes won't be saved.Climate risks
Neighborhood: Sun City
Nearby schools
Schools provided by the listing agent
- Elementary: NA_Sun_City
- Middle: NA_Sun_City
- High: NA_Sun_City
- District: Jarrell ISD
Source: Unlock MLS. This data may not be complete. We recommend contacting the local school district to confirm school assignments for this home.


Similar homes
- $460,0002 bd2 ba2.2k sqft305 Rio Grande Loop, Georgetown, TX 78633Active

 MLS ID #3957783, Vince Burgess, Keller Williams Realty Lone St. Unlock MLS
- $459,9503 bd2 ba2.2k sqft106 Waterlily Ln, Georgetown, TX 78633Active
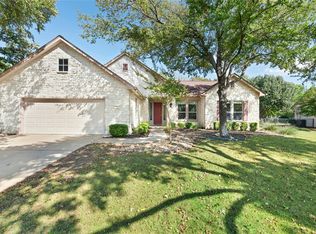 MLS ID #9281270, Barbara Goergen, Goergen Realty. Unlock MLS
- $479,9002 bd2 ba2.2k sqft105 Stetson Cir, Georgetown, TX 78633Active
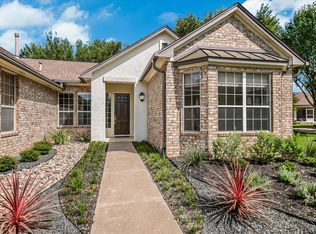 MLS ID #1093283, Patsy Wimmer, Copus Real Estate Group LLC. Unlock MLS
- $340,0003 bd2 ba1.6k sqft120 Nolan Dr, Georgetown, TX 78633Active
 MLS ID #5567342, Gregory Grierson, The Stacy Group, LLC. Unlock MLS
- $519,0002 bd3 ba2.6k sqft107 Mulberry Cir, Georgetown, TX 78633ActiveMLS ID #1940970, Gregory Grierson, The Stacy Group, LLC. Unlock MLS
- $489,1002 bd3 ba2k sqft101 Morning Glory Cir, Georgetown, TX 78633ActiveMLS ID #8416380, Thomas Horne, All City Real Estate Ltd. Co. Unlock MLS
- $499,0002 bd2 ba1.9k sqft227 Tradinghouse Creek St, Georgetown, TX 78633ActiveMLS ID #9496359, Kimberly Speer, The Stacy Group, LLC. Unlock MLS
- $440,0002 bd3 ba2.2k sqft640 Martingale St, Georgetown, TX 78633ActiveMLS ID #9312916, Billy Kurtz, Kurtz Properties. Unlock MLS
- $379,0002 bd2 ba1.7k sqft335 Brenham Pass, Georgetown, TX 78633ActiveMLS ID #6588158, Cynthia Curtis, ERA Brokers Consolidated. Unlock MLS
- $524,5002 bd3 ba2.4k sqft104 Wild Rose Dr, Georgetown, TX 78633ActiveMLS ID #5499517, Kimberly Speer, The Stacy Group, LLC. Unlock MLS
- $299,0003 bd2 ba1.6k sqft403 Dove Hollow Trl, Georgetown, TX 78633ActiveMLS ID #9140639, Jeff Mikeska, Jacobs & Mikeska, Realtors. Unlock MLS
- $288,9003 bd2 ba1.3k sqft210 Crockett Loop, Georgetown, TX 78633ActiveMLS ID #3148677, Joelle Bach, LPT Realty LLC - Ascend Group. Unlock MLS
- $279,0002 bd2 ba1.3k sqft267 Whispering Wind Dr, Georgetown, TX 78633ActiveMLS ID #7602527, Kimberly Speer, The Stacy Group, LLC. Unlock MLS
- $559,9903 bd4 ba2.5k sqft213 Mustang Island Trl, Georgetown, TX 78633ActiveMLS ID #1081426, Caitlin McLean, Spyglass Realty. Unlock MLS
- $379,9002 bd2 ba1.7k sqft101 Copperas Creek Cv, Georgetown, TX 78633ActiveMLS ID #3883983, Pokey Delwaide, ERA Brokers Consolidated. Unlock MLS
- $319,9002 bd2 ba1.4k sqft102 Verbena Dr, Georgetown, TX 78633ActiveMLS ID #2463791, Hope Teel, RE/MAX Fine Properties. Unlock MLS
- $365,0004 bd3 ba2.9k sqft4504 Woodstock Dr, Georgetown, TX 78633ActiveMLS ID #6160523, Dj Jadlot, Magnolia Realty. Unlock MLS
- $575,0002 bd2 ba2.4k sqft109 Goldenrod Way, Georgetown, TX 78633ActiveMLS ID #5277789, Heather Brown, RE/MAX Fine Properties. Unlock MLS
- $260,0002 bd2 ba1.4k sqft113 Purple Sage Dr, Georgetown, TX 78633ActiveMLS ID #2325260, Terri Michelle, Horizon Realty. Unlock MLS
- $250,0002 bd2 ba1.3k sqft121 Dickens Cir, Georgetown, TX 78633ActiveMLS ID #1733599, Keri Gann, The Stacy Group, LLC. Unlock MLS
