Located on a quiet cul-de-sac, this spacious Del Webb-built Colorado floor plan offers 2 bedrooms, 2.5 baths, a den, and a golf cart garage. The home features 10-foot ceilings, fresh interior paint (October 2026), plantation shutters, and engineered wood flooring throughout the living areas, dining room, den, and bedrooms. With a formal living and dining room, separate family room with fireplace, and breakfast area, this home is ideal for both everyday living and entertaining. The kitchen features granite countertops and opens to the breakfast area and family room. The spacious primary bedroom offers direct access to the large covered and screened-in back patio, a great place to relax and enjoy the outdoors. A large covered front porch provides another inviting space to unwind. Situated on a unique lot with plenty of outdoor space, the fully fenced yard offers lots of room for pets to roam. Conveniently located near the Texas Drive Amenity Center, Legacy Hills Golf Club, Wriggley's Pub, White Wing Golf Club, and Mulligan's Restaurant. Enjoy the Sun City Texas lifestyle with three championship golf courses, a coming soon 9-hole par-3 golf course, multiple fitness centers, indoor and outdoor swimming pools, pickleball and tennis courts, walking trails, arts and crafts facilities, and hundreds of clubs, special interest groups, and activities. With so much to do, it's easy to see why Sun City Texas is the most popular active adult community in Central Texas.
Active
$519,000
107 Mulberry Cir, Georgetown, TX 78633
2beds
2,651sqft
Single Family Residence
Built in 1996
0.47 Acres Lot
$-- Zestimate®
$196/sqft
$164/mo HOA
What's special
Golf cart garageQuiet cul-de-sacKitchen features granite countertopsLarge covered front porchBreakfast areaSpacious primary bedroomPlantation shutters
- 31 days
- 462
- 30
Likely to sell faster than
Zillow last checked:
Listing updated:
Listed by:
Gregory Grierson (512) 869-0223,
The Stacy Group, LLC (512) 869-0223
Source: Unlock MLS,MLS#: 1940970
Facts & features
Interior
Bedrooms & bathrooms
- Bedrooms: 2
- Bathrooms: 3
- Full bathrooms: 2
- 1/2 bathrooms: 1
- Main level bedrooms: 2
Heating
- Fireplace(s), Forced Air
Cooling
- Ceiling Fan(s), Central Air
Appliances
- Included: Dishwasher, Disposal, Electric Cooktop, Microwave, Oven, Gas Water Heater
Features
- Ceiling Fan(s), High Ceilings, Granite Counters, French Doors, Multiple Living Areas, Study/Home Office, Walk-In Closet(s)
- Flooring: Tile, Wood
- Windows: Plantation Shutters
- Number of fireplaces: 1
- Fireplace features: Gas
Interior area
- Total interior livable area: 2,651 sqft
Video & virtual tour
Property
Parking
- Total spaces: 2.5
- Parking features: Garage, Garage Door Opener, Garage Faces Front, Garage Faces Side, Golf Cart Garage
- Garage spaces: 2.5
Accessibility
- Accessibility features: None
Features
- Levels: One
- Stories: 1
- Patio & porch: Covered, Front Porch, Rear Porch
- Exterior features: Gutters Partial
- Pool features: None
- Fencing: Full, Partial
- View description: None
- Waterfront features: None
Lot
- Size: 0.47 Acres
- Features: Sprinkler - Automatic
Details
- Additional structures: None
- Parcel number: 1199315B310107
- Special conditions: Standard
Construction
Type & style
- Home type: SingleFamily
- Property subtype: Single Family Residence
Materials
- Foundation: Slab
- Roof: Composition
Condition
- Resale
- New construction: No
- Year built: 1996
Utilities & green energy
- Sewer: Public Sewer
- Water: Public
- Utilities for property: Cable Available, Electricity Available, Natural Gas Available, Phone Available, Sewer Available, Water Available
Community & HOA
Community
- Features: BBQ Pit/Grill, Clubhouse, Common Grounds, Dog Park, Fitness Center, Game Room, Golf, Planned Social Activities, Pool, Putting Green, Restaurant, Tennis Court(s), Underground Utilities
- Senior community: Yes
- Subdivision: Sun City Georgetown Neighborhood 05B Amd
HOA
- Has HOA: Yes
- Services included: Common Area Maintenance
- HOA fee: $1,963 annually
- HOA name: Sun City Comm Assoc
Location
- Region: Georgetown
Financial & listing details
- Price per square foot: $196/sqft
- Tax assessed value: $525,222
- Annual tax amount: $10,072
- Date on market: 10/21/2026
- Listing terms: Cash,Conventional,FHA,VA Loan
- Electric utility on property: Yes
Estimated market value
Not available
Estimated sales range
Not available
Not available
Price history
| Date | Event | Price |
|---|---|---|
| 10/21/2026 | Listed for sale | $519,000$196/sqft |
Source:  Unlock MLS #1940970 Report a problem | ||
Public tax history
| Year | Property taxes | Tax assessment |
|---|---|---|
| 2025 | $2,289 -26.9% | $525,222 -6.2% |
| 2024 | $3,130 +0.6% | $559,961 +10% |
| 2023 | $3,110 -42.2% | $509,055 +10% |
| 2022 | $5,378 -2.9% | $462,777 +10% |
| 2021 | $5,538 | $420,706 +10% |
| 2020 | $5,538 | $382,460 -9.5% |
| 2019 | $5,538 | $422,578 +2.3% |
| 2018 | $5,538 | $412,990 +10% |
| 2017 | $5,538 | $375,445 -4.7% |
| 2016 | $5,538 -2.4% | $393,843 +6.1% |
| 2015 | $5,674 | $371,129 +10% |
| 2014 | $5,674 | $337,390 +10% |
| 2013 | -- | $306,718 -0.7% |
| 2012 | -- | $308,940 -1.9% |
| 2011 | -- | $314,896 +10% |
| 2010 | -- | $286,269 -8.8% |
| 2009 | -- | $313,889 +7.7% |
| 2007 | -- | $291,539 +3.4% |
| 2006 | -- | $281,997 +3.7% |
| 2005 | -- | $271,986 +3.8% |
| 2004 | -- | $262,115 +0.8% |
| 2003 | -- | $260,037 -6.1% |
| 2002 | -- | $276,853 -1.6% |
| 2001 | -- | $281,294 |
Find assessor info on the county website
Monthly payment
Est. payment
Payment breakdown
Explore the cost of this home by adjusting the details. Changes won't be saved.Climate risks
Neighborhood: Sun City
Nearby schools
Schools provided by the listing agent
- Elementary: NA_Sun_City
- Middle: NA_Sun_City
- High: NA_Sun_City
- District: Jarrell ISD
Source: Unlock MLS. This data may not be complete. We recommend contacting the local school district to confirm school assignments for this home.
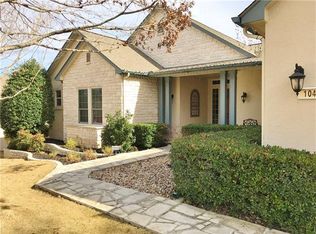

Similar homes
- $478,0003 bd3 ba2.6k sqft103 Black Walnut Cir, Georgetown, TX 78633Active

 MLS ID #2785361, Pokey Delwaide, ERA Brokers Consolidated. Unlock MLS
- $662,0002 bd3 ba2.6k sqft107 Cattle Trail Way, Georgetown, TX 78633Active
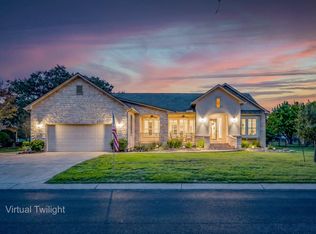 MLS ID #9020899, Cynthia Curtis, ERA Brokers Consolidated. Unlock MLS
- $489,0002 bd3 ba2k sqft101 Morning Glory Cir, Georgetown, TX 78633Active
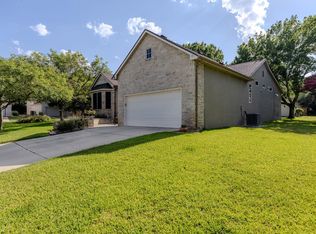 MLS ID #8416380, Thomas Horne, All City Real Estate Ltd. Co. Unlock MLS
- $469,9002 bd2 ba2.2k sqft105 Stetson Cir, Georgetown, TX 78633Active
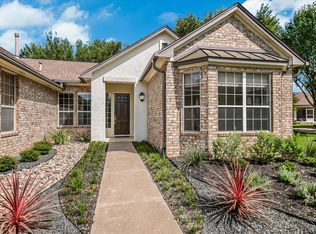 MLS ID #1093283, Patsy Wimmer, Copus Real Estate Group LLC. Unlock MLS
- $500,0003 bd2 ba2.1k sqft601 Kite Ridge St, Georgetown, TX 78633ActiveMLS ID #1093106, Kelly Katsus, ERA Brokers Consolidated. Unlock MLS
- $469,9003 bd2 ba2.3k sqft311 Rio Grande Loop, Georgetown, TX 78633ActiveMLS ID #9788600, Judy Reasoner, The Stacy Group, LLC. Unlock MLS
- $459,9503 bd2 ba2.2k sqft106 Waterlily Ln, Georgetown, TX 78633ActiveMLS ID #9281270, Barbara Goergen, Goergen Realty. Unlock MLS
- $545,0003 bd3 ba3.3k sqft4802 Hidden Springs Trl, Georgetown, TX 78633ActiveMLS ID #9019923, Mary Wells, Kurtz Properties. Unlock MLS
- $440,0002 bd2 ba2.2k sqft107 San Antonio Rd, Georgetown, TX 78633ActiveMLS ID #6174292, Judy Reasoner, The Stacy Group, LLC. Unlock MLS
- $775,0003 bd3 ba3k sqft33 Meadows End, Georgetown, TX 78628ActiveMLS ID #9052453, Denise Arndt, Coldwell Banker Apex. Unlock MLS
- $419,0002 bd2 ba2.2k sqft600 Caprock Canyon Trl, Georgetown, TX 78633ActiveMLS ID #2924837, Mary Jo Schoppa, VERANDA REALTY GROUP, LLC. Unlock MLS
- $425,0002 bd2 ba1.7k sqft612 Independence Creek Ln, Georgetown, TX 78633ActiveMLS ID #4522050, Judy Reasoner, The Stacy Group, LLC. Unlock MLS
- $340,0003 bd2 ba1.6k sqft120 Nolan Dr, Georgetown, TX 78633ActiveMLS ID #5567342, Gregory Grierson, The Stacy Group, LLC. Unlock MLS
- $269,5002 bd2 ba1.3k sqft267 Whispering Wind Dr, Georgetown, TX 78633ActiveMLS ID #7602527, Kimberly Speer, The Stacy Group, LLC. Unlock MLS
- $749,9004 bd2 ba2.1k sqft223 E Ridgewood Rd, Georgetown, TX 78633ActiveMLS ID #3514365, MARIO Carlin, Real Broker, LLC. Unlock MLS
- $319,9002 bd2 ba1.4k sqft102 Verbena Dr, Georgetown, TX 78633ActiveMLS ID #2463791, Hope Teel, RE/MAX Fine Properties. Unlock MLS
- $349,0002 bd2 ba1.7k sqft101 Rockrose Ct, Georgetown, TX 78633ActiveMLS ID #7901301, Gregory Grierson, The Stacy Group, LLC. Unlock MLS
- $679,9994 bd3 ba2.7k sqft140 Lake Rim Cir, Georgetown, TX 78633ActiveMLS ID #5765934, Chris Mitchell, eXp Realty, LLC. Unlock MLS
- $492,5002 bd3 ba2k sqft224 Diamondback Dr, Georgetown, TX 78628ActiveMLS ID #7762946, Tanya Kerr, KWLS - T. Kerr Property Group. Unlock MLS
- $260,0002 bd2 ba1.4k sqft113 Purple Sage Dr, Georgetown, TX 78633ActiveMLS ID #2325260, Terri Michelle, Horizon Realty. Unlock MLS
