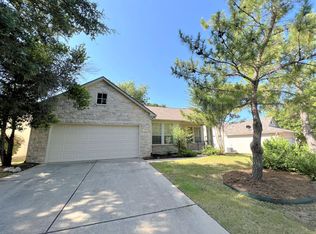
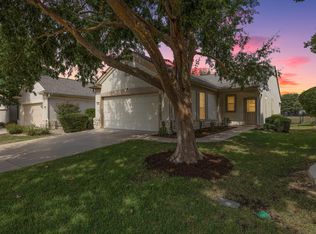
Exceptional care, timeless upgrades, and one of the most beautiful settings in Sun City come together at this charming Del Webb-built home. A magnificent mature oak tree, stunning xeriscape landscaping, and outstanding curb appeal create an unforgettable first impression. Inside, rich real hickory wood flooring, six-inch baseboards, plantation shutters, and updated lighting and ceiling fans add warmth and quality throughout. A custom-built bookcase with integrated backlighting serves as one of the home's most distinctive design features, adding character and craftsmanship rarely found in this price range. The kitchen features stainless steel appliances, abundant cabinetry, and an open layout overlooking the living and dining areas, making everyday living and entertaining effortless. Just beyond the laundry room, a versatile bonus space is ideal for a home office, hobby room, or additional storage. The screened-in porch overlooks a peaceful, private backyard surrounded by mature trees, creating the perfect place to enjoy morning coffee, listen to the birds, or unwind at the end of the day. The tranquil outdoor setting feels like a private retreat while remaining easy to maintain. Additional improvements include a roof replaced within approximately the last five years, no carpet throughout, new luxury vinyl plank flooring in the primary suite, exterior paint completed approximately three years ago, water softener plumbing, and additional garage storage. Located in the award-winning Sun City community, residents enjoy three championship golf courses, resort-style pools, state-of-the-art fitness centers, tennis and pickleball courts, miles of scenic walking trails, countless clubs and activities, and an active, welcoming lifestyle. Whether you're seeking peaceful surroundings, low-maintenance living, or endless opportunities to stay active and connected, 102 Verbena offers the very best of Sun City living.
Active
Price cut: $5K (9/23)
$319,900
102 Verbena Dr, Georgetown, TX 78633
2beds
1,470sqft
Single Family Residence
Built in 2002
7,209 Square Feet Lot
$-- Zestimate®
$218/sqft
$163/mo HOA
What's special
Outstanding curb appealAbundant cabinetrySix-inch baseboardsMagnificent mature oak treeScreened-in porchPlantation shuttersStunning xeriscape landscaping
- 59 days
- 811
- 51
Zillow last checked:
Listing updated:
Listed by:
Hope Teel (512) 764-3667,
RE/MAX Fine Properties (512) 764-3667
Source: Unlock MLS,MLS#: 2463791
Facts & features
Interior
Bedrooms & bathrooms
- Bedrooms: 2
- Bathrooms: 2
- Full bathrooms: 2
- Main level bedrooms: 2
Primary bedroom
- Level: Main
Primary bathroom
- Level: Main
Kitchen
- Level: Main
Heating
- Central
Cooling
- Ceiling Fan(s), Central Air
Appliances
- Included: Dishwasher, Disposal, Gas Range, Microwave
Features
- Bookcases, Built-in Features, Ceiling Fan(s), High Speed Internet, No Interior Steps, Open Floorplan, Pantry, Primary Bedroom on Main, Recessed Lighting, Storage, Walk-In Closet(s)
- Flooring: Tile, Vinyl, Wood
- Windows: Plantation Shutters, Screens
Interior area
- Total interior livable area: 1,470 sqft
Video & virtual tour
Property
Parking
- Total spaces: 2
- Parking features: Attached, Garage, Garage Door Opener, Garage Faces Front
- Attached garage spaces: 2
Accessibility
- Accessibility features: None
Features
- Levels: One
- Stories: 1
- Patio & porch: Screened
- Exterior features: Gutters Partial, Lighting, Private Yard
- Pool features: None
- Fencing: See Remarks
- Has view: Yes
- View description: Neighborhood
- Waterfront features: None
Lot
- Size: 7,209 Square Feet
- Features: Back Yard, Front Yard, Landscaped, Private, Trees-Large (Over 40 Ft)
Details
- Additional structures: None
- Parcel number: 2099318B400002
- Special conditions: Standard
Construction
Type & style
- Home type: SingleFamily
- Property subtype: Single Family Residence
Materials
- Foundation: Slab
- Roof: Composition
Condition
- Resale
- New construction: No
- Year built: 2002
Details
- Builder name: Del Webb
Utilities & green energy
- Sewer: Public Sewer
- Water: Public
- Utilities for property: Electricity Connected, Sewer Connected, Water Connected
Community & HOA
Community
- Features: Clubhouse, Dog Park, Fitness Center, Game Room, Golf, Lake, Park, Tennis Court(s), Underground Utilities
- Subdivision: Sun City Georgetown Ph 01 Neighborhood 08B Pu
HOA
- Has HOA: Yes
- Services included: Common Area Maintenance, Insurance
- HOA fee: $1,960 annually
- HOA name: Sun City
Location
- Region: Georgetown
Financial & listing details
- Price per square foot: $218/sqft
- Tax assessed value: $307,258
- Annual tax amount: $5,523
- Date on market: 8/7/2026
- Listing terms: Cash,Conventional,FHA,VA Loan
- Electric utility on property: Yes
Estimated market value
Not available
Estimated sales range
Not available
Not available
Price history
| Date | Event | Price |
|---|---|---|
| 9/23/2026 | Price change | $319,900-1.5%$218/sqft |
Source:  Unlock MLS #2463791 Report a problem Unlock MLS #2463791 Report a problem | ||
| 8/7/2026 | Listed for sale | $324,900$221/sqft |
Source: Unlock MLS #2463791 Report a problem | ||
Public tax history
| Year | Property taxes | Tax assessment |
|---|---|---|
| 2025 | $1,301 -7.2% | $307,258 +0% |
| 2024 | $1,402 +5.1% | $307,175 +3.7% |
| 2023 | $1,334 -53.1% | $296,101 +10% |
| 2022 | $2,845 -5.3% | $269,183 +10% |
| 2021 | $3,003 -0.3% | $244,712 +10% |
| 2020 | $3,011 | $222,465 -6.2% |
| 2019 | $3,011 | $237,106 |
| 2018 | $3,011 | $237,106 +2.2% |
| 2017 | $3,011 | $231,924 +9.2% |
| 2016 | $3,011 -4.4% | $212,332 +9.4% |
| 2015 | $3,151 | $194,004 +10% |
| 2014 | $3,151 | $176,367 +10% |
| 2013 | -- | $160,334 +1.9% |
| 2012 | -- | $157,352 +1.5% |
| 2011 | -- | $154,990 +2% |
| 2010 | -- | $151,898 +4.2% |
| 2009 | -- | $145,767 -5.6% |
| 2007 | -- | $154,430 +6.6% |
| 2006 | -- | $144,804 +3.1% |
| 2005 | -- | $140,417 +4.2% |
| 2004 | -- | $134,817 +27.7% |
| 2003 | -- | $105,600 +267.9% |
| 2002 | -- | $28,700 |
Find assessor info on the county website
Monthly payment
Est. payment
Payment breakdown
Explore the cost of this home by adjusting the details. Changes won't be saved.Climate risks
Neighborhood: Sun City
Nearby schools
Schools provided by the listing agent
- Elementary: Jo Ann Ford
- Middle: Douglas Benold
- High: Georgetown
- District: Georgetown ISD
Source: Unlock MLS. This data may not be complete. We recommend contacting the local school district to confirm school assignments for this home.
Similar homes
- $299,0003 bd2 ba1.6k sqft403 Dove Hollow Trl, Georgetown, TX 78633Active

 MLS ID #9140639, Jeff Mikeska, Jacobs & Mikeska, Realtors. Unlock MLS
 - $315,0002 bd2 ba1.4k sqft104 Purple Sage Dr, Georgetown, TX 78633Active
 MLS ID #8507963, Chasity Rojas, Oppenaire, LLC. Unlock MLS
 - $299,9003 bd2 ba1.3k sqft210 Crockett Loop, Georgetown, TX 78633Active
 MLS ID #3148677, Joelle Bach, LPT Realty LLC - Ascend Group. Unlock MLS
 - $305,0002 bd2 ba1.7k sqft118 Bass St, Georgetown, TX 78633Active
 MLS ID #5715685, Jenn Shaffer, Epique Realty LLC. Unlock MLS
 - $309,0003 bd2 ba1.4k sqft207 Winter Dr, Georgetown, TX 78633ActiveMLS ID #4666673, Dawn Cramer, The Stacy Group, LLC. Unlock MLS
- $345,0002 bd2 ba1.6k sqft102 Trinity Ln, Georgetown, TX 78633ActiveMLS ID #9469116, Cameron Freeman, The Stacy Group, LLC. Unlock MLS
- $279,0002 bd2 ba1.3k sqft267 Whispering Wind Dr, Georgetown, TX 78633ActiveMLS ID #7602527, Kimberly Speer, The Stacy Group, LLC. Unlock MLS
- $359,0002 bd2 ba1.7k sqft101 Rockrose Ct, Georgetown, TX 78633ActiveMLS ID #7901301, Gregory Grierson, The Stacy Group, LLC. Unlock MLS
- $315,0002 bd2 ba1.4k sqft214 Hobby St, Georgetown, TX 78633ActiveMLS ID #3579562, Carol Foutz, Keller Williams Realty Lone St. Unlock MLS
- $365,0003 bd2 ba1.5k sqft101 Colorado River Rd, Georgetown, TX 78633ActiveMLS ID #9882016, Judy Reasoner, The Stacy Group, LLC. Unlock MLS
- $389,9002 bd2 ba1.7k sqft111 Elderberry St, Georgetown, TX 78633ActiveMLS ID #6063047, Laneigh Hudson, Horizon Realty. Unlock MLS
- $296,0002 bd2 ba1.3k sqft501 Sheldon Lake Dr, Georgetown, TX 78633ActiveMLS ID #5645978, Kimberly Speer, The Stacy Group, LLC. Unlock MLS
- $370,0002 bd2 ba1.8k sqft102 Yosemite Rd, Georgetown, TX 78633ActiveMLS ID #4940191, Charlotte Hohensee, The Stacy Group, LLC. Unlock MLS
- $259,0002 bd2 ba1.3k sqft103 NASSAU CIR, Georgetown, TX 78633For Sale
 MLS ID #2015950, Ahmed Alrweni TREC #763857, Fathom Realty. LERA MLS
 - $379,9002 bd2 ba1.7k sqft101 Copperas Creek Cv, Georgetown, TX 78633ActiveMLS ID #3883983, Pokey Delwaide, ERA Brokers Consolidated. Unlock MLS
- $379,0002 bd2 ba1.7k sqft335 Brenham Pass, Georgetown, TX 78633ActiveMLS ID #6588158, Cynthia Curtis, ERA Brokers Consolidated. Unlock MLS
- $435,0003 bd2 ba2k sqft100 Klondike Dr, Georgetown, TX 78633ActiveMLS ID #1335747, Sue Sammons, ERA Brokers Consolidated. Unlock MLS
- $349,9994 bd2 ba1.3k sqft1602 Southwestern Blvd, Georgetown, TX 78626ActiveMLS ID #7333194, Austin Davis, Home and Land Equity, LLC. Unlock MLS
- $335,9002 bd2 ba1.2k sqft746 Livewater Ln, Georgetown, TX 78633ActiveMLS ID #7208664, Judy Reasoner, The Stacy Group, LLC. Unlock MLS
- $459,9503 bd2 ba2.2k sqft106 Waterlily Ln, Georgetown, TX 78633ActiveMLS ID #9281270, Barbara Goergen, Goergen Realty. Unlock MLS
