Skip main navigation
Active
  • Price cut: $9K (6/25)
    $249,900

    117 Verbena Dr, Georgetown, TX 78633

    2beds
    1,330sqft
    : 
    Loading
    Get pre-qualified
    Single Family Residence
    Built in 1997
    6,059 Square Feet Lot
    $243,500 Zestimate®
    $188/sqft
    $163/mo HOA

    What's special

    Garage with epoxy floorsAbundance of storageWater softener hook-upWasher and dryer includedSpacious layout
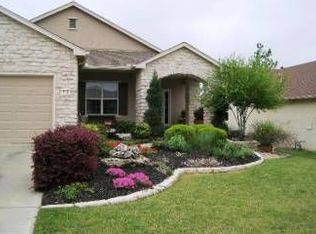
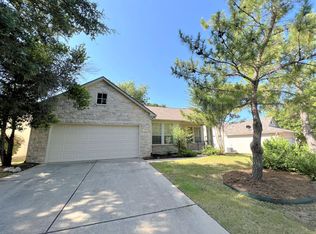

    Angelina floor plan. Refrigerator, Washer and Dryer included. Roof Replaced- 2021, Garage with epoxy floors and abundance of storage. Live the good life in Sun City just minutes from Legacy Hills Golf Course! This Angelina floorplan offers comfort and easy living and it backs to a pocket park for neighborhood gatherings and peaceful settings. Spacious layout, large garage with epoxy floors, and built-in storage that actually makes sense. Updates include stylish LVP flooring for a clean, modern feel and the roof replaced in 2021. The kitchen and utility setup provide added value with refrigerator, washer, and dryer included and also a water softener hook-up. Enjoy a peaceful setting with convenient park located behind the home. Residents of Sun City Texas enjoy resort-style amenities including three golf courses, 4 amenity centers, 28 tennis-pickleball courts, pools, fitness centers, and over 50 clubs and social activities, all set within the scenic Texas Hill Country and just minutes from the charm of Georgetown. Whether you’re ready to downsize or simply enjoy a low-maintenance lifestyle in one of Georgetown’s most desirable communities — this one checks the boxes.
    131 days
    |
    727
    |
    25
    |

    Zillow last checked:

    Listing updated:

    Listed by:

    Amanda Sammons (512) 863-0021,

    Century 21 Stribling Properties (512) 863-0021

    Source: Unlock MLS,MLS#: 9952534MLS Logo

    Loading...

      Facts & features

      Interior

      Bedrooms & bathrooms
      • Bedrooms: 2
      • Bathrooms: 2
      • Full bathrooms: 2
      • Main level bedrooms: 2
      Primary bedroom
      • Features: Ceiling Fan(s)
      • Level: Main
      Bedroom
      • Level: Main
      Primary bathroom
      • Features: Walk-In Closet(s), Walk-in Shower
      • Level: Main
      Bathroom
      • Features: Full Bath
      • Level: Main
      Kitchen
      • Features: Kitchn - Breakfast Area, Breakfast Bar, Laminate Counters
      • Level: Main
      Laundry
      • Level: Main
      Heating
      • Central
      Cooling
      • Central Air
      Appliances
      • Included: Dishwasher, Disposal, Electric Cooktop, Microwave, Double Oven, Refrigerator, Washer/Dryer
      Features
      • Primary Bedroom on Main
      • Flooring: Tile, Vinyl
      • Windows: Blinds, Screens, Shutters
      • Fireplace features: None
      Interior area
      • Total interior livable area: 1,330 sqft
      Video & virtual tour

      Property

      Parking
      • Total spaces: 2
      • Parking features: Attached, Door-Single, Driveway, Garage Faces Front, Inside Entrance, Kitchen Level, Storage
      • Attached garage spaces: 2
      Accessibility
      • Accessibility features: See Remarks, Adaptable Bathroom Walls, Accessible Approach with Ramp, Accessible Bedroom, Central Living Area, Accessible Closets, Common Area, Accessible Doors, Accessible Entrance, Accessible Full Bath, Fully Accessible, Grip-Accessible Features, Accessible Hallway(s), Hand Rails, Accessible Kitchen, Accessible Kitchen Appliances, Lower Fixtures, Accessible Washer/Dryer
      Features
      • Levels: One
      • Stories: 1
      • Patio & porch: Rear Porch
      • Exterior features: Gutters Full
      • Pool features: None
      • Spa features: None
      • Fencing: None
      • Has view: Yes
      • View description: Park/Greenbelt
      • Waterfront features: None
      Lot
      • Size: 6,059 Square Feet
      • Features: Back to Park/Greenbelt, Back Yard, Level
      Details
      • Additional structures: None
      • Parcel number: 2099318B410055
      • Special conditions: Standard

      Construction

      Type & style
      • Home type: SingleFamily
      • Property subtype: Single Family Residence
      Materials
      • Foundation: Slab
      • Roof: Composition
      Condition
      • Resale
      • New construction: No
      • Year built: 1997

      Utilities & green energy

      • Sewer: Public Sewer
      • Water: Public
      • Utilities for property: Electricity Available, Natural Gas Available

      Community & HOA

      Community
      • Features: BBQ Pit/Grill, Clubhouse, Common Grounds, Conference/Meeting Room, Curbs, Dog Park, Fishing, Game Room, Golf, High Speed Internet, Kitchen Facilities, Lake, Park, Pet Amenities, Picnic Area, Planned Social Activities, Playground, Pool, Putting Green, Restaurant, Sidewalks, Spa/Hot Tub, Sport Court(s)/Facility
      • Senior community: Yes
      • Subdivision: Sun City Georgetown Ph 01 Neighborhood 08b Pu
      HOA
      • Has HOA: Yes
      • Services included: Common Area Maintenance, Insurance
      • HOA fee: $1,960 annually
      • HOA name: Sun City Texas Community Association
      Location
      • Region: Georgetown

      Financial & listing details

      • Price per square foot: $188/sqft
      • Tax assessed value: $314,408
      • Annual tax amount: $5,713
      • Date on market: 2/25/2026
      • Listing terms: Cash,Conventional,FHA,VA Loan
      • Electric utility on property: Yes

        Estimated market value

        $243,500

        $231,000 - $256,000

        $1,987/mo

        Price history

        DateEventPrice
        6/25/2026Price change$249,900-3.5%$188/sqft
        Source: Unlock MLS #9952534 Report a problem
        5/28/2026Price change$258,900-3.7%$195/sqft
        Source: Unlock MLS #9952534 Report a problem
        4/16/2026Price change$268,900-5.6%$202/sqft
        Source: Unlock MLS #9952534 Report a problem
        2/25/2026Listed for sale$285,000$214/sqft
        Source: Unlock MLS #9952534 Report a problem
        5/19/2020Listing removed$1,650$1/sqft
        Source: Century 21 Hellmann Stribling #8012490 Report a problem
        5/1/2020Listed for rent$1,650+10.4%$1/sqft
        Source: Century 21 Hellmann Stribling #8012490 Report a problem
        4/15/2019Listing removed$1,495$1/sqft
        Source: CENTURY 21 Hellmann Stribling #8679370 Report a problem
        2/23/2019Listed for rent$1,495$1/sqft
        Source: Century 21 Hellmann Stribling #8679370 Report a problem

        Public tax history

        YearProperty taxesTax assessment
        2025$5,714 +3.6%$314,408 +3.7%
        2024$5,518 -3.9%$303,326 -5%
        2023$5,740 -10.5%$319,192 -2.3%
        2022$6,414 +41.3%$326,718 +49.2%
        2021$4,538 +12.9%$218,918 +18.9%
        2020$4,020 -17.9%$184,104 -16.6%
        2019$4,897 +1.3%$220,812 -0.8%
        2018$4,834 $222,623 +5.7%
        2017$4,834 +2.6%$210,604 +3.3%
        2016$4,711 +15.2%$203,959
        2015$4,088 $203,959 +15.7%
        2014$4,088 $176,316 +14.9%
        2013-- $153,408 +0.1%
        2012-- $153,207 -0.4%
        2011-- $153,846 +11.3%
        2010-- $138,217 +1%
        2009-- $136,824 -12%
        2007-- $155,422 +13.8%
        2006-- $136,578 +1.3%
        2005-- $134,816 +5.2%
        2004-- $128,197 -1.3%
        2003-- $129,931 +15.6%
        2002-- $112,420 -18%
        2001-- $137,098

        Find assessor info on the county website

        Monthly payment

        Est. payment

        Payment breakdown

        Explore the cost of this home by adjusting the details. Changes won't be saved.
        All calculations are estimates and provided by Zillow, Inc. for informational purposes only. Actual amounts may vary.
        HOA fees may include property taxes on listings classified as Co-Ops. Contact the listing agent and/or owner for fee details.
        Mortgage interest rates are dependent on a number of factors, including credit score, down payment, and repayment length. Interest rate data provided by Zillow Group Marketplace, Inc. as of 1/1/1970 from various mortgage lenders with which we have lead or other similar arrangements; the Estimated Payment is an average of those rates.
        See how much you could borrow to make a competitive offer.

        Climate risks

        Neighborhood: Sun City

        Getting around

        28 / 100
        Car-Dependent
        25 / 100
        Somewhat Bikeable

        Nearby schools

        GreatSchools rating
        Schools provided by the listing agent
        • Elementary: NA_Sun_City
        • Middle: NA_Sun_City
        • High: NA_Sun_City
        • District: Georgetown ISD

        Source: Unlock MLS. This data may not be complete. We recommend contacting the local school district to confirm school assignments for this home.

        A local agent can set up tours, give advice and negotiate with sellers.

        Browse local experts

        Similar homes

        Skip to the end of the carouselSkip to the beginning of the carousel