Beautifully Upgraded 2-Bedroom Duplex in Sun City with Exceptional Storage & Low-Maintenance Living! Discover a thoughtfully upgraded 2-bedroom, 2-bath duplex offering 1,397 sq. ft. of comfortable living space in the highly desirable Sun City community. With numerous upgrades, abundant storage, and lawn care included, this home is designed for easy, enjoyable living. The spacious living and dining rooms feature beautiful wood flooring, creating a warm and inviting atmosphere. The kitchen has been extensively upgraded with white-painted wood cabinetry, a new sink, new flooring, a stylish backsplash, and convenient sliding drawers inside the cabinets for easy access and organization. The kitchen also offers plenty of cabinet space for all your storage needs. The upgrades continue in the laundry room, which features a built-in sink and wood cabinetry for additional storage and functionality. The garage is exceptionally well organized with numerous built-in cabinets, providing generous storage space while keeping everything neat and accessible. Additional features include five ceiling fans throughout the home, including one on the covered back patio, and built-in medicine cabinets in both bathrooms. The spacious primary suite offers a walk-in closet and a walk-in shower, providing a comfortable and practical retreat. Enjoy the convenience of low-maintenance living with lawn care taken care of for you, allowing more time to enjoy your home and everything Sun City has to offer. As a Sun City resident, you'll have access to an incredible array of amenities, including multiple swimming pools, a fitness center, golf course, tennis courts, and much more. The community also offers exceptional convenience with an on-site fire department, gas station, bank, and multiple restaurants. With its extensive upgrades, exceptional storage, comfortable floor plan, covered patio, and access to one of the area's premier active-adult communities, this home offers an outstanding opportunity to enjoy the Sun City lifestyle with less maintenance and more time to do what you love. Come see all this beautifully upgraded home has to offer-you may be surprised by how much has already been done for you!
For sale
Price cut: $6K (9/29)
$259,000
103 NASSAU CIR, Georgetown, TX 78633
2beds
1,397sqft
Single Family Residence
Built in 2005
4,281 Square Feet Lot
$253,900 Zestimate®
$185/sqft
$300/mo HOA
What's special
Stylish backsplashNew flooringBeautiful wood flooringCovered back patioWalk-in closetSpacious primary suiteWhite-painted wood cabinetry
- 45 days
- 204
- 12
Likely to sell faster than
Zillow last checked:
Listing updated:
Listed by:
Ahmed Alrweni TREC #763857 (469) 487-4319,
Fathom Realty
Source: LERA MLS,MLS#: 2015950
Facts & features
Interior
Bedrooms & bathrooms
- Bedrooms: 2
- Bathrooms: 2
- Full bathrooms: 2
Primary bedroom
- Features: Walk-In Closet(s), Ceiling Fan(s), Full Bath
- Area: 225
- Dimensions: 15 x 15
Bedroom 2
- Area: 132
- Dimensions: 12 x 11
Primary bathroom
- Features: Shower Only, Double Vanity
- Area: 108
- Dimensions: 12 x 9
Dining room
- Area: 88
- Dimensions: 11 x 8
Kitchen
- Area: 120
- Dimensions: 10 x 12
Living room
- Area: 360
- Dimensions: 24 x 15
Heating
- Central, Natural Gas
Cooling
- Central Air
Appliances
- Included: Cooktop, Built-In Oven, Microwave, Range, Disposal, Dishwasher, Water Softener Owned, Gas Water Heater, Plumb for Water Softener
- Laundry: Laundry Room, Washer Hookup, Dryer Connection
Features
- One Living Area, Separate Dining Room, Eat-in Kitchen, Study/Library, Utility Room Inside, High Speed Internet, All Bedrooms Downstairs, Telephone, Walk-In Closet(s), Master Downstairs, Ceiling Fan(s)
- Flooring: Carpet, Ceramic Tile, Wood, Laminate
- Has basement: No
- Has fireplace: No
- Fireplace features: Not Applicable
Interior area
- Total interior livable area: 1,397 sqft
Video & virtual tour
Property
Parking
- Total spaces: 2
- Parking features: Two Car Garage, Garage Door Opener
- Garage spaces: 2
Features
- Levels: One
- Stories: 1
- Pool features: None, Community
Lot
- Size: 4,281 Square Feet
Details
- Parcel number: R11993124B22314
Construction
Type & style
- Home type: SingleFamily
- Property subtype: Single Family Residence
Materials
- Vinyl Siding
- Foundation: Slab
- Roof: Composition
Condition
- Pre-Owned
- New construction: No
- Year built: 2005
Utilities & green energy
- Utilities for property: Cable Available
Community & HOA
Community
- Features: Tennis Court(s), Golf, Playground, Jogging Trails, Sports Court
- Security: Smoke Detector(s)
- Senior community: Yes
- Subdivision: Sun City
HOA
- Has HOA: Yes
- HOA fee: $300 monthly
- HOA name: SUN CITY COMMUNITY ASSOCIATION
Location
- Region: Georgetown
Financial & listing details
- Price per square foot: $185/sqft
- Tax assessed value: $276,587
- Annual tax amount: $5,587
- Price range: $259K - $259K
- Date on market: 9/11/2026
- Cumulative days on market: 46 days
- Listing terms: Conventional,FHA,VA Loan,Cash
Estimated market value
$253,900
$241,000 - $267,000
$1,928/mo
Price history
| Date | Event | Price |
|---|---|---|
| 9/29/2026 | Price change | $259,000-2.3%$185/sqft |
Source:  LERA MLS #2015950 Report a problem | ||
| 9/11/2026 | Listed for sale | $265,000$190/sqft |
Source: LERA MLS #2015950 Report a problem | ||
Public tax history
| Year | Property taxes | Tax assessment |
|---|---|---|
| 2025 | $903 +0.1% | $276,587 +2.6% |
| 2024 | $902 +13.5% | $269,543 +10% |
| 2023 | $795 -57.3% | $245,039 +10% |
| 2022 | $1,861 -6.9% | $222,763 +10% |
| 2021 | $1,999 -1.8% | $202,512 +10% |
| 2020 | $2,035 | $184,102 -5.6% |
| 2019 | $2,035 | $195,029 +1.6% |
| 2018 | $2,035 | $191,892 +3.7% |
| 2017 | $2,035 | $184,977 +5% |
| 2016 | $2,035 -6.3% | $176,158 +10% |
| 2015 | $2,171 | $160,144 +10% |
| 2014 | $2,171 | $145,585 +10% |
| 2013 | -- | $132,350 +6.3% |
| 2012 | -- | $124,564 -0.7% |
| 2011 | -- | $125,483 +0.3% |
| 2010 | -- | $125,074 -3.8% |
| 2009 | -- | $130,035 -2.3% |
| 2007 | -- | $133,036 +6.5% |
| 2006 | -- | $124,909 |
Find assessor info on the county website
Monthly payment
Est. payment
Payment breakdown
Explore the cost of this home by adjusting the details. Changes won't be saved.Climate risks
Neighborhood: Sun City

Similar homes
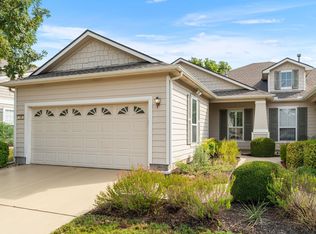
- $250,0002 bd2 ba1.3k sqft121 Dickens Cir, Georgetown, TX 78633Active

 MLS ID #1733599, Keri Gann, The Stacy Group, LLC. Unlock MLS
- $242,0002 bd2 ba1.3k sqft123 Dickens Cir, Georgetown, TX 78633Active
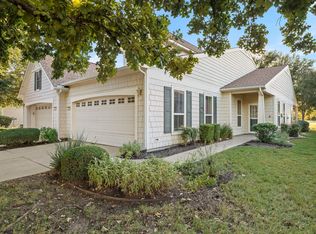 MLS ID #5215407, Keri Gann, The Stacy Group, LLC. Unlock MLS
- $260,0002 bd2 ba1.4k sqft113 Purple Sage Dr, Georgetown, TX 78633Active
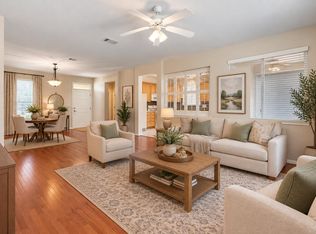 MLS ID #2325260, Terri Michelle, Horizon Realty. Unlock MLS
- $235,0002 bd2 ba1.3k sqft102 Portsmouth Dr, Georgetown, TX 78633Active
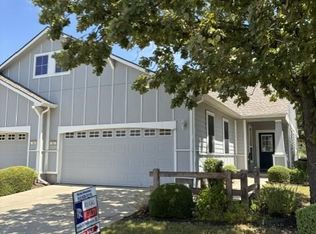 MLS ID #7341213, Blaine Brownlow, Rugg Realty LLC. Unlock MLS
- $288,9003 bd2 ba1.3k sqft210 Crockett Loop, Georgetown, TX 78633ActiveMLS ID #3148677, Joelle Bach, LPT Realty LLC - Ascend Group. Unlock MLS
- $275,0002 bd2 ba1.4k sqft111 Bonham Loop, Georgetown, TX 78633ActiveMLS ID #1978543, Kimberly Speer, The Stacy Group, LLC. Unlock MLS
- $229,9002 bd2 ba1.3k sqft333 Portsmouth Dr, Georgetown, TX 78633ActiveMLS ID #7242791, Cameron Freeman, The Stacy Group, LLC. Unlock MLS
- $235,0002 bd2 ba1.3k sqft317 Essex Ln, Georgetown, TX 78633ActiveMLS ID #6134055, Bonnie Broyles, Keller Williams Realty. Unlock MLS
- $309,0003 bd2 ba1.4k sqft207 Winter Dr, Georgetown, TX 78633ActiveMLS ID #4666673, Dawn Cramer, The Stacy Group, LLC. Unlock MLS
- $280,0002 bd2 ba1.4k sqft155 Dan Moody Trl, Georgetown, TX 78633ActiveMLS ID #3991816, Ann Richards, Tula Properties. Unlock MLS
- $299,0003 bd2 ba1.5k sqft226 Winter Dr, Georgetown, TX 78633ActiveMLS ID #8042352, Kimberly Speer, The Stacy Group, LLC. Unlock MLS
- $270,0003 bd2 ba1.3k sqft108 Farm Hill Dr, Georgetown, TX 78633ActiveMLS ID #4484070, Lauren Schauer, Magnolia Realty Round Rock. Unlock MLS
- $299,0003 bd2 ba1.6k sqft403 Dove Hollow Trl, Georgetown, TX 78633ActiveMLS ID #9140639, Jeff Mikeska, Jacobs & Mikeska, Realtors. Unlock MLS
- $289,0002 bd2 ba1.3k sqft402 Colorado River Rd, Georgetown, TX 78633ActiveMLS ID #2704732, Cameron Freeman, The Stacy Group, LLC. Unlock MLS
- $275,0002 bd2 ba1.6k sqft30 Wildwood Dr APT 32, Georgetown, TX 78633ActiveMLS ID #6822709, Cheryl Williams, ERA Brokers Consolidated. Unlock MLS
- $365,0002 bd2 ba1.8k sqft102 Yosemite Rd, Georgetown, TX 78633ActiveMLS ID #4940191, Charlotte Hohensee, The Stacy Group, LLC. Unlock MLS
- $319,9002 bd2 ba1.4k sqft102 Verbena Dr, Georgetown, TX 78633ActiveMLS ID #2463791, Hope Teel, RE/MAX Fine Properties. Unlock MLS
- $324,9002 bd2 ba1.8k sqft206 Scurry Pass, Georgetown, TX 78633ActiveMLS ID #8529942, Judy Reasoner, The Stacy Group, LLC. Unlock MLS
- $315,0002 bd2 ba1.4k sqft108 Garner Cv, Georgetown, TX 78633ActiveMLS ID #1030072, Tanya Scafe, Pure Realty. Unlock MLS
- $325,0002 bd2 ba1.6k sqft103 Dewberry Dr, Georgetown, TX 78633ActiveMLS ID #2463693, Mary Lou Wells, Kurtz Properties. Unlock MLS
