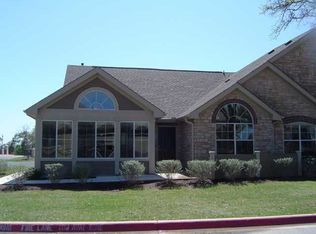
Welcome to this immaculate, move-in ready condo nestled within the esteemed 55+ community at The Oaks at Wildwood in Georgetown. Boasting approximately 1,690 sq ft of thoughtfully designed living space, this elegant residence features two spacious bedrooms (each with walk-in closets) and two full baths, all on a single level for effortless living. Upon entry you’re greeted by soaring ceilings and abundant natural light which stream through the open-concept layout, ideal for relaxed days or lively entertaining. Throughout you’ll find the warmth of rich wood and tile flooring, complemented by upgraded carpet , while the versatile sunroom offers a bright retreat perfect for a craft space, reading nook, or home office. With the convenience of a utility room and two-car garage, maintenance is low and lifestyle is elevated. Outside the home, the community amenities deliver exceptional value. Lush landscaped grounds, walking paths, a friendly clubhouse, pool, fitness center and more, all included in the HOA. HOA also pays water, sewer, and insurance for the structure. Situated in a tranquil setting yet just minutes from shopping, dining and scenic Georgetown spots, this condo offers the perfect blend of leisure and peace of mind in an active-adult environment. Minutes to Starbucks, 3 grocery stores including HEB, Sprouts, and Randalls, and Walgreens and CVS.
Active
Price cut: $30K (5/19)
$295,000
30 Wildwood Dr APT 32, Georgetown, TX 78633
2beds
1,690sqft
Condominium
Built in 2008
-- sqft lot
$-- Zestimate®
$175/sqft
$568/mo HOA
What's special
Upgraded carpetTwo-car garageFitness centerAbundant natural lightLush landscaped groundsVersatile sunroomSoaring ceilings
- 258 days |
- 196 |
- 5 |
Zillow last checked:
Listing updated:
Listed by:
Diane Waters (512) 657-4750,
Keller Williams Realty Lone St (512) 868-1771
Source: Unlock MLS,MLS#: 4702368
Facts & features
Interior
Bedrooms & bathrooms
- Bedrooms: 2
- Bathrooms: 2
- Full bathrooms: 2
- Main level bedrooms: 2
Heating
- Central, Natural Gas
Cooling
- Central Air
Appliances
- Included: Dishwasher, Exhaust Fan, Microwave, Oven, Free-Standing Range, Refrigerator, Self Cleaning Oven, Gas Water Heater, Water Softener Owned
Features
- Breakfast Bar, High Ceilings, Vaulted Ceiling(s), Granite Counters, French Doors, In-Law Floorplan, Multiple Living Areas, Primary Bedroom on Main, Recessed Lighting, Solar Tube(s), Walk-In Closet(s)
- Flooring: Carpet, Tile, Vinyl, Wood
- Windows: Solar Screens, Window Treatments
- Number of fireplaces: 1
- Fireplace features: Family Room, Gas Log, Glass Doors
Interior area
- Total interior livable area: 1,690 sqft
Property
Parking
- Total spaces: 2
- Parking features: Attached, Door-Single, Garage, Garage Door Opener
- Attached garage spaces: 2
Accessibility
- Accessibility features: Customized Wheelchair Accessible, Accessible Doors, Grip-Accessible Features, See Remarks
Features
- Levels: One
- Stories: 1
- Patio & porch: Patio
- Exterior features: See Remarks
- Pool features: None
- Spa features: None
- Fencing: Fenced, See Remarks
- Has view: Yes
- View description: None
- Waterfront features: None
Lot
- Features: Sprinkler - Automatic, Trees-Large (Over 40 Ft), Trees-Medium (20 Ft - 40 Ft)
Details
- Additional structures: None
- Parcel number: 20850600000032
- Special conditions: Standard
Construction
Type & style
- Home type: Condo
- Property subtype: Condominium
Materials
- Foundation: Slab
- Roof: Composition
Condition
- Resale
- New construction: No
- Year built: 2008
Details
- Builder name: Epcon
Utilities & green energy
- Sewer: Public Sewer
- Water: Public
- Utilities for property: Electricity Available, Natural Gas Available, Phone Available, See Remarks
Community & HOA
Community
- Features: Clubhouse, Cluster Mailbox, Common Grounds, Curbs, Fitness Center, Kitchen Facilities, Planned Social Activities, Sidewalks, Underground Utilities
- Senior community: Yes
- Subdivision: Oaks At Wildwood Condo
HOA
- Has HOA: Yes
- Services included: Common Area Maintenance, Insurance, Landscaping, Maintenance Structure, Sewer, Water
- HOA fee: $568 monthly
- HOA name: Oaks at Wildwood HOA
Location
- Region: Georgetown
Financial & listing details
- Price per square foot: $175/sqft
- Tax assessed value: $323,746
- Annual tax amount: $1,078
- Date on market: 11/5/2025
- Listing terms: Cash,Conventional,FHA,VA Loan
- Electric utility on property: Yes
Estimated market value
Not available
Estimated sales range
Not available
Not available
Price history
| Date | Event | Price |
|---|---|---|
| 5/19/2026 | Price change | $295,000-9.2%$175/sqft |
Source:  Unlock MLS #4702368 Report a problem Unlock MLS #4702368 Report a problem | ||
| 11/5/2025 | Listed for sale | $325,000+28.5%$192/sqft |
Source: Unlock MLS #4702368 Report a problem | ||
| 2/12/2020 | Listing removed | $252,900$150/sqft |
Source: TERRY GRAF, Realtors #8918375 Report a problem | ||
| 1/16/2020 | Pending sale | $252,900$150/sqft |
Source: TERRY GRAF, Realtors #8918375 Report a problem | ||
| 10/9/2019 | Listed for sale | $252,900+10%$150/sqft |
Source: TERRY GRAF, Realtors #8918375 Report a problem | ||
| 4/4/2015 | Listing removed | $229,900$136/sqft |
Source: Creekview Realty #4732451 Report a problem | ||
| 3/25/2015 | Pending sale | $229,900$136/sqft |
Source: Creekview Realty #4732451 Report a problem | ||
| 1/14/2015 | Listed for sale | $229,900+4.5%$136/sqft |
Source: Creekview Realty #4732451 Report a problem | ||
| 7/9/2014 | Sold | -- |
Source: Agent Provided Report a problem | ||
| 4/24/2014 | Listed for sale | $220,000$130/sqft |
Source: RE/MAX 1 #2729243 Report a problem | ||
Public tax history
| Year | Property taxes | Tax assessment |
|---|---|---|
| 2025 | $1,078 -40.5% | $323,746 -7.5% |
| 2024 | $1,811 -0.3% | $349,984 +10% |
| 2023 | $1,816 -41.5% | $318,167 +10% |
| 2022 | $3,103 | $289,243 +10% |
| 2021 | $3,103 -18.6% | $262,948 +9% |
| 2020 | $3,812 | $241,142 -5.2% |
| 2019 | $3,812 | $254,317 +1.4% |
| 2018 | $3,812 | $250,761 +3.4% |
| 2017 | $3,812 | $242,406 +3% |
| 2016 | $3,812 +6.6% | $235,342 +5.7% |
| 2015 | $3,576 | $222,692 +0% |
| 2014 | $3,576 | $222,681 -0.3% |
| 2013 | -- | $223,246 -2.1% |
| 2012 | -- | $227,936 +9.3% |
| 2011 | -- | $208,529 -3.7% |
| 2010 | -- | $216,591 |
Find assessor info on the county website
Monthly payment
Est. payment
Payment breakdown
Explore the cost of this home by adjusting the details. Changes won't be saved.Climate risks
Neighborhood: 78633
Nearby schools
GreatSchools rating
- 9/10Jo Ann Ford Elementary SchoolGrades: K-5Distance: 0.7 mi
- 5/10Charles A Forbes Middle SchoolGrades: 6-8Distance: 4.5 mi
- 3/10Chip Richarte High SchoolGrades: 10-12Distance: 2.8 mi
Schools provided by the listing agent
- Elementary: Jo Ann Ford
- Middle: Douglas Benold
- High: Georgetown
- District: Georgetown ISD
Source: Unlock MLS. This data may not be complete. We recommend contacting the local school district to confirm school assignments for this home.
- $285,0002 bd2 ba1.6k sqft30 Wildwood Dr APT 23, Georgetown, TX 78633Off Market

- $319,900-- bd2 ba1.9k sqft30 Wildwood Dr APT 152, Georgetown, TX 78633Off Market
- $7,099,64415.99 Acres30 Wildwood Dr, Georgetown, TX 78633Off Market
- $302,3002 bd2 ba1.7k sqft30 Wildwood Dr APT 171, Georgetown, TX 78633Off Market
- $311,8002 bd2 ba1.9k sqft30 Wildwood Dr APT 31, Georgetown, TX 78633Off Market
- $323,7462 bd2 ba1.7k sqft30 Wildwood Dr APT 141, Georgetown, TX 78633Off Market
- $333,300-- bd2 ba1.9k sqft30 Wildwood Dr APT 143, Georgetown, TX 78633Off Market
- $281,5002 bd2 ba1.6k sqft30 Wildwood Dr APT 144, Georgetown, TX 78633Off Market
A local agent can set up tours, give advice and negotiate with sellers.
Similar homes
- $299,5003 bd3 ba1.9k sqft30 Wildwood Dr APT 184, Georgetown, TX 78633Active
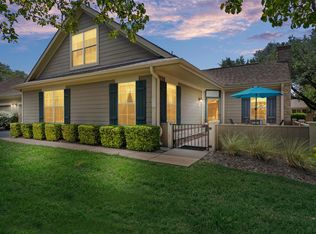
 MLS ID #3871911, Sarah Hammit, White Label Realty. Unlock MLS
 - $310,0002 bd2 ba1.6k sqft30 Wildwood Dr APT 111, Georgetown, TX 78633Active
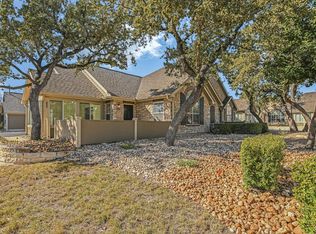 MLS ID #5259631, Georgia Levin, Copus Real Estate Group LLC. Unlock MLS
 - $309,5002 bd2 ba1.9k sqft30 Wildwood Dr APT 91, Georgetown, TX 78633Active
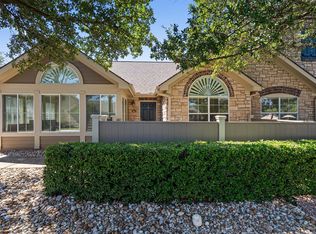 MLS ID #1767203, Tanya Kerr, KWLS - T. Kerr Property Group. Unlock MLS
 - $289,0002 bd2 ba1.3k sqft113 Larkspur Ln, Georgetown, TX 78633Active
 MLS ID #5142490, Robert Hilton, Miller & Associates Realty LLC. Unlock MLS
 - $299,0003 bd2 ba1.5k sqft226 Winter Dr, Georgetown, TX 78633ActiveMLS ID #8042352, Kimberly Speer, The Stacy Group, LLC. Unlock MLS
- $292,0002 bd2 ba1.4k sqft155 Dan Moody Trl, Georgetown, TX 78633ActiveMLS ID #8014926, Ann Richards, Tula Properties. Unlock MLS
- $299,0003 bd2 ba1.6k sqft403 Dove Hollow Trl, Georgetown, TX 78633ActiveMLS ID #9140639, Jeff Mikeska, Jacobs & Mikeska, Realtors. Unlock MLS
- $299,9903 bd2 ba1.8k sqft316 Crockett Loop, Georgetown, TX 78633ActiveMLS ID #9969823, Cate Johnston, Keller Williams Realty. Unlock MLS
- $309,9002 bd2 ba1.5k sqft216 Whispering Wind Dr, Georgetown, TX 78633ActiveMLS ID #3840742, Cate Johnston, Keller Williams Realty. Unlock MLS
- $345,0003 bd2 ba1.9k sqft201 Whispering Wind Dr, Georgetown, TX 78633ActiveMLS ID #9827768, Peggy Little, JBGoodwin REALTORS NW. Unlock MLS
- $282,0002 bd2 ba1.1k sqft272 Red Poppy Trl, Georgetown, TX 78633ActiveMLS ID #4923275, Cheryl Williams, ERA Brokers Consolidated. Unlock MLS
- $274,9502 bd2 ba1.3k sqft121 Larkspur Ln, Georgetown, TX 78633ActiveMLS ID #5095199, Pokey Delwaide, ERA Brokers Consolidated. Unlock MLS
- $270,0002 bd2 ba1.3k sqft516 Texas Dr, Georgetown, TX 78633ActiveMLS ID #6874272, Lana Turner, RE/MAX Town & Country. Unlock MLS
- $390,0003 bd2 ba1.8k sqft801 Caprock Canyon Trl, Georgetown, TX 78633ActiveMLS ID #7481285, Mary Lou Wells, Kurtz Properties. Unlock MLS
- $339,0002 bd2 ba1.5k sqft118 Bluebell Dr, Georgetown, TX 78633ActiveMLS ID #3486950, Sharon Toler, Coldwell Banker Apex. Unlock MLS
- $245,0002 bd2 ba1.3k sqft308 Portsmouth Dr, Georgetown, TX 78633ActiveMLS ID #9915486, Kasey Gilliam, Bramlett Partners. Unlock MLS
- $350,0003 bd2 ba1.6k sqft120 Nolan Dr, Georgetown, TX 78633ActiveMLS ID #9451920, Christian Blohm, Sprout Realty. Unlock MLS
- $349,0002 bd2 ba1.8k sqft206 Scurry Pass, Georgetown, TX 78633ActiveMLS ID #8529942, Judy Reasoner, The Stacy Group, LLC. Unlock MLS
- $240,0002 bd2 ba1.4k sqft120 Bowie Cir, Georgetown, TX 78633ActiveMLS ID #5019456, Terry Miller, Coldwell Banker Realty. Unlock MLS
- $385,0002 bd2 ba2k sqft207 Red Poppy Trl, Georgetown, TX 78633ActiveMLS ID #1084940, Nicholas Himes, eXp Realty, LLC. Unlock MLS
