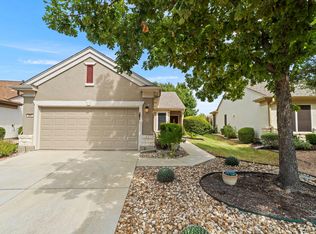
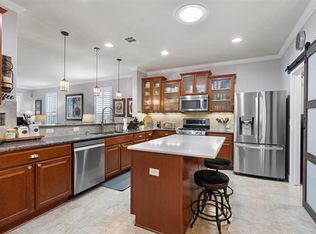
Welcome to 214 Hobby St. in the highly sought-after Sun City Texas active adult community, golf optional! This beautifully maintained home offers approximately 1,481 square feet of comfortable indoor living space, a screen back porch and fenced back yard. Designed for easy living, the thoughtful floor plan features inviting living space filled with natural light, a gorgeous kitchen, and a spacious primary suite with two additional rooms that provide flexibility for home office, guests, exercise or additional living space. Enjoy relaxing mornings with a cup of coffee or quiet evenings on your private patio while taking advantage of the low-maintenance lifestyle that makes Sun City Central Texas' premier 55+ community. Residents enjoy world-class amenities including multiple fitness centers, swimming pools, pickleball and tennis courts, walking trails, fishing ponds, social clubs, and countless activities designed to fit every lifestyle. Golf-in/Golf-out to one of the three courses in Sun City (optional). Enjoy a night out with friends on the historic Georgetown Square at one of the many fabulous eateries and hot spots, a short drive away. H-E-B is a short 5 minute drive on Williams or visit the new HEB near Ronald Reagan and Williams Drive. TX-95 provides easy access to I-35 and Toll road to airport as well. Enjoy boating and fishing on Lake Georgetown or take a joyride to the Texas Hill Country and the Highland Lakes. This home is move in ready in excellent condition.
Active
Price cut: $10K (9/11)
$315,000
214 Hobby St, Georgetown, TX 78633
2beds
1,481sqft
Single Family Residence
Built in 2016
6,708 Square Feet Lot
$311,600 Zestimate®
$213/sqft
$98/mo HOA
What's special
Private patioThoughtful floor planGorgeous kitchenSpacious primary suiteScreen back porch
- 63 days
- 308
- 17
Zillow last checked:
Listing updated:
Listed by:
Carol Foutz (808) 747-6287,
Keller Williams Realty Lone St (512) 868-1771,
Amy Waring (512) 783-5609,
Keller Williams Realty Lone St
Source: Unlock MLS,MLS#: 3579562
Facts & features
Interior
Bedrooms & bathrooms
- Bedrooms: 2
- Bathrooms: 2
- Full bathrooms: 2
- Main level bedrooms: 2
Bedroom
- Description: Bedroom 2 sits along it's own private hall adjacent to full bathroom.
- Features: Ceiling Fan(s)
- Level: Main
Primary bathroom
- Description: Large bathroom with walk in closet, linen closet, walk in shower, and dual raised vanities.
- Features: Ceiling Fan(s), Double Vanity, Full Bath, Separate Shower, Tray Ceiling(s), Walk-in Shower
- Level: Main
Family room
- Description: Welcoming family room opens to kitchen with view of home office, front door and hallways to bedrooms.
- Features: Ceiling Fan(s), High Ceilings, Tray Ceiling(s)
- Level: Main
Foyer
- Description: Welcoming covered entrance with storm door opens to foyer.
- Features: See Remarks
- Level: Main
Kitchen
- Description: This is a kitchen for gathering with large center island, gas cooktop, granite countertops, lots of cabinets up and down, adjacent to screened in back porch.
- Features: Bar, Kitchen Island, Eat-in Kitchen, High Ceilings, Natural Woodwork, Open to Family Room, Pantry
- Level: Main
Laundry
- Description: Laundry room shares a hallway with primary suite.
- Features: See Remarks
- Level: Main
Office
- Description: Home office/Bedroom 3 overlook covered front porch and entrance to home and features french doors to see out into the living areas.
- Features: Ceiling Fan(s), Storage
- Level: Main
Other
- Description: Enter the large screened porch from the kitchen, opens to large fenced backyard with sprinkler system.
- Features: Ceiling Fan(s)
- Level: Main
Heating
- Central
Cooling
- Ceiling Fan(s), Central Air
Appliances
- Included: Dishwasher, Disposal, Gas Range, Microwave, Free-Standing Gas Oven, Gas Water Heater, WaterSoftener
Features
- Ceiling Fan(s), High Ceilings, Tray Ceiling(s), Granite Counters, Electric Dryer Hookup, Entrance Foyer, High Speed Internet, In-Law Floorplan, Kitchen Island, No Interior Steps, Pantry, Primary Bedroom on Main, Recessed Lighting, Storage, Study/Home Office, Walk-In Closet(s)
- Flooring: Carpet, Tile
- Windows: Aluminum Frames, Blinds, Double Pane Windows, Low Emissivity Windows, Screens, Storm Window(s)
Interior area
- Total interior livable area: 1,481 sqft
Video & virtual tour
Property
Parking
- Total spaces: 2
- Parking features: Driveway, Garage
- Garage spaces: 2
Accessibility
- Accessibility features: None
Features
- Levels: One
- Stories: 1
- Patio & porch: Covered, Front Porch, Patio, Rear Porch, Screened
- Exterior features: Gutters Partial, Lighting, No Exterior Steps, Private Yard
- Pool features: None
- Fencing: Back Yard, Fenced, Gate, Wrought Iron
- View description: None
- Waterfront features: None
Lot
- Size: 6,708 Square Feet
- Features: Back Yard, Curbs, Sprinkler - In-ground
Details
- Additional structures: None
- Parcel number: 209931640C0025
- Special conditions: Standard
Construction
Type & style
- Home type: SingleFamily
- Property subtype: Single Family Residence
Materials
- Foundation: Slab
- Roof: Composition, Shingle
Condition
- Resale
- New construction: No
- Year built: 2016
Utilities & green energy
- Sewer: Public Sewer
- Water: Public
- Utilities for property: Electricity Available, Natural Gas Available, Water Available
Community & HOA
Community
- Features: See Remarks, Clubhouse, Common Grounds, Conference/Meeting Room, Controlled Access, Fishing, Fitness Center, Golf, High Speed Internet, Park, Planned Social Activities, Pool, Putting Green, Racquetball, Restaurant, Sidewalks, Sport Court(s)/Facility, Storage, Street Lights, Tennis Court(s), Underground Utilities
- Senior community: Yes
- Subdivision: Sun City
HOA
- Has HOA: Yes
- Services included: See Remarks, Common Area Maintenance, Maintenance Grounds
- HOA fee: $1,170 annually
- HOA name: Sun City HOA
Location
- Region: Georgetown
Financial & listing details
- Price per square foot: $213/sqft
- Tax assessed value: $347,574
- Annual tax amount: $4,561
- Date on market: 7/31/2026
- Listing terms: Cash,Conventional,FHA,VA Loan
- Electric utility on property: Yes
Estimated market value
$311,600
$296,000 - $327,000
$2,032/mo
Price history
| Date | Event | Price |
|---|---|---|
| 9/11/2026 | Price change | $315,000-3.1%$213/sqft |
Source:  Unlock MLS #3579562 Report a problem Unlock MLS #3579562 Report a problem | ||
| 7/31/2026 | Listed for sale | $325,000-17.9%$219/sqft |
Source: Unlock MLS #3579562 Report a problem | ||
| 9/6/2022 | Sold | -- |
Source: Agent Provided Report a problem | ||
| 8/21/2022 | Pending sale | $396,000$267/sqft |
Source: Unlock MLS #2586928 Report a problem | ||
| 8/18/2022 | Price change | $396,000-2%$267/sqft |
Source: Unlock MLS #2586928 Report a problem | ||
| 8/4/2022 | Price change | $404,000-4.9%$273/sqft |
Source: Unlock MLS #2586928 Report a problem | ||
| 7/22/2022 | Price change | $425,000-7.8%$287/sqft |
Source: Unlock MLS #2586928 Report a problem | ||
| 7/8/2022 | Listed for sale | $461,000$311/sqft |
Source: Unlock MLS #2586928 Report a problem | ||
Public tax history
| Year | Property taxes | Tax assessment |
|---|---|---|
| 2025 | $4,561 -25% | $347,574 -7.4% |
| 2024 | $6,081 -2.9% | $375,421 -2.6% |
| 2023 | $6,263 +56.7% | $385,267 +26.9% |
| 2022 | $3,997 -2.3% | $303,626 +10% |
| 2021 | $4,090 -3% | $276,024 +10% |
| 2020 | $4,217 +20.2% | $250,931 -4.3% |
| 2019 | $3,509 | $262,221 +1.2% |
| 2018 | $3,509 +352.2% | $259,124 +5.2% |
| 2017 | $776 | $246,427 +633.6% |
| 2016 | -- | $33,592 |
Find assessor info on the county website
Monthly payment
Est. payment
Payment breakdown
Explore the cost of this home by adjusting the details. Changes won't be saved.Climate risks
Neighborhood: Sun City
Nearby schools
Schools provided by the listing agent
- Elementary: NA_Sun_City
- Middle: NA_Sun_City
- High: NA_Sun_City
- District: Georgetown ISD
Source: Unlock MLS. This data may not be complete. We recommend contacting the local school district to confirm school assignments for this home.
Similar homes
- $345,0002 bd2 ba1.6k sqft102 Trinity Ln, Georgetown, TX 78633Active

 MLS ID #9469116, Cameron Freeman, The Stacy Group, LLC. Unlock MLS
 - $315,0002 bd2 ba1.4k sqft104 Purple Sage Dr, Georgetown, TX 78633Active
 MLS ID #8507963, Chasity Rojas, Oppenaire, LLC. Unlock MLS
 - $309,0003 bd2 ba1.4k sqft207 Winter Dr, Georgetown, TX 78633Active
 MLS ID #4666673, Dawn Cramer, The Stacy Group, LLC. Unlock MLS
 - $379,9002 bd2 ba1.7k sqft101 Copperas Creek Cv, Georgetown, TX 78633Active
 MLS ID #3883983, Pokey Delwaide, ERA Brokers Consolidated. Unlock MLS
 - $345,0004 bd2 ba1.6k sqft1117 Tipton St, Georgetown, TX 78633ActiveMLS ID #5814638, MANDY CRANE, RELY REAL ESTATE LLC. Unlock MLS
- $299,0003 bd2 ba1.5k sqft226 Winter Dr, Georgetown, TX 78633ActiveMLS ID #8042352, Kimberly Speer, The Stacy Group, LLC. Unlock MLS
- $340,0003 bd2 ba1.6k sqft437 Sheepshank Dr, Georgetown, TX 78633ActiveMLS ID #1254340, Doug Windland, Pure Realty. Unlock MLS
- $370,0002 bd2 ba1.8k sqft102 Yosemite Rd, Georgetown, TX 78633ActiveMLS ID #4940191, Charlotte Hohensee, The Stacy Group, LLC. Unlock MLS
- $369,0003 bd2 ba1.7k sqft217 Sheepshank Dr, Georgetown, TX 78633ActiveMLS ID #6628933, Wendy Papasan, Keller Williams Realty. Unlock MLS
- $379,0002 bd2 ba1.7k sqft335 Brenham Pass, Georgetown, TX 78633ActiveMLS ID #6588158, Cynthia Curtis, ERA Brokers Consolidated. Unlock MLS
- $389,9002 bd2 ba1.7k sqft111 Elderberry St, Georgetown, TX 78633ActiveMLS ID #6063047, Laneigh Hudson, Horizon Realty. Unlock MLS
- $349,9994 bd2 ba1.3k sqft1602 Southwestern Blvd, Georgetown, TX 78626ActiveMLS ID #7333194, Austin Davis, Home and Land Equity, LLC. Unlock MLS
- $435,0003 bd2 ba2k sqft100 Klondike Dr, Georgetown, TX 78633ActiveMLS ID #1335747, Sue Sammons, ERA Brokers Consolidated. Unlock MLS
- $450,0002 bd3 ba2.2k sqft640 Martingale St, Georgetown, TX 78633ActiveMLS ID #9312916, Billy Kurtz, Kurtz Properties. Unlock MLS
- $289,5002 bd2 ba1.9k sqft30 Wildwood Dr APT 91, Georgetown, TX 78633ActiveMLS ID #1767203, Tanya Kerr, KWLS - T. Kerr Property Group. Unlock MLS
- $329,9003 bd2 ba1.5k sqft111 Stephen Ln, Georgetown, TX 78626ActiveMLS ID #2772869, Kiersty Lombar, Kersh Real Estate. Unlock MLS
- $298,7003 bd2 ba1.3k sqft200 High Plains Pass, Liberty Hill, TX 78642ActiveMLS ID #2996027, Alexis Doyle, Magnolia Realty. Unlock MLS
- $315,0002 bd2 ba1.3k sqft1754 Rowdy Loop, Leander, TX 78641ActiveMLS ID #9564469, Sherri Farias, Compass RE Texas, LLC. Unlock MLS
