Welcome to 104 Purple Sage Drive, a beautifully updated 2-bedroom, 2-bath home Sun City Georgetown, a 55+ community. This move-in-ready residence offers an inviting open floor plan with recent updates including quartz countertops, modern finishes, updated flooring, and fresh interior touches throughout. One of the home's standout features is the spacious enclosed sunroom, providing year-round comfort while overlooking the backyard. Whether you're enjoying your morning coffee, reading a book, or entertaining guests, this light-filled space offers the perfect retreat and additional living area. The primary suite features abundant natural light, a walk-in closet, and a private bath, while the secondary bedroom offers flexibility for guests, hobbies, or a home office. An oversized garage provides additional storage and workspace opportunities. Located on a quiet street with mature trees and attractive neighboring homes, residents enjoy access to Sun City's world-class amenities, including golf courses, fitness centers, swimming pools, walking trails, pickleball, tennis, social clubs, and more. Don't miss your opportunity to own this charming Sun City gem!
Active
$315,000
104 Purple Sage Dr, Georgetown, TX 78633
2beds
1,482sqft
Single Family Residence
Built in 1999
6,743 Square Feet Lot
$307,700 Zestimate®
$213/sqft
$106/mo HOA
What's special
Modern finishesUpdated flooringInviting open floor planSpacious enclosed sunroomQuartz countertopsLight-filled spaceWalk-in closet
- 47 days
- 246
- 14
Zillow last checked:
Listing updated:
Listed by:
Chasity Rojas (512) 688-7555,
Oppenaire, LLC (512) 688-7555
Source: Unlock MLS,MLS#: 8507963
Facts & features
Interior
Bedrooms & bathrooms
- Bedrooms: 2
- Bathrooms: 2
- Full bathrooms: 2
- Main level bedrooms: 2
Heating
- Central
Cooling
- Ceiling Fan(s), Central Air
Appliances
- Included: Dishwasher, Disposal, Electric Range, Exhaust Fan, Microwave
Features
- Ceiling Fan(s), High Ceilings, Quartz Counters, Electric Dryer Hookup, No Interior Steps, Open Floorplan, Pantry, Primary Bedroom on Main, Recessed Lighting, Walk-In Closet(s)
- Flooring: Laminate
- Windows: Double Pane Windows
Interior area
- Total interior livable area: 1,482 sqft
Property
Parking
- Total spaces: 2
- Parking features: Driveway, Garage, Garage Door Opener, Garage Faces Front
- Garage spaces: 2
Accessibility
- Accessibility features: See Remarks
Features
- Levels: One
- Stories: 1
- Patio & porch: See Remarks, Enclosed, Front Porch, Porch, Rear Porch
- Exterior features: Exterior Steps, Gutters Full
- Pool features: None
- Fencing: Back Yard, Full, Wrought Iron
- Has view: Yes
- View description: Neighborhood
- Waterfront features: None
Lot
- Size: 6,743 Square Feet
- Features: Back Yard, Curbs, Front Yard, Interior Lot, Landscaped, Public Maintained Road, Sprinkler - Automatic, Trees-Medium (20 Ft - 40 Ft)
Details
- Additional structures: None
- Parcel number: 20993110130277
- Special conditions: Standard
Construction
Type & style
- Home type: SingleFamily
- Property subtype: Single Family Residence
Materials
- Foundation: Slab
- Roof: Shingle
Condition
- Updated/Remodeled
- New construction: No
- Year built: 1999
Utilities & green energy
- Sewer: Public Sewer
- Water: Public
- Utilities for property: Cable Connected, Electricity Connected, Sewer Connected, Water Connected
Community & HOA
Community
- Features: Cluster Mailbox, Curbs, Dog Park, Fishing, Fitness Center, Golf, Library, Planned Social Activities, Pool, Sport Court(s)/Facility, Tennis Court(s), Underground Utilities
- Senior community: Yes
- Subdivision: Sun City Georgetown Ph 02 Neighborhood 10 Pud
HOA
- Has HOA: Yes
- Services included: Common Area Maintenance
- HOA fee: $106 monthly
- HOA name: Sun City
Location
- Region: Georgetown
Financial & listing details
- Price per square foot: $213/sqft
- Tax assessed value: $328,519
- Annual tax amount: $5,638
- Date on market: 9/2/2026
- Listing terms: Cash,Conventional,FHA
- Electric utility on property: Yes
Estimated market value
$307,700
$292,000 - $323,000
$2,093/mo
Price history
| Date | Event | Price |
|---|---|---|
| 9/2/2026 | Listed for sale | $315,000-1.5%$213/sqft |
Source:  Unlock MLS #8507963 Report a problem Unlock MLS #8507963 Report a problem | ||
| 8/3/2023 | Listing removed | -- |
Source: Unlock MLS #4579788 Report a problem | ||
| 7/3/2023 | Contingent | $319,900$216/sqft |
Source: Unlock MLS #4579788 Report a problem | ||
| 6/27/2023 | Price change | $319,900-1.6%$216/sqft |
Source: Unlock MLS #4579788 Report a problem | ||
| 6/10/2023 | Listed for sale | $325,000$219/sqft |
Source: Unlock MLS #4579788 Report a problem | ||
| 6/3/2023 | Contingent | $325,000$219/sqft |
Source: Unlock MLS #4579788 Report a problem | ||
| 5/30/2023 | Price change | $325,000-1.2%$219/sqft |
Source: Unlock MLS #4579788 Report a problem | ||
| 4/26/2023 | Listed for sale | $329,000+122.4%$222/sqft |
Source: Unlock MLS #4579788 Report a problem | ||
| 1/28/2022 | Listing removed | -- |
Source: Zillow Rental Network_1 Report a problem | ||
| 1/27/2022 | Listed for rent | $2,130+42.5%$1/sqft |
Source: Zillow Rental Network_1 #5046639 Report a problem | ||
| 10/19/2019 | Listing removed | $1,495$1/sqft |
Source: Colonial Residential Properties - Austin Report a problem | ||
| 10/10/2019 | Listed for rent | $1,495$1/sqft |
Source: Colonial Residential Propertie #7272870 Report a problem | ||
| 7/11/2009 | Listing removed | $147,900$100/sqft |
Source: ERA Colonial Real Estate #5010415 Report a problem | ||
| 5/28/2009 | Price change | $147,900-1.4%$100/sqft |
Source: ERA Colonial Real Estate #5010415 Report a problem | ||
| 4/6/2009 | Price change | $150,000-1.3%$101/sqft |
Source: ERA Colonial Real Estate #5010415 Report a problem | ||
| 2/18/2009 | Price change | $152,000-4.3%$103/sqft |
Source: ERA Colonial Real Estate #5010415 Report a problem | ||
| 1/12/2009 | Listed for sale | $158,900$107/sqft |
Source: ERA Colonial Real Estate #5010415 Report a problem | ||
Public tax history
| Year | Property taxes | Tax assessment |
|---|---|---|
| 2025 | $5,970 +6.9% | $328,519 +7% |
| 2024 | $5,585 -6.4% | $307,010 +6.2% |
| 2023 | $5,965 +175.1% | $289,211 +10% |
| 2022 | $2,168 -4.2% | $262,919 +10% |
| 2021 | $2,263 | $239,017 +10% |
| 2020 | $2,263 | $217,288 -6.2% |
| 2019 | $2,263 | $231,615 -0.8% |
| 2018 | $2,263 | $233,458 +7.4% |
| 2017 | $2,263 | $217,342 +10% |
| 2016 | $2,263 -5.8% | $197,584 +10% |
| 2015 | $2,403 | $179,622 +10% |
| 2014 | $2,403 | $163,293 +10% |
| 2013 | -- | $148,448 +0.2% |
| 2012 | -- | $148,224 +3.6% |
| 2011 | -- | $143,006 +3.8% |
| 2010 | -- | $137,737 +0.3% |
| 2009 | -- | $137,271 -13.2% |
| 2007 | -- | $158,186 +14.6% |
| 2006 | -- | $137,994 +2% |
| 2005 | -- | $135,229 +5.5% |
| 2004 | -- | $128,203 -1.4% |
| 2003 | -- | $130,021 -1.7% |
| 2002 | -- | $132,204 |
| 2001 | -- | $132,204 |
Find assessor info on the county website
Monthly payment
Est. payment
Payment breakdown
Explore the cost of this home by adjusting the details. Changes won't be saved.Climate risks
Neighborhood: Sun City
Nearby schools
Schools provided by the listing agent
- Elementary: NA_Sun_City
- Middle: NA_Sun_City
- High: NA_Sun_City
- District: Georgetown ISD
Source: Unlock MLS. This data may not be complete. We recommend contacting the local school district to confirm school assignments for this home.
- $311,8002 bd2 ba1.6k sqft102 Purple Sage Dr, Georgetown, TX 78633Off Market
- $314,1002 bd2 ba1.5k sqft106 Purple Sage Dr, Georgetown, TX 78633Off Market
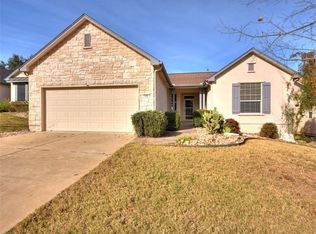
- $312,100-- bd2 ba1.6k sqft108 Purple Sage Dr, Georgetown, TX 78633Off Market
- $265,200-- bd2 ba1.6k sqft100 Purple Sage Dr, Georgetown, TX 78633Off Market
Similar homes
- $299,0003 bd2 ba1.6k sqft403 Dove Hollow Trl, Georgetown, TX 78633Active

 MLS ID #9140639, Jeff Mikeska, Jacobs & Mikeska, Realtors. Unlock MLS
 - $324,9002 bd2 ba1.8k sqft206 Scurry Pass, Georgetown, TX 78633Active
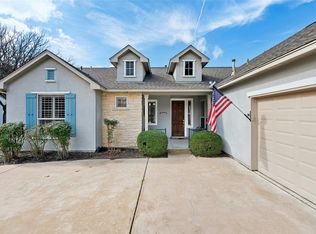 MLS ID #8529942, Judy Reasoner, The Stacy Group, LLC. Unlock MLS
 - $309,0003 bd2 ba1.4k sqft207 Winter Dr, Georgetown, TX 78633Active
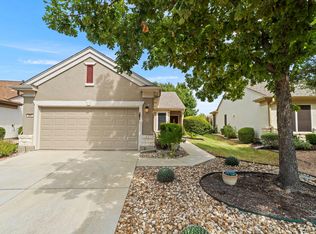 MLS ID #4666673, Dawn Cramer, The Stacy Group, LLC. Unlock MLS
 - $288,9003 bd2 ba1.3k sqft210 Crockett Loop, Georgetown, TX 78633Active
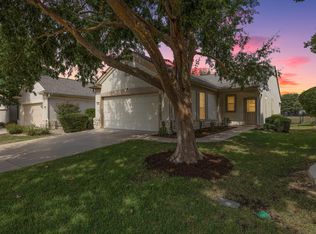 MLS ID #3148677, Joelle Bach, LPT Realty LLC - Ascend Group. Unlock MLS
 - $315,0002 bd2 ba1.4k sqft214 Hobby St, Georgetown, TX 78633ActiveMLS ID #3579562, Carol Foutz, Keller Williams Realty Lone St. Unlock MLS
- $250,0002 bd2 ba1.3k sqft121 Dickens Cir, Georgetown, TX 78633ActiveMLS ID #1733599, Keri Gann, The Stacy Group, LLC. Unlock MLS
- $365,0003 bd2 ba1.5k sqft101 Colorado River Rd, Georgetown, TX 78633ActiveMLS ID #9882016, Judy Reasoner, The Stacy Group, LLC. Unlock MLS
- $375,0002 bd2 ba1.7k sqft111 Elderberry St, Georgetown, TX 78633ActiveMLS ID #6063047, Laneigh Hudson, Horizon Realty. Unlock MLS
- $379,9002 bd2 ba1.7k sqft101 Copperas Creek Cv, Georgetown, TX 78633ActiveMLS ID #3883983, Pokey Delwaide, ERA Brokers Consolidated. Unlock MLS
- $335,9002 bd2 ba1.2k sqft746 Livewater Ln, Georgetown, TX 78633ActiveMLS ID #7208664, Judy Reasoner, The Stacy Group, LLC. Unlock MLS
- $314,0003 bd3 ba1.4k sqft1202 Southwalk St, Georgetown, TX 78626ActiveMLS ID #3677686, Chris Watters, Watters International Realty. Unlock MLS
- $379,0002 bd2 ba1.7k sqft335 Brenham Pass, Georgetown, TX 78633ActiveMLS ID #6588158, Cynthia Curtis, ERA Brokers Consolidated. Unlock MLS
- $459,9503 bd2 ba2.2k sqft106 Waterlily Ln, Georgetown, TX 78633ActiveMLS ID #9281270, Barbara Goergen, Goergen Realty. Unlock MLS
- $315,0003 bd2 ba1.4k sqft700 Affazia Ln #C, Georgetown, TX 78628ActiveMLS ID #8569115, Sharon Rose Eaton, Compass RE Texas, LLC. Unlock MLS
- $324,9004 bd3 ba2.1k sqft112 Dogwood Dr, Georgetown, TX 78626ActiveMLS ID #5170405, Tanya Kerr, KWLS - T. Kerr Property Group. Unlock MLS
- $279,5003 bd3 ba1.9k sqft30 Wildwood Dr APT 184, Georgetown, TX 78633ActiveMLS ID #3871911, Sarah Hammit, White Label Realty. Unlock MLS
- $349,9994 bd2 ba1.3k sqft1602 Southwestern Blvd, Georgetown, TX 78626ActiveMLS ID #7333194, Austin Davis, Home and Land Equity, LLC. Unlock MLS
- $339,9903 bd2 ba1.8k sqft3763 Rod Carew Dr, Round Rock, TX 78665ActiveMLS ID #8571043, Jena Dubon, Real Broker, LLC. Unlock MLS
- $310,0003 bd2 ba1.4k sqft209 Arabian Colt Dr, Georgetown, TX 78626ActiveMLS ID #9174216, Denise Seals, All City Real Estate Ltd. Co. Unlock MLS
- $323,9004 bd2 ba1.8k sqft1233 Whippletree Trl, Georgetown, TX 78626ActiveMLS ID #6583951, Martha Kohlmorgan, Beacon Pointe Realty. Unlock MLS
