Welcome to this well-maintained home offering the perfect mix of comfort and convenience. The main level boasts tile flooring, a light-filled, spacious living area highlighted by a cozy wood-burning fireplace, ideal for relaxing or entertaining guests. Moving into the heart of the home, the kitchen comes equipped with rich granite countertops, a functional breakfast bar, and ample cabinet space to meet all your storage needs. Upstairs, you will find all three bedrooms featuring stylish, durable luxury vinyl plank flooring throughout the entire second level. The home includes two full bathrooms on the upper level alongside a convenient half bath on the main floor. Situated on an oversized lot that backs directly to a tranquil greenbelt, the exterior provides exceptional privacy and plenty of outdoor space to enjoy, complemented by a spacious two-car garage. Conveniently located just minutes from major roads, popular shopping centers, and fantastic local dining, this property delivers incredible lifestyle value in a prime location.
Active
$314,000
1202 Southwalk St, Georgetown, TX 78626
3beds
1,443sqft
Single Family Residence
Built in 1992
9,047 Square Feet Lot
$-- Zestimate®
$218/sqft
$-- HOA
What's special
Cozy wood-burning fireplaceTile flooringRich granite countertopsExceptional privacyOversized lotSpacious two-car garageAmple cabinet space
- 32 days
- 399
- 31
Likely to sell faster than
Zillow last checked:
Listing updated:
Listed by:
Chris Watters (512) 646-0038,
Watters International Realty (512) 646-0038,
Jeff Ramsey (512) 937-9410,
Watters International Realty
Source: Unlock MLS,MLS#: 3677686
Facts & features
Interior
Bedrooms & bathrooms
- Bedrooms: 3
- Bathrooms: 3
- Full bathrooms: 2
- 1/2 bathrooms: 1
Heating
- Central, Fireplace(s)
Cooling
- Ceiling Fan(s), Central Air, Electric
Appliances
- Included: Free-Standing Gas Range, RNGHD, Free-Standing Refrigerator, Gas Water Heater
Features
- Breakfast Bar, Ceiling Fan(s), Vaulted Ceiling(s), Granite Counters, Double Vanity, Electric Dryer Hookup, Interior Steps, Open Floorplan, Pantry, Walk-In Closet(s), Washer Hookup
- Flooring: Tile, Vinyl
- Windows: Aluminum Frames
- Number of fireplaces: 1
- Fireplace features: Living Room, Wood Burning
Interior area
- Total interior livable area: 1,443 sqft
Video & virtual tour
Property
Parking
- Total spaces: 2
- Parking features: Attached, Door-Single, Driveway, Garage Faces Front
- Attached garage spaces: 2
Accessibility
- Accessibility features: None
Features
- Levels: Two
- Stories: 2
- Patio & porch: Front Porch, Patio
- Exterior features: No Exterior Steps
- Pool features: None
- Fencing: Back Yard, Privacy, Wood
- Has view: Yes
- View description: Neighborhood
- Waterfront features: None
Lot
- Size: 9,047 Square Feet
- Features: Back to Park/Greenbelt, Back Yard, Curbs, Front Yard, Level, Trees-Medium (20 Ft - 40 Ft)
Details
- Additional structures: None
- Parcel number: 20991700100029
- Special conditions: Standard
Construction
Type & style
- Home type: SingleFamily
- Property subtype: Single Family Residence
Materials
- Foundation: Slab
- Roof: Metal
Condition
- Resale
- New construction: No
- Year built: 1992
Utilities & green energy
- Sewer: Public Sewer
- Water: Public
- Utilities for property: Above Ground, Electricity Connected, Internet-Cable, Natural Gas Connected, Phone Available, Sewer Connected
Community & HOA
Community
- Features: Curbs
- Subdivision: Smith Branch Park
HOA
- Has HOA: No
Location
- Region: Georgetown
Financial & listing details
- Price per square foot: $218/sqft
- Tax assessed value: $345,607
- Annual tax amount: $5,274
- Date on market: 9/3/2026
- Listing terms: Cash,Conventional,FHA,VA Loan
- Electric utility on property: Yes
Estimated market value
Not available
Estimated sales range
Not available
Not available
Price history
| Date | Event | Price |
|---|---|---|
| 9/3/2026 | Listed for sale | $314,000+49.5%$218/sqft |
Source:  Unlock MLS #3677686 Report a problem Unlock MLS #3677686 Report a problem | ||
| 8/26/2026 | Listing removed | $1,825$1/sqft |
Source: Unlock MLS #9192830 Report a problem | ||
| 7/3/2026 | Price change | $1,825-1.4%$1/sqft |
Source: Unlock MLS #9192830 Report a problem | ||
| 4/10/2026 | Listed for rent | $1,850$1/sqft |
Source: Unlock MLS #9192830 Report a problem | ||
| 12/9/2020 | Listing removed | $210,000$146/sqft |
Source: The Kiefer Group #8696862 Report a problem | ||
| 12/8/2020 | Listed for sale | $210,000$146/sqft |
Source: The Kiefer Group #8696862 Report a problem | ||
| 12/2/2020 | Pending sale | $210,000$146/sqft |
Source: The Kiefer Group #8696862 Report a problem | ||
| 11/30/2020 | Listed for sale | $210,000$146/sqft |
Source: The Kiefer Group #8696862 Report a problem | ||
Public tax history
| Year | Property taxes | Tax assessment |
|---|---|---|
| 2025 | $6,281 +2.3% | $345,607 +2.3% |
| 2024 | $6,143 +15.7% | $337,675 +14.3% |
| 2023 | $5,311 -8.5% | $295,346 -0.1% |
| 2022 | $5,803 +38.3% | $295,606 +46% |
| 2021 | $4,198 +6.4% | $202,500 +12.1% |
| 2020 | $3,943 -2.2% | $180,578 -0.7% |
| 2019 | $4,031 +15.7% | $181,771 +13.7% |
| 2018 | $3,484 | $159,899 +5.3% |
| 2017 | $3,484 +7.8% | $151,793 +8.5% |
| 2016 | $3,232 +39.5% | $139,937 +6.6% |
| 2015 | $2,316 | $131,264 +31.4% |
| 2014 | $2,316 | $99,890 -2.6% |
| 2013 | -- | $102,539 +2.6% |
| 2012 | -- | $99,949 -0.8% |
| 2011 | -- | $100,780 -9.4% |
| 2010 | -- | $111,199 +4.9% |
| 2009 | -- | $106,023 -10% |
| 2007 | -- | $117,856 +11.1% |
| 2006 | -- | $106,115 +0.8% |
| 2005 | -- | $105,313 +4% |
| 2004 | -- | $101,229 -6.7% |
| 2003 | -- | $108,470 -3.8% |
| 2002 | -- | $112,770 +22.2% |
| 2001 | -- | $92,299 |
Find assessor info on the county website
Monthly payment
Est. payment
Payment breakdown
Explore the cost of this home by adjusting the details. Changes won't be saved.Climate risks
Neighborhood: Quail Valley
Nearby schools
Schools provided by the listing agent
- Elementary: Annie Purl
- Middle: James Tippit
- High: East View
- District: Georgetown ISD
Source: Unlock MLS. This data may not be complete. We recommend contacting the local school district to confirm school assignments for this home.

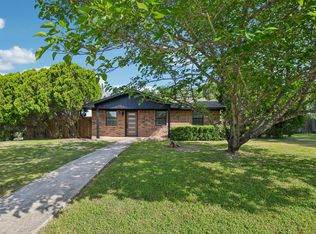
Similar homes
- $329,9004 bd3 ba2.1k sqft505 Granger Rd, Georgetown, TX 78626Active

 MLS ID #3271356, Sally Pierce, Bramlett Partners. Unlock MLS
 - $324,9004 bd3 ba2.1k sqft112 Dogwood Dr, Georgetown, TX 78626Active
 MLS ID #5170405, Tanya Kerr, KWLS - T. Kerr Property Group. Unlock MLS
 - $274,9002 bd1 ba886 sqft310 Raintree Dr, Georgetown, TX 78626Active
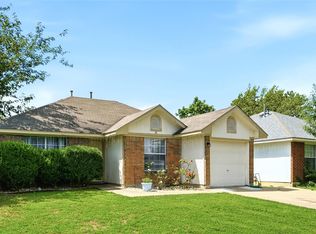 MLS ID #9514064, Mando DeLaCerda, Realty Texas LLC. Unlock MLS
 - $350,0003 bd3 ba2k sqft402 Autumn Trl, Georgetown, TX 78626Active
 MLS ID #2752392, Kate Phillips, Century 21 Stribling Properties. Unlock MLS
 - $285,0003 bd2 ba1.2k sqft3923 Bonnie Ln, Round Rock, TX 78665ActiveMLS ID #7237959, Jena Dubon, Real Broker, LLC. Unlock MLS
- $270,0003 bd3 ba1.8k sqft906 Indian Meadow Dr, Georgetown, TX 78626ActiveMLS ID #8032473, Renee La France, Hecht Real Estate Group. Unlock MLS
- $315,0003 bd2 ba1.8k sqft1535 Lorson Loop, Round Rock, TX 78665ActiveMLS ID #9089379, Michael Reisor, Compass RE Texas, LLC. Unlock MLS
- $299,0003 bd2 ba1.6k sqft403 Dove Hollow Trl, Georgetown, TX 78633ActiveMLS ID #9140639, Jeff Mikeska, Jacobs & Mikeska, Realtors. Unlock MLS
- $305,0004 bd2 ba1.9k sqft3800 Hickox Dr, Round Rock, TX 78665ActiveMLS ID #9293108, Sam Sheikh, SpecTower Realty Group. Unlock MLS
- $305,0003 bd2 ba1.4k sqft3144 Settlement Dr, Round Rock, TX 78665ActiveMLS ID #7291884, Herbert Jackson, Capital Properties Real Estate. Unlock MLS
- $225,0003 bd2 ba1.1k sqft218 Juniper Dr, Georgetown, TX 78626ActiveMLS ID #3058916, Rebecca Hilton, Robert Hilton, Broker. Unlock MLS
- $339,9003 bd3 ba1.7k sqft2510 Eastwood Ln, Round Rock, TX 78664ActiveMLS ID #8024995, Chris Watters, Watters International Realty. Unlock MLS
- $275,0003 bd3 ba1.7k sqft1200 Green Terrace Dr, Round Rock, TX 78664ActiveMLS ID #3859185, Amber Broadway, Opendoor Brokerage, LLC. Unlock MLS
- $289,9002 bd2 ba1.4k sqft155 Dan Moody Trl, Georgetown, TX 78633ActiveMLS ID #3991816, Ann Richards, Tula Properties. Unlock MLS
- $347,5003 bd3 ba2k sqft2903 Pioneer Way, Round Rock, TX 78665ActiveMLS ID #7228251, Lauri Schroeder, Compass RE Texas, LLC. Unlock MLS
- $320,0002 bd2 ba1.5k sqft113 Coreopsis Way, Georgetown, TX 78633ActiveMLS ID #6808516, Tanya Kerr, KWLS - T. Kerr Property Group. Unlock MLS
- $355,0003 bd2 ba1.8k sqft803 Broken Trace Ct, Round Rock, TX 78665ActiveMLS ID #8609311, Chris Watters, Watters International Realty. Unlock MLS
- $305,0004 bd3 ba1.8k sqft2129 Jester Farms Rd, Round Rock, TX 78664ActiveMLS ID #4448695, Stacy Belmontes, Real Broker, LLC. Unlock MLS
- $318,5003 bd2 ba1.1k sqft16308 Parkway Dr, Pflugerville, TX 78660ActiveMLS ID #1122397, Jenny Rosas, Compass RE Texas, LLC. Unlock MLS
- $325,0004 bd2 ba1.8k sqft1902 Hollow Tree Blvd, Round Rock, TX 78681ActiveMLS ID #5508407, Robert Van Swelm, Flex Group Real Estate. Unlock MLS
