Discover this charming residence nestled in Georgetown, offering a perfect blend of comfort and modern living. This delightful 1050 sq ft home, featuring a classic brick exterior, presents three well-appointed bedrooms and one and a half baths, ideal for both relaxation and daily routines. The property boasts a large yard with mature trees, enhancing its inviting curb appeal. Inside, an open-concept living area welcomes you, creating an airy and adaptable space for all your lifestyle needs. The stylish kitchen, showcases sleek stainless steel appliances, a kitchen island, crisp white cabinetry, and elegant countertops. Practical features include a dishwasher, refrigerator, microwave and gas range, ensuring every meal preparation is a pleasure. Each of the three bedrooms offers blonde LVP floors and modern ceiling fans, providing a quiet retreat ready for personal touches. The bathrooms are equally impressive, featuring modern fixtures, and recessed lighting. The exterior continues to impress with a private, fenced backyard, complete with mature trees that provide ample shade and privacy for outdoor activities. A concrete driveway leads to an attached garage, adding convenience and additional storage. This home is situated on a generous 0.22-acre lot, providing abundant outdoor space for enjoyment and entertaining in a desirable Georgetown location.
Active under contract
Price cut: $1K (8/21)
$249,000
1204 Southwalk St, Georgetown, TX 78626
3beds
1,050sqft
Single Family Residence
Built in 1989
9,622 Square Feet Lot
$-- Zestimate®
$237/sqft
$-- HOA
What's special
Attached garageThree well-appointed bedroomsSleek stainless steel appliancesInviting curb appealClassic brick exteriorStylish kitchenElegant countertops
- 127 days
- 1,226
- 129
Zillow last checked:
Listing updated:
Listed by:
Paul Teixeira (512) 534-7675,
eXp Realty LLC (888) 519-7431
Source: Unlock MLS,MLS#: 2919472
Facts & features
Interior
Bedrooms & bathrooms
- Bedrooms: 3
- Bathrooms: 2
- Full bathrooms: 1
- 1/2 bathrooms: 1
- Main level bedrooms: 3
Heating
- Central
Cooling
- Central Air
Appliances
- Included: Dishwasher, Microwave, Free-Standing Gas Range, Refrigerator
Features
- Open Floorplan, Primary Bedroom on Main
- Flooring: Vinyl
- Windows: Aluminum Frames
Interior area
- Total interior livable area: 1,050 sqft
Video & virtual tour
Property
Parking
- Total spaces: 1
- Parking features: Driveway, Garage
- Garage spaces: 1
Accessibility
- Accessibility features: None
Features
- Levels: One
- Stories: 1
- Patio & porch: Covered, Front Porch
- Exterior features: None
- Pool features: None
- Fencing: Back Yard
- Has view: Yes
- View description: Neighborhood
- Waterfront features: None
Lot
- Size: 9,622 Square Feet
- Features: Corner Lot, Trees-Medium (20 Ft - 40 Ft), Trees-Moderate
Details
- Additional structures: None
- Parcel number: 20991700100028
- Special conditions: Standard
Construction
Type & style
- Home type: SingleFamily
- Property subtype: Single Family Residence
Materials
- Foundation: Slab
- Roof: Composition, Shingle
Condition
- Updated/Remodeled
- New construction: No
- Year built: 1989
Utilities & green energy
- Sewer: Public Sewer
- Water: Public
- Utilities for property: Above Ground, Electricity Connected, Sewer Connected, Water Connected
Community & HOA
Community
- Features: Curbs, Street Lights
- Subdivision: Smith Branch Park
HOA
- Has HOA: No
Location
- Region: Georgetown
Financial & listing details
- Price per square foot: $237/sqft
- Tax assessed value: $273,887
- Annual tax amount: $4,408
- Date on market: 6/11/2026
- Listing terms: Cash,Conventional,FHA,VA Loan
- Electric utility on property: Yes
Estimated market value
Not available
Estimated sales range
Not available
Not available
Price history
| Date | Event | Price |
|---|---|---|
| 9/28/2026 | Contingent | $249,000$237/sqft |
Source:  Unlock MLS #2919472 Report a problem Unlock MLS #2919472 Report a problem | ||
| 8/21/2026 | Price change | $249,000-0.4%$237/sqft |
Source: eXp Realty #ACT2919472 Report a problem | ||
| 8/12/2026 | Price change | $250,000-1.9%$238/sqft |
Source: eXp Realty #ACT2919472 Report a problem | ||
| 7/17/2026 | Price change | $254,900-1.9%$243/sqft |
Source: eXp Realty #ACT2919472 Report a problem | ||
| 7/8/2026 | Price change | $259,900-1.9%$248/sqft |
Source: Unlock MLS #2919472 Report a problem | ||
| 6/25/2026 | Price change | $264,900-1.9%$252/sqft |
Source: eXp Realty #ACT2919472 Report a problem | ||
| 6/11/2026 | Listed for sale | $269,900+38.4%$257/sqft |
Source: eXp Realty #ACT2919472 Report a problem | ||
| 5/10/2026 | Listing removed | $195,000$186/sqft |
Source: Unlock MLS #8195938 Report a problem | ||
| 4/10/2026 | Contingent | $195,000$186/sqft |
Source: Unlock MLS #8195938 Report a problem | ||
| 2/26/2026 | Listed for sale | $195,000$186/sqft |
Source: Unlock MLS #8195938 Report a problem | ||
| 2/20/2026 | Contingent | $195,000$186/sqft |
Source: Unlock MLS #8195938 Report a problem | ||
| 2/5/2026 | Listed for sale | $195,000-17%$186/sqft |
Source: Unlock MLS #8195938 Report a problem | ||
| 1/5/2026 | Listing removed | $235,000$224/sqft |
Source: Unlock MLS #8195938 Report a problem | ||
| 10/29/2025 | Price change | $235,000-6%$224/sqft |
Source: Unlock MLS #8195938 Report a problem | ||
| 10/11/2025 | Listed for sale | $250,000$238/sqft |
Source: Unlock MLS #8195938 Report a problem | ||
| 10/1/2025 | Contingent | $250,000$238/sqft |
Source: Unlock MLS #8195938 Report a problem | ||
| 5/13/2025 | Listed for sale | $250,000$238/sqft |
Source: Unlock MLS #8195938 Report a problem | ||
| 5/7/2025 | Contingent | $250,000$238/sqft |
Source: Unlock MLS #8195938 Report a problem | ||
| 12/7/2024 | Price change | $250,000-7.4%$238/sqft |
Source: Unlock MLS #8195938 Report a problem | ||
| 11/22/2024 | Listed for sale | $270,000$257/sqft |
Source: Unlock MLS #8195938 Report a problem | ||
Public tax history
| Year | Property taxes | Tax assessment |
|---|---|---|
| 2025 | $4,978 +5.7% | $273,887 +5.8% |
| 2024 | $4,711 +14.7% | $258,966 +13.4% |
| 2023 | $4,107 -10.2% | $228,402 -1.9% |
| 2022 | $4,573 +14.9% | $232,919 +21.3% |
| 2021 | $3,980 +25.3% | $192,017 +32% |
| 2020 | $3,176 -3.1% | $145,446 -1.6% |
| 2019 | $3,277 +16.6% | $147,783 +18.5% |
| 2018 | $2,811 | $124,716 +1.8% |
| 2017 | $2,811 +10.3% | $122,469 +11% |
| 2016 | $2,548 +37.5% | $110,335 +6.1% |
| 2015 | $1,854 | $104,016 +30.1% |
| 2014 | $1,854 | $79,951 -5.1% |
| 2013 | -- | $84,285 +2.9% |
| 2012 | -- | $81,926 -1.8% |
| 2011 | -- | $83,405 -8.8% |
| 2010 | -- | $91,458 +8.8% |
| 2009 | -- | $84,075 -4.3% |
| 2007 | -- | $87,877 +9.9% |
| 2006 | -- | $79,957 -0.8% |
| 2005 | -- | $80,611 +2.8% |
| 2004 | -- | $78,425 -6.9% |
| 2003 | -- | $84,244 -0.3% |
| 2002 | -- | $84,462 +25.5% |
| 2001 | -- | $67,311 |
Find assessor info on the county website
Monthly payment
Est. payment
Payment breakdown
Explore the cost of this home by adjusting the details. Changes won't be saved.Climate risks
Neighborhood: Quail Valley
Nearby schools
Schools provided by the listing agent
- Elementary: Annie Purl
- Middle: James Tippit
- High: East View
- District: Georgetown ISD
Source: Unlock MLS. This data may not be complete. We recommend contacting the local school district to confirm school assignments for this home.
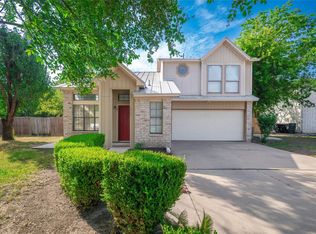
- $314,0003 bd3 ba1.4k sqft1202 Southwalk St, Georgetown, TX 78626For Sale
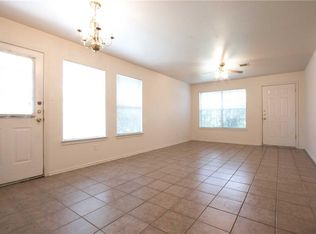
- $359,7003 bd2 ba1.1k sqft2304 Smith Branch Blvd #A/B, Georgetown, TX 78626Off Market
- $372,3003 bd2 ba-- sqft2304 Smith Branch Blvd APT A, Georgetown, TX 78626Off Market
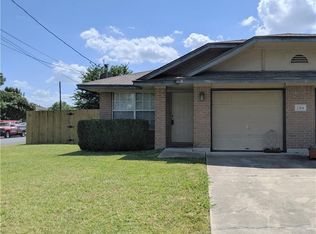
- $326,5003 bd2 ba1k sqft2304 Smith Branch Blvd APT B, Georgetown, TX 78626Off Market
Similar homes
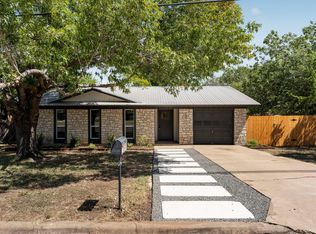
- $315,0003 bd1 ba1k sqft1001 W 17th St, Georgetown, TX 78626Active
 MLS ID #9729466, Reese Phillips, Compass RE Texas, LLC. Unlock MLS
 - $225,0002 bd2 ba910 sqft109 Prairie Springs Cv, Georgetown, TX 78626Active
 MLS ID #6050906, Terri Michelle, Horizon Realty. Unlock MLS
 - $299,9993 bd2 ba1.2k sqft313 Golden Oaks Dr, Georgetown, TX 78628Active
 MLS ID #2326857, Justin Lipscomb, Vylla Home. Unlock MLS
 - $370,0003 bd3 ba1.4k sqft309 Caladium Ct, Georgetown, TX 78626Active
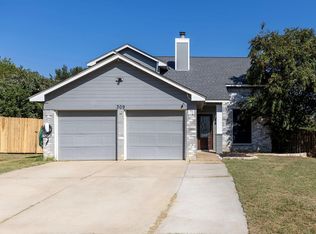 MLS ID #7855219, John Hidrogo, Spyglass Realty. Unlock MLS
 - $325,9903 bd2 ba1.5k sqft337 Harper Ranch Rd, Georgetown, TX 78626ActiveMLS ID #6763459, Kevin Dibia, Elite Living Realty. Unlock MLS
- $279,0003 bd2 ba1.5k sqft3420 Settlement Dr, Round Rock, TX 78665ActiveMLS ID #5366655, Jonas Lord, Bramlett Partners. Unlock MLS
- $250,0003 bd2 ba1k sqft12517 Limerick Ave, Austin, TX 78727ActiveMLS ID #9953975, Luisa Mauro, Luisa Mauro Real Estate. Unlock MLS
- $364,9003 bd2 ba1.3k sqft1102 Dunman Dr, Georgetown, TX 78628ActiveMLS ID #7331065, Ryan Beardmore, Stockton Real Estate. Unlock MLS
- $288,0003 bd2 ba1.2k sqft1511 Lantana Dr, Round Rock, TX 78664ActiveMLS ID #8135668, Seanna Henry, Navigate Real Estate. Unlock MLS
- $270,0003 bd2 ba1.4k sqft1206 Garden Path Dr, Round Rock, TX 78664ActiveMLS ID #8670000, Brian Weinzetl, All City Real Estate Ltd. Co. Unlock MLS
- $299,0003 bd2 ba1.4k sqft2639 Tandi Trl, Round Rock, TX 78664ActiveMLS ID #5628315, Tanya Kerr, KWLS - T. Kerr Property Group. Unlock MLS
- $288,9003 bd2 ba1.3k sqft210 Crockett Loop, Georgetown, TX 78633ActiveMLS ID #3148677, Joelle Bach, LPT Realty LLC - Ascend Group. Unlock MLS
- $264,9003 bd2 ba1.1k sqft706 Milton Cv, Leander, TX 78641ActiveMLS ID #3433936, Naomi Bourgeois, Kuper Sotheby's Int'l Realty. Unlock MLS
- $289,9003 bd2 ba1.2k sqft1809 Taron Cv, Round Rock, TX 78681ActiveMLS ID #8836392, Tim Hendricks, Hendricks Real Estate. Unlock MLS
- $300,0003 bd2 ba1.3k sqft503 Dover Ln, Round Rock, TX 78664ActiveMLS ID #8644981, Trish Black, Property Management Services. Unlock MLS
- $272,5003 bd2 ba1.1k sqft14320 Teacup Ln, Pflugerville, TX 78660ActiveMLS ID #2025374, Bertha Godinez, All City Real Estate Ltd. Co. Unlock MLS
- $299,5004 bd3 ba1.5k sqft2205 Ada Ln, Round Rock, TX 78664ActiveMLS ID #2337558, Renee La France, Hecht Real Estate Group. Unlock MLS
- $300,0003 bd2 ba1.2k sqft2118 Elder Pl, Round Rock, TX 78664Active
 MLS ID #625497, Khristina Wrase, Central Texas Realty Specialis. Central Texas MLS
 - $299,9993 bd2 ba1.2k sqft710 Ruby Isle Dr, Leander, TX 78641ActiveMLS ID #2227894, Alli Heller, Serhant Texas, LLC. Unlock MLS
- $319,9004 bd2 ba1.5k sqft608 Saunders Dr, Round Rock, TX 78664ActiveMLS ID #8661846, Jacqui Gilmore, Engel & Volkers Austin. Unlock MLS
