Welcome Home to 313 Golden Oaks Drive—an exceptionally renovated residence that perfectly blends modern style, comfort, & Georgetown charm. Nestled on a spacious tree-shaded lot in a desirable, well-established neighborhood; this move-in-ready home offers a peaceful atmosphere, while maintaining convenient access to downtown Georgetown, parks, shopping, dining, and major commuter routes. This home has undergone a full renovation from top to bottom, delivering high-end finishes throughout. Highlights: •Flooring: long white oak Luxury Vinyl Plank •Fresh Alabaster paint •Replaced windows throughout the house with low-E glass for energy efficiency •New garage door installed •Foundation repaired with transferable warranty •Professionally installed roof with premium underlayment, ice & water shield, drip edge, & pipe jacks •Replaced AC system including air handler & condenser •Water heater (only a few years old) •And So Much More! This delightful property showcases elevated ceilings, decorative beams, a cozy fireplace, & abundant natural throughout- while the gorgeous kitchen serves as the heart of the home, perfect for everyday living & entertaining alike! The open-concept creates an effortless flow between the living, dining, & kitchen areas making the space feel both inviting & functional. The private primary suite offers a relaxing retreat while additional bedrooms provide flexibility for family, guests, or a home office. Outside you'll find ample space to enjoy the Texas lifestyle! The expansive backyard offers endless possibilities for gardening, entertaining, pets, or simply relaxing under the shade of mature trees. The covered patio creates the perfect setting for morning coffee, or evening gatherings. This home truly presents a unique opportunity to embrace the fun, convenience, and small-town charm that make Georgetown such a sought-after place to call home. Come see why this is *the one* you've been waiting for!
Active
Price cut: $15K (10/2)
$299,999
313 Golden Oaks Dr, Georgetown, TX 78628
3beds
1,292sqft
Single Family Residence
Built in 1980
9,905 Square Feet Lot
$-- Zestimate®
$232/sqft
$-- HOA
What's special
Modern styleCozy fireplaceNew garage door installedSpacious tree-shaded lotElevated ceilingsFresh alabaster paintHigh-end finishes throughout
- 135 days
- 1,068
- 194
Zillow last checked:
Listing updated:
Listed by:
Justin Lipscomb (713) 647-2349,
Vylla Home (713) 647-2349
Source: Unlock MLS,MLS#: 2326857
Facts & features
Interior
Bedrooms & bathrooms
- Bedrooms: 3
- Bathrooms: 2
- Full bathrooms: 2
- Main level bedrooms: 3
Heating
- Electric, Fireplace(s)
Cooling
- Central Air, Electric
Appliances
- Included: Gas Range, Microwave, Free-Standing Electric Range
Features
- High Ceilings, Electric Dryer Hookup, Open Floorplan, Primary Bedroom on Main, Walk-In Closet(s), Washer Hookup
- Flooring: Vinyl
- Windows: None
- Number of fireplaces: 1
- Fireplace features: Family Room
Interior area
- Total interior livable area: 1,292 sqft
Property
Parking
- Total spaces: 2
- Parking features: Driveway, Garage
- Garage spaces: 2
Accessibility
- Accessibility features: None
Features
- Levels: One
- Stories: 1
- Patio & porch: Covered
- Exterior features: None
- Pool features: None
- Fencing: Full
- View description: None
- Waterfront features: None
Lot
- Size: 9,905 Square Feet
- Features: Back Yard, Level, Trees-Medium (20 Ft - 40 Ft)
Details
- Additional structures: None
- Parcel number: 20770000000027
- Special conditions: Standard
Construction
Type & style
- Home type: SingleFamily
- Property subtype: Single Family Residence
Materials
- Foundation: Slab
- Roof: Composition
Condition
- Resale
- New construction: No
- Year built: 1980
Utilities & green energy
- Sewer: Public Sewer
- Water: Public
- Utilities for property: Electricity Available, Sewer Available, Sewer Connected, Water Available
Community & HOA
Community
- Features: None
- Subdivision: Northwood Oaks
HOA
- Has HOA: No
Location
- Region: Georgetown
Financial & listing details
- Price per square foot: $232/sqft
- Tax assessed value: $289,331
- Annual tax amount: $5,299
- Date on market: 6/5/2026
- Listing terms: Cash,Conventional,FHA,VA Loan
- Electric utility on property: Yes
Estimated market value
Not available
Estimated sales range
Not available
Not available
Price history
| Date | Event | Price |
|---|---|---|
| 10/2/2026 | Price change | $299,999-4.8%$232/sqft |
Source:  Unlock MLS #2326857 Report a problem Unlock MLS #2326857 Report a problem | ||
| 8/21/2026 | Price change | $315,000-4.5%$244/sqft |
Source: Unlock MLS #2326857 Report a problem | ||
| 7/25/2026 | Price change | $330,000-2.9%$255/sqft |
Source: Unlock MLS #2326857 Report a problem | ||
| 7/3/2026 | Price change | $340,000-2.8%$263/sqft |
Source: Unlock MLS #2326857 Report a problem | ||
| 6/5/2026 | Listed for sale | $349,750+59%$271/sqft |
Source: Unlock MLS #2326857 Report a problem | ||
| 1/29/2026 | Listing removed | $220,000$170/sqft |
Source: Unlock MLS #1027623 Report a problem | ||
| 1/18/2026 | Pending sale | $220,000$170/sqft |
Source: Unlock MLS #1027623 Report a problem | ||
| 12/13/2025 | Price change | $220,000-2.2%$170/sqft |
Source: Unlock MLS #1027623 Report a problem | ||
| 12/5/2025 | Price change | $225,000-1.3%$174/sqft |
Source: Unlock MLS #1027623 Report a problem | ||
| 10/31/2025 | Price change | $228,000-0.4%$176/sqft |
Source: Unlock MLS #1027623 Report a problem | ||
| 9/7/2025 | Price change | $229,000-2.6%$177/sqft |
Source: Unlock MLS #1027623 Report a problem | ||
| 8/23/2025 | Pending sale | $235,000$182/sqft |
Source: Unlock MLS #1027623 Report a problem | ||
| 8/13/2025 | Price change | $235,000-2.1%$182/sqft |
Source: Unlock MLS #1027623 Report a problem | ||
| 7/25/2025 | Price change | $240,000-0.8%$186/sqft |
Source: Unlock MLS #1027623 Report a problem | ||
| 7/23/2025 | Price change | $242,000-2%$187/sqft |
Source: Unlock MLS #1027623 Report a problem | ||
| 6/19/2025 | Price change | $247,000-1.2%$191/sqft |
Source: Unlock MLS #1027623 Report a problem | ||
| 6/4/2025 | Price change | $250,000-2%$193/sqft |
Source: Unlock MLS #1027623 Report a problem | ||
| 5/14/2025 | Price change | $255,000-1.2%$197/sqft |
Source: Unlock MLS #1027623 Report a problem | ||
| 5/10/2025 | Listed for sale | $258,000$200/sqft |
Source: Unlock MLS #1027623 Report a problem | ||
| 5/2/2025 | Pending sale | $258,000$200/sqft |
Source: Unlock MLS #1027623 Report a problem | ||
| 4/10/2025 | Price change | $258,000-0.8%$200/sqft |
Source: Unlock MLS #1027623 Report a problem | ||
| 4/1/2025 | Listed for sale | $260,000$201/sqft |
Source: Unlock MLS #1027623 Report a problem | ||
| 4/1/2025 | Listing removed | $260,000$201/sqft |
Source: Unlock MLS #9159324 Report a problem | ||
| 1/4/2025 | Price change | $260,000-1.5%$201/sqft |
Source: Unlock MLS #9159324 Report a problem | ||
| 10/15/2024 | Listed for sale | $264,000$204/sqft |
Source: Unlock MLS #9159324 Report a problem | ||
Public tax history
| Year | Property taxes | Tax assessment |
|---|---|---|
| 2025 | $5,258 -9.8% | $289,331 -9.8% |
| 2024 | $5,833 +10.1% | $320,633 +8.8% |
| 2023 | $5,299 -21.2% | $294,702 -14% |
| 2022 | $6,725 +49% | $342,530 +57.3% |
| 2021 | $4,514 +13.3% | $217,777 +19.4% |
| 2020 | $3,984 -12.2% | $182,449 -10.8% |
| 2019 | $4,536 +22.7% | $204,543 +7.4% |
| 2018 | $3,698 | $190,466 +18.2% |
| 2017 | $3,698 +9.8% | $161,080 +10.5% |
| 2016 | $3,368 +16.5% | $145,816 +11% |
| 2015 | $2,890 | $131,312 +5.3% |
| 2014 | $2,890 | $124,665 +8.2% |
| 2013 | -- | $115,182 -1.7% |
| 2012 | -- | $117,217 +1.7% |
| 2011 | -- | $115,250 -8.8% |
| 2009 | -- | $126,336 +25.9% |
| 2007 | -- | $100,312 -2.1% |
| 2006 | -- | $102,434 +0.7% |
| 2005 | -- | $101,682 -14.2% |
| 2004 | -- | $118,523 +8.9% |
| 2003 | -- | $108,822 +13.8% |
| 2002 | -- | $95,628 +6.8% |
| 2001 | -- | $89,507 |
Find assessor info on the county website
Monthly payment
Est. payment
Payment breakdown
Explore the cost of this home by adjusting the details. Changes won't be saved.Climate risks
Neighborhood: 78628
Nearby schools
Schools provided by the listing agent
- Elementary: Frost
- Middle: Douglas Benold
- High: Georgetown
- District: Georgetown ISD
Source: Unlock MLS. This data may not be complete. We recommend contacting the local school district to confirm school assignments for this home.
- $273,2003 bd2 ba1.3k sqft306 Golden Oaks Dr, Georgetown, TX 78628Off Market

- $--3 bd2 ba1.2k sqft308 Golden Oaks Dr #308, Georgetown, TX 78628Off Market
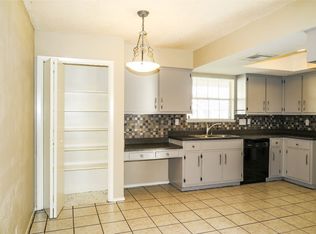
- $263,7003 bd2 ba1.2k sqft308 Golden Oaks Dr, Georgetown, TX 78628Off Market
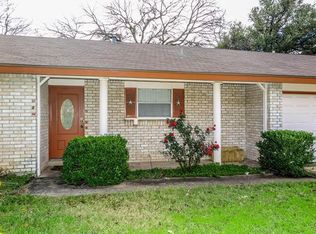
- $286,700-- bd2 ba1.2k sqft304 Golden Oaks Dr, Georgetown, TX 78628Off Market
Similar homes
- $269,0003 bd2 ba1.3k sqft501 E Central Dr, Georgetown, TX 78628Active
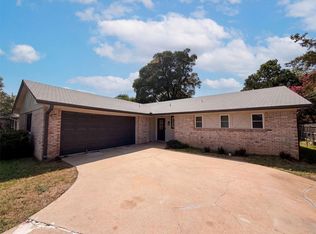
 MLS ID #2327570, Amber Broadway, Opendoor Brokerage, LLC. Unlock MLS
 - $339,0003 bd2 ba1.3k sqft801 E Central Dr, Georgetown, TX 78628Active
 MLS ID #6558907, Michael Weigand, Cornerstone Partners Realty. Unlock MLS
 - $349,9003 bd2 ba1.9k sqft103 Shannon Ln, Georgetown, TX 78628For Sale
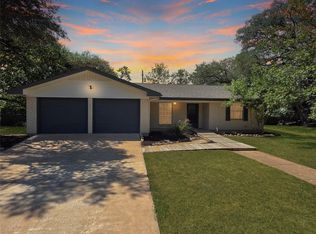 MLS ID #70606325, Derek Montes, Montes & Associates Realty. HAR
 - $364,9003 bd2 ba1.3k sqft1102 Dunman Dr, Georgetown, TX 78628Active
 MLS ID #7331065, Ryan Beardmore, Stockton Real Estate. Unlock MLS
 - $315,0003 bd1 ba1k sqft1001 W 17th St, Georgetown, TX 78626ActiveMLS ID #9729466, Reese Phillips, Compass RE Texas, LLC. Unlock MLS
- $369,9993 bd2 ba1.6k sqft312 Debora Dr, Georgetown, TX 78628Active
 MLS ID #626112, Carla K. Weaver, JPAR - Round Rock. Central Texas MLS
 - $299,9903 bd2 ba1.6k sqft606 Old Peak Rd, Georgetown, TX 78626ActiveMLS ID #6086247, Kaleigh Perkins, Spyglass Realty. Unlock MLS
- $288,9003 bd2 ba1.3k sqft210 Crockett Loop, Georgetown, TX 78633ActiveMLS ID #3148677, Joelle Bach, LPT Realty LLC - Ascend Group. Unlock MLS
- $299,0003 bd2 ba1.4k sqft2639 Tandi Trl, Round Rock, TX 78664ActiveMLS ID #5628315, Tanya Kerr, KWLS - T. Kerr Property Group. Unlock MLS
- $299,9993 bd2 ba1.2k sqft710 Ruby Isle Dr, Leander, TX 78641ActiveMLS ID #2227894, Alli Heller, Serhant Texas, LLC. Unlock MLS
- $274,9002 bd1 ba886 sqft310 Raintree Dr, Georgetown, TX 78626ActiveMLS ID #9514064, Mando DeLaCerda, Realty Texas LLC. Unlock MLS
- $325,9903 bd2 ba1.5k sqft337 Harper Ranch Rd, Georgetown, TX 78626ActiveMLS ID #6763459, Kevin Dibia, Elite Living Realty. Unlock MLS
- $385,0003 bd2 ba1.7k sqft1105 E 17th St, Georgetown, TX 78626ActiveMLS ID #3366157, Amber Broadway, Opendoor Brokerage, LLC. Unlock MLS
- $281,0003 bd2 ba1.1k sqft16312 Edgemere Dr, Pflugerville, TX 78660ActiveMLS ID #8338610, Debbie Luzzo, Carlene Bond, Broker. Unlock MLS
- $309,9994 bd2 ba1.5k sqft1909 Heathwood Cir, Round Rock, TX 78664ActiveMLS ID #5784427, Salvador Caballero, ListWithFreedom.com. Unlock MLS
- $314,9003 bd2 ba1.4k sqft13100 Billiem Dr, Austin, TX 78727ActiveMLS ID #9178019, Quynh Pham, EquityWise Realty. Unlock MLS
- $299,5004 bd3 ba1.5k sqft2205 Ada Ln, Round Rock, TX 78664ActiveMLS ID #2337558, Renee La France, Hecht Real Estate Group. Unlock MLS
- $316,0003 bd2 ba1.5k sqft605 Hawthorne Ln, Round Rock, TX 78664ActiveMLS ID #1644459, Michael Condrey, Redfin Corporation. Unlock MLS
- $385,0004 bd2 ba1.7k sqft341 Peace Pipe Way, Georgetown, TX 78628ActiveMLS ID #3192446, Chris Tinnell, Compass RE Texas, LLC. Unlock MLS
