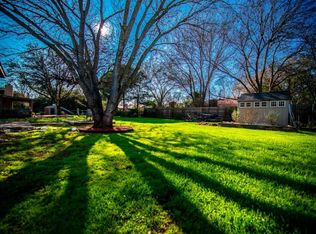
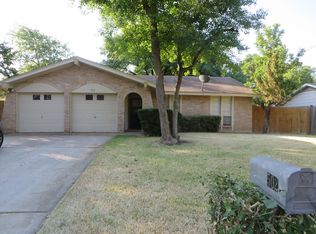
INCREDIBLE BUYER INCENTIVES: $4,000 MORTGAGE CONCESSION. Opendoor Home Loans will contribute up to $4,000 towards a permanent interest rate buy-down if you finance with Opendoor Home Loans LLC. Experience recent updates at 501 E Central Dr, featuring fresh exterior paint that enhances curb appeal. Inside, fresh interior paint complements the new appliances in the kitchen, creating a refreshed living space. The property also includes a patio and a fully fenced in backyard for outdoor enjoyment. Ready for you to enjoy the fresh updates and practical outdoor living.. Included 100-Day Home Warranty with buyer activation
Active
Price cut: $5K (10/8)
$269,000
501 E Central Dr, Georgetown, TX 78628
3beds
1,376sqft
Single Family Residence
Built in 1981
8,712 Square Feet Lot
$-- Zestimate®
$195/sqft
$-- HOA
What's special
Fresh interior paint
- 100 days
- 653
- 50
Zillow last checked:
Listing updated:
Listed by:
Amber Broadway (480) 462-5392,
Opendoor Brokerage, LLC (480) 462-5392
Source: Unlock MLS,MLS#: 2327570
Facts & features
Interior
Bedrooms & bathrooms
- Bedrooms: 3
- Bathrooms: 2
- Full bathrooms: 2
- Main level bedrooms: 3
Primary bedroom
- Level: Main
Heating
- Central, Natural Gas
Cooling
- Central Air, Electric
Appliances
- Included: Dishwasher, Microwave, Range
Features
- Primary Bedroom on Main
- Flooring: Laminate, No Carpet, Tile, Vinyl
- Windows: None
- Fireplace features: None
Interior area
- Total interior livable area: 1,376 sqft
Property
Parking
- Total spaces: 2
- Parking features: Attached
- Attached garage spaces: 2
Accessibility
- Accessibility features: None
Features
- Levels: One
- Stories: 1
- Patio & porch: Patio
- Exterior features: None
- Pool features: None
- Fencing: Back Yard, Block
- View description: None
- Waterfront features: None
Lot
- Size: 8,712 Square Feet
- Features: None
Details
- Additional structures: None
- Parcel number: 20994300000097
- Special conditions: Standard
Construction
Type & style
- Home type: SingleFamily
- Property subtype: Single Family Residence
Materials
- Foundation: Slab
- Roof: Asphalt
Condition
- Resale
- New construction: No
- Year built: 1981
Utilities & green energy
- Sewer: Public Sewer
- Water: Public
- Utilities for property: Electricity Available
Community & HOA
Community
- Features: None
- Subdivision: WILLIAMS ADDITION UNIT 4
HOA
- Has HOA: No
Location
- Region: Georgetown
Financial & listing details
- Price per square foot: $195/sqft
- Tax assessed value: $285,686
- Annual tax amount: $5,027
- Date on market: 7/10/2026
- Listing terms: Cash,Conventional,FHA,VA Loan
- Electric utility on property: Yes
Estimated market value
Not available
Estimated sales range
Not available
Not available
Price history
| Date | Event | Price |
|---|---|---|
| 10/8/2026 | Price change | $269,000-1.8%$195/sqft |
Source:  Unlock MLS #2327570 Report a problem Unlock MLS #2327570 Report a problem | ||
| 9/24/2026 | Price change | $274,000-2.1%$199/sqft |
Source: Unlock MLS #2327570 Report a problem | ||
| 9/10/2026 | Price change | $280,000-3.4%$203/sqft |
Source: Unlock MLS #2327570 Report a problem | ||
| 8/20/2026 | Price change | $290,000-2.4%$211/sqft |
Source: Unlock MLS #2327570 Report a problem | ||
| 8/6/2026 | Price change | $297,000-1%$216/sqft |
Source: Unlock MLS #2327570 Report a problem | ||
| 7/10/2026 | Listed for sale | $300,000$218/sqft |
Source: Unlock MLS #2327570 Report a problem | ||
| 8/20/2020 | Sold | -- |
Source: Agent Provided Report a problem | ||
Public tax history
| Year | Property taxes | Tax assessment |
|---|---|---|
| 2025 | $5,192 -14.2% | $285,686 -14.1% |
| 2024 | $6,053 +4.3% | $332,748 +3.1% |
| 2023 | $5,802 -9.5% | $322,671 -1.2% |
| 2022 | $6,414 +39.4% | $326,691 +47.1% |
| 2021 | $4,602 +79.2% | $222,028 +13.6% |
| 2020 | $2,569 | $195,366 -2.5% |
| 2019 | $2,569 | $200,360 +10% |
| 2018 | $2,569 | $182,145 +10% |
| 2017 | $2,569 | $165,586 +10% |
| 2016 | $2,569 -17.3% | $150,533 +4.1% |
| 2015 | $3,105 | $144,655 +8% |
| 2014 | $3,105 | $133,912 +8.8% |
| 2013 | -- | $123,043 -3.3% |
| 2012 | -- | $127,271 +3.7% |
| 2011 | -- | $122,752 -3% |
| 2010 | -- | $126,501 -0.9% |
| 2009 | -- | $127,679 +12.9% |
| 2007 | -- | $113,068 +4.1% |
| 2006 | -- | $108,591 +25.3% |
| 2005 | -- | $86,688 -19.9% |
| 2004 | -- | $108,273 +1% |
| 2003 | -- | $107,219 +4% |
| 2002 | -- | $103,081 -3.9% |
| 2001 | -- | $107,286 |
Find assessor info on the county website
Monthly payment
Est. payment
Payment breakdown
Explore the cost of this home by adjusting the details. Changes won't be saved.Climate risks
Neighborhood: 78628
Nearby schools
Schools provided by the listing agent
- Elementary: Frost
- Middle: Douglas Benold
- High: Georgetown
- District: Georgetown ISD
Source: Unlock MLS. This data may not be complete. We recommend contacting the local school district to confirm school assignments for this home.

Similar homes
- $278,0003 bd2 ba1.3k sqft404 Northwood Dr, Georgetown, TX 78628Active

 MLS ID #4948620, Robert Lane, Compass RE Texas, LLC. Unlock MLS
 - $299,9993 bd2 ba1.2k sqft313 Golden Oaks Dr, Georgetown, TX 78628Active
 MLS ID #2326857, Justin Lipscomb, Vylla Home. Unlock MLS
 - $299,9003 bd2 ba1.3k sqft306 Lakeway Dr, Georgetown, TX 78628Active
 MLS ID #4825865, Boyd Popps, Smart Source Realty. Unlock MLS
 - $245,0003 bd2 ba1.3k sqft200 Meadow Park Dr, Georgetown, TX 78626Active
 MLS ID #3419115, Tanya Scafe, Pure Realty. Unlock MLS
 - $309,0004 bd2 ba1.5k sqft212 Rockcrest Dr, Georgetown, TX 78628ActiveMLS ID #8244835, Andrew Chewning, Compass RE Texas, LLC. Unlock MLS
- $274,9003 bd2 ba1.5k sqft129 Tall Grass Dr, Georgetown, TX 78628ActiveMLS ID #2334169, Pratik Patel, Texas Ally Real Estate Group. Unlock MLS
- $225,0003 bd2 ba1.1k sqft218 Juniper Dr, Georgetown, TX 78626ActiveMLS ID #3058916, Rebecca Hilton, Robert Hilton, Broker. Unlock MLS
- $275,0003 bd2 ba1.2k sqft324 Harper Ln, Georgetown, TX 78626ActiveMLS ID #7030608, Paola Samaia Lozano, Keller Williams Realty. Unlock MLS
- $325,0002 bd2 ba1k sqft1320 E 3rd St, Georgetown, TX 78626ActiveMLS ID #8913518, Betty Epperson, Epperson Realty Group LLC. Unlock MLS
- $269,9002 bd2 ba1.3k sqft108 Granite Peak Cv, Georgetown, TX 78633ActiveMLS ID #8520548, Tricia Winfield, Keller Williams Realty Lone St. Unlock MLS
- $268,0003 bd2 ba1.1k sqft1902 Aberdeen Dr, Round Rock, TX 78664ActiveMLS ID #9991608, David Johnson, Westbank Realty. Unlock MLS
- $275,0002 bd2 ba1.5k sqft211 Red Poppy Trl, Georgetown, TX 78633ActiveMLS ID #6076350, Betty Epperson, Epperson Realty Group LLC. Unlock MLS
- $281,0003 bd2 ba1.1k sqft16312 Edgemere Dr, Pflugerville, TX 78660ActiveMLS ID #8338610, Debbie Luzzo, Carlene Bond, Broker. Unlock MLS
- $274,0003 bd2 ba1.3k sqft1803 Frontier Trl, Round Rock, TX 78681ActiveMLS ID #6403455, Amber Broadway, Opendoor Brokerage, LLC. Unlock MLS
- $258,5003 bd2 ba1.2k sqft902 Cactus Dr, Round Rock, TX 78681ActiveMLS ID #4973453, Tom Bednorz, Maximus Residential, LLC. Unlock MLS
- $255,0003 bd2 ba1.4k sqft1500 Wroxton Way, Round Rock, TX 78664ActiveMLS ID #7600973, Joel Miranda Ortiz, All City Real Estate Ltd. Co. Unlock MLS
- $385,0003 bd2 ba1.7k sqft1105 E 17th St, Georgetown, TX 78626ActiveMLS ID #3366157, Amber Broadway, Opendoor Brokerage, LLC. Unlock MLS
- $275,0003 bd3 ba2k sqft16311 Mill Creek Rd, Pflugerville, TX 78660ActiveMLS ID #3311727, William Griffith, Sky Realty. Unlock MLS
- $211,0002 bd2 ba1k sqft172 Prairie Springs Loop, Georgetown, TX 78626ActiveMLS ID #3543665, Amber Broadway, Opendoor Brokerage, LLC. Unlock MLS
- $299,0003 bd2 ba1.6k sqft318 Crockett Loop, Georgetown, TX 78633ActiveMLS ID #4411968, Mary Lou Wells, Kurtz Properties. Unlock MLS
