This well-maintained home is nestled on a quiet cul-de-sac, offering both privacy and convenience. The street features a walking trail that connects to a larger neighborhood and provides easy access to Sun City Blvd. The home includes 2 bedrooms and 2 bathrooms. The primary bedroom features an en-suite bath, while the second bedroom is conveniently located near a full bath just outside its door-perfect for guests or additional residents. Ideal for two individuals or a couple with visiting family, the home's open floor plan creates a spacious and inviting atmosphere, making it feel larger than its footprint.
Active
$269,900
108 Granite Peak Cv, Georgetown, TX 78633
2beds
1,397sqft
Single Family Residence
Built in 2007
8,820 Square Feet Lot
$-- Zestimate®
$193/sqft
$100/mo HOA
What's special
Open floor planSpacious and inviting atmosphere
- 199 days
- 397
- 12
Zillow last checked:
Listing updated:
Listed by:
Tricia Winfield (512) 576-9985,
Keller Williams Realty Lone St (512) 868-1771
Source: Unlock MLS,MLS#: 8520548
Facts & features
Interior
Bedrooms & bathrooms
- Bedrooms: 2
- Bathrooms: 2
- Full bathrooms: 2
- Main level bedrooms: 2
Primary bedroom
- Features: Ceiling Fan(s), Double Vanity, Full Bath
- Level: Main
Kitchen
- Features: Bar, Kitchn - Breakfast Area, High Ceilings, Open to Family Room, Recessed Lighting
- Level: Main
Heating
- Central
Cooling
- Ceiling Fan(s), Central Air
Appliances
- Included: Microwave, Free-Standing Electric Oven, Free-Standing Electric Range, RNGHD, Vented Exhaust Fan
Features
- 2 Primary Baths, Ceiling Fan(s), Corain Counters, Double Vanity, Electric Dryer Hookup, Entrance Foyer, Kitchen Island, Open Floorplan, Pantry, Primary Bedroom on Main, Recessed Lighting, Walk-In Closet(s), Washer Hookup
- Flooring: Laminate, Tile
- Windows: Blinds, Double Pane Windows
- Fireplace features: None
Interior area
- Total interior livable area: 1,397 sqft
Property
Parking
- Total spaces: 2
- Parking features: Door-Single, Garage, Garage Door Opener, Garage Faces Front, Side By Side
- Garage spaces: 2
Accessibility
- Accessibility features: None
Features
- Levels: One
- Stories: 1
- Patio & porch: Front Porch, Porch, Rear Porch
- Exterior features: Exterior Steps, Gutters Partial
- Pool features: None
- Fencing: Back Yard
- View description: None
- Waterfront features: None
Lot
- Size: 8,820 Square Feet
- Features: Back to Park/Greenbelt, Close to Clubhouse, Gentle Sloping, Sprinkler - Automatic, Sprinkler - In-ground
Details
- Additional structures: None
- Parcel number: 11993138010025
- Special conditions: Standard
Construction
Type & style
- Home type: SingleFamily
- Property subtype: Single Family Residence
Materials
- Foundation: Slab
- Roof: Shingle
Condition
- Resale
- New construction: No
- Year built: 2007
Utilities & green energy
- Sewer: Public Sewer
- Water: Public
- Utilities for property: Electricity Connected, Sewer Connected, Water Connected
Community & HOA
Community
- Features: Clubhouse, Common Grounds, Conference/Meeting Room, Golf, Planned Social Activities, Pool, Restaurant, Sidewalks, Sport Court(s)/Facility, Tennis Court(s)
- Senior community: Yes
- Subdivision: Sun City Georgetown Nbrhd
HOA
- Has HOA: Yes
- Services included: Common Area Maintenance
- HOA fee: $100 monthly
- HOA name: Sun City
Location
- Region: Georgetown
Financial & listing details
- Price per square foot: $193/sqft
- Tax assessed value: $320,626
- Annual tax amount: $6,199
- Date on market: 3/24/2026
- Listing terms: Cash,Conventional,FHA
- Electric utility on property: Yes
Estimated market value
Not available
Estimated sales range
Not available
Not available
Price history
| Date | Event | Price |
|---|---|---|
| 7/1/2026 | Price change | $269,900-5.3%$193/sqft |
Source:  Unlock MLS #8520548 Report a problem Unlock MLS #8520548 Report a problem | ||
| 4/18/2026 | Price change | $284,900-6.6%$204/sqft |
Source: Unlock MLS #8520548 Report a problem | ||
| 3/24/2026 | Listed for sale | $305,000$218/sqft |
Source: Unlock MLS #8520548 Report a problem | ||
| 3/29/2019 | Listing removed | $1,500$1/sqft |
Source: Keller Williams Realty C.P. #3626569 Report a problem | ||
| 3/22/2019 | Listed for rent | $1,500$1/sqft |
Source: Keller Williams Realty C.P. #3626569 Report a problem | ||
Public tax history
| Year | Property taxes | Tax assessment |
|---|---|---|
| 2025 | $6,200 -2.1% | $320,626 -2.2% |
| 2024 | $6,335 -4.3% | $327,946 -4.9% |
| 2023 | $6,621 -11.3% | $344,742 -2.9% |
| 2022 | $7,468 +17.7% | $354,887 +23.8% |
| 2021 | $6,344 +11.1% | $286,554 +15.5% |
| 2020 | $5,713 -5.8% | $248,016 -4% |
| 2019 | $6,065 +8.3% | $258,245 +2.3% |
| 2018 | $5,602 | $252,415 +3.9% |
| 2017 | $5,602 +6.2% | $242,870 +4.4% |
| 2016 | $5,276 +16.1% | $232,634 +12.5% |
| 2015 | $4,545 | $206,754 +5.1% |
| 2014 | $4,545 | $196,689 +12% |
| 2013 | -- | $175,586 +8.3% |
| 2012 | -- | $162,180 +1.1% |
| 2011 | -- | $160,468 -5.7% |
| 2010 | -- | $170,247 |
| 2009 | -- | $170,247 |
Find assessor info on the county website
Monthly payment
Est. payment
Payment breakdown
Explore the cost of this home by adjusting the details. Changes won't be saved.Climate risks
Neighborhood: Sun City
Nearby schools
Schools provided by the listing agent
- Elementary: NA_Sun_City
- Middle: NA_Sun_City
- High: NA_Sun_City
- District: Jarrell ISD
Source: Unlock MLS. This data may not be complete. We recommend contacting the local school district to confirm school assignments for this home.
- $296,100-- bd2 ba1.3k sqft110 Granite Peak Cv, Georgetown, TX 78633Off Market
- $311,200-- bd2 ba1.3k sqft106 Granite Peak Cv, Georgetown, TX 78633Off Market
- $288,0002 bd2 ba1.3k sqft112 Granite Peak Cv, Georgetown, TX 78633Off Market
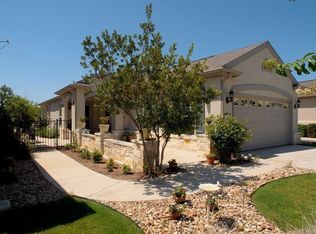
- $284,4002 bd2 ba1.3k sqft401 Mill Pond Path, Georgetown, TX 78633Off Market
Similar homes
- $275,0003 bd2 ba2k sqft311 Deer Meadow Cir, Georgetown, TX 78633For Sale
 MLS ID #21343178, Alex Chapa. NTREIS
 - $299,0003 bd2 ba1.6k sqft318 Crockett Loop, Georgetown, TX 78633Active
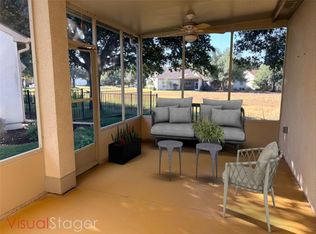
 MLS ID #4411968, Mary Lou Wells, Kurtz Properties. Unlock MLS
 - $285,0002 bd2 ba1.5k sqft211 Red Poppy Trl, Georgetown, TX 78633Active
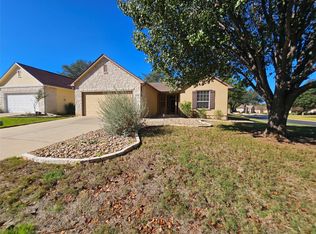 MLS ID #6076350, Betty Epperson, Epperson Realty Group LLC. Unlock MLS
 - $315,0003 bd2 ba1.7k sqft201 Yosemite Rd, Georgetown, TX 78633Active
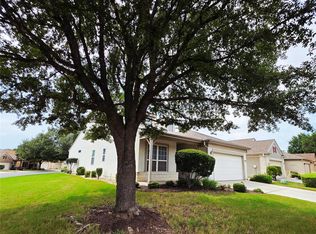 MLS ID #2141530, Harney Dinopol, Gregorio Real Estate Company. Unlock MLS
 - $309,9502 bd2 ba1.4k sqft307 Kickapoo Creek Ln, Georgetown, TX 78633ActiveMLS ID #8484449, Pokey Delwaide, ERA Brokers Consolidated. Unlock MLS
- $269,0003 bd2 ba1.3k sqft501 E Central Dr, Georgetown, TX 78628ActiveMLS ID #2327570, Amber Broadway, Opendoor Brokerage, LLC. Unlock MLS
- $269,0003 bd2 ba1.2k sqft2408 McCook Dr, Georgetown, TX 78626ActiveMLS ID #3351207, KC Swartzel, K.C. Swartzel. Unlock MLS
- $299,9003 bd2 ba1.3k sqft306 Lakeway Dr, Georgetown, TX 78628ActiveMLS ID #4825865, Boyd Popps, Smart Source Realty. Unlock MLS
- $275,0003 bd2 ba1.2k sqft324 Harper Ln, Georgetown, TX 78626ActiveMLS ID #7030608, Paola Samaia Lozano, Keller Williams Realty. Unlock MLS
- $274,9003 bd2 ba1.5k sqft129 Tall Grass Dr, Georgetown, TX 78628ActiveMLS ID #2334169, Pratik Patel, Texas Ally Real Estate Group. Unlock MLS
- $275,0003 bd2 ba1.6k sqft1200 Reagan Wells Dr, Hutto, TX 78634ActiveMLS ID #2036509, Jay Yu, REAL INTERNATIONAL BROKERAGE LLC. Unlock MLS
- $271,0003 bd2 ba1.4k sqft1107 Burgess Dr, Leander, TX 78641ActiveMLS ID #3949079, Amber Broadway, Opendoor Brokerage, LLC. Unlock MLS
- $281,5553 bd2 ba1.3k sqft111 Sylvan St, Hutto, TX 78634ActiveMLS ID #1107131, Cherryl Jamail, Central Metro Realty. Unlock MLS
- $255,0003 bd2 ba1.3k sqft311 Phillips St, Hutto, TX 78634ActiveMLS ID #6824122, Kimberly Knapek, Rainbow Prop.. Unlock MLS
- $265,0003 bd2 ba1.2k sqft217 La Dera Dr, Liberty Hill, TX 78642ActiveMLS ID #2203280, Norman Adams, All City Real Estate Ltd. Co. Unlock MLS
- $260,0003 bd2 ba1.6k sqft507 Decker Dr, Hutto, TX 78634ActiveMLS ID #7696807, Amber Broadway, Opendoor Brokerage, LLC. Unlock MLS
- $269,9003 bd2 ba1.1k sqft2504 Socorro Bnd, Leander, TX 78641Active
 MLS ID #622402, Andrea Forte, Always Here Properties. Central Texas MLS
 - $275,0004 bd2 ba1.6k sqft107 Lavaca Loop, Hutto, TX 78634ActiveMLS ID #8063509, Kat Cherry, TexCen Realty. Unlock MLS
- $262,0004 bd3 ba2k sqft206 Almquist St, Hutto, TX 78634ActiveMLS ID #1769625, Amber Broadway, Opendoor Brokerage, LLC. Unlock MLS
