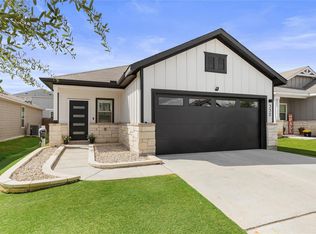
Seller offering up to 2% in seller credits to use towards rate buy down or closing costs with preferred lender. Located in a desirable community, 3247 Harper Lane offers comfortable living space. This well-maintained home features a functional layout with spacious living areas, a modern kitchen, and generously sized bedrooms. The property provides a great blend of convenience and style, with room to personalize over time. A solid move-in-ready option in a sought-after Round Rock neighborhood.
Active
Price cut: $15K (9/10)
$285,000
324 Harper Ln, Georgetown, TX 78626
3beds
1,207sqft
Single Family Residence
Built in 2022
4,904 Square Feet Lot
$-- Zestimate®
$236/sqft
$30/mo HOA
What's special
Comfortable living spaceModern kitchenGenerously sized bedroomsFunctional layout
- 44 days
- 200
- 17
Zillow last checked:
Listing updated:
Listed by:
Paola Samaia Lozano (832) 797-0524,
Keller Williams Realty (512) 448-4111
Source: Unlock MLS,MLS#: 7030608
Facts & features
Interior
Bedrooms & bathrooms
- Bedrooms: 3
- Bathrooms: 2
- Full bathrooms: 2
- Main level bedrooms: 3
Heating
- Central
Cooling
- Central Air
Appliances
- Included: Dishwasher, Disposal, Gas Cooktop, Microwave, Gas Water Heater
Features
- Granite Counters, Gas Dryer Hookup, Kitchen Island, No Interior Steps, Open Floorplan, Pantry, Primary Bedroom on Main, Walk-In Closet(s), Washer Hookup
- Flooring: Carpet, Tile
- Windows: Screens
- Fireplace features: None
Interior area
- Total interior livable area: 1,207 sqft
Property
Parking
- Total spaces: 2
- Parking features: Attached, Garage, Garage Faces Front
- Attached garage spaces: 2
Accessibility
- Accessibility features: None
Features
- Levels: One
- Stories: 1
- Patio & porch: Covered, Patio
- Exterior features: Pest Tubes in Walls
- Pool features: None
- Spa features: None
- Fencing: Back Yard, Fenced, Privacy, Wood
- View description: None
- Waterfront features: None
Lot
- Size: 4,904 Square Feet
- Dimensions: 47 x 116
- Features: Back Yard, Front Yard, Interior Lot, Sprinkler - Automatic, Sprinkler - Back Yard, Sprinklers In Front, Sprinkler - Side Yard
Details
- Additional structures: None
- Parcel number: 201695F00P0007
- Special conditions: Standard
Construction
Type & style
- Home type: SingleFamily
- Property subtype: Single Family Residence
Materials
- Foundation: Slab
- Roof: Composition, Shingle
Condition
- Resale
- New construction: No
- Year built: 2022
Details
- Builder name: Centex Homes
Utilities & green energy
- Sewer: Public Sewer
- Water: Public
- Utilities for property: Cable Available, Electricity Available, Electricity Connected, Internet-Fiber, Natural Gas Available, Natural Gas Connected, Water Available, Water Connected
Community & HOA
Community
- Features: Cluster Mailbox, Common Grounds, Playground, Pool
- Subdivision: Horizon Lake Ph 1 Sec 1
HOA
- Has HOA: Yes
- Services included: Common Area Maintenance
- HOA fee: $30 monthly
- HOA name: Carlson Place Homeowners Association, Inc.
Location
- Region: Georgetown
Financial & listing details
- Price per square foot: $236/sqft
- Tax assessed value: $315,020
- Annual tax amount: $5,280
- Date on market: 8/20/2026
- Listing terms: Cash,Conventional,VA Loan
- Electric utility on property: Yes
Estimated market value
Not available
Estimated sales range
Not available
$1,902/mo
Price history
| Date | Event | Price |
|---|---|---|
| 9/10/2026 | Price change | $285,000-5%$236/sqft |
Source:  Unlock MLS #7030608 Report a problem Unlock MLS #7030608 Report a problem | ||
| 8/20/2026 | Listed for sale | $300,000-14.3%$249/sqft |
Source: Unlock MLS #7030608 Report a problem | ||
| 11/15/2023 | Sold | -- |
Source: Public Record Report a problem | ||
| 9/26/2022 | Listing removed | -- |
Source: Unlock MLS #3389122 Report a problem | ||
| 9/13/2022 | Price change | $350,000-1.4%$290/sqft |
Source: Unlock MLS #3389122 Report a problem | ||
| 8/15/2022 | Listed for sale | $355,000$294/sqft |
Source: Unlock MLS #3389122 Report a problem | ||
| 7/12/2022 | Contingent | $355,000$294/sqft |
Source: Unlock MLS #3389122 Report a problem | ||
| 7/9/2022 | Price change | $355,000-2.7%$294/sqft |
Source: Unlock MLS #3389122 Report a problem | ||
| 6/27/2022 | Listed for sale | $365,000+8.3%$302/sqft |
Source: Unlock MLS #3389122 Report a problem | ||
| 2/16/2022 | Listing removed | -- |
Source: Unlock MLS #6223367 Report a problem | ||
| 10/3/2021 | Pending sale | $337,080+1.5%$279/sqft |
Source: Unlock MLS #6223367 Report a problem | ||
| 9/27/2021 | Listed for sale | $332,080$275/sqft |
Source: Unlock MLS #6223367 Report a problem | ||
Public tax history
| Year | Property taxes | Tax assessment |
|---|---|---|
| 2025 | $5,725 +8.5% | $315,020 +8.6% |
| 2024 | $5,278 +0.4% | $290,155 -0.7% |
| 2023 | $5,256 +46.8% | $292,312 +21.8% |
| 2022 | $3,580 | $239,948 |
Find assessor info on the county website
Monthly payment
Est. payment
Payment breakdown
Explore the cost of this home by adjusting the details. Changes won't be saved.Climate risks
Neighborhood: 78626
Nearby schools
Schools provided by the listing agent
- Elementary: James E Mitchell
- Middle: Wagner
- High: East View
- District: Georgetown ISD
Source: Unlock MLS. This data may not be complete. We recommend contacting the local school district to confirm school assignments for this home.
Similar homes
- $325,9903 bd2 ba1.5k sqft337 Harper Ranch Rd, Georgetown, TX 78626Active
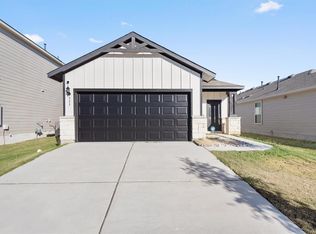
 MLS ID #6763459, Kevin Dibia, Elite Living Realty. Unlock MLS
 - $250,0003 bd3 ba1.6k sqft1015 Vista View Dr #502, Georgetown, TX 78626Active
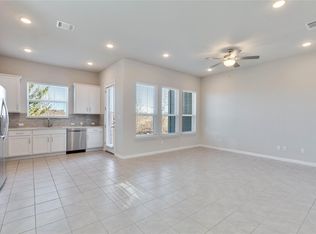 MLS ID #6986372, Lauren Denbow, Compass RE Texas, LLC. Unlock MLS
 - $274,0003 bd2 ba1.3k sqft501 E Central Dr, Georgetown, TX 78628Active
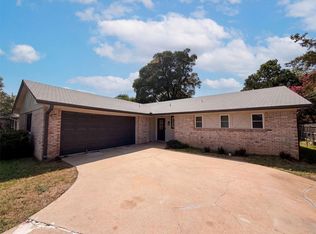 MLS ID #2327570, Amber Broadway, Opendoor Brokerage, LLC. Unlock MLS
 - $299,9003 bd2 ba1.3k sqft306 Lakeway Dr, Georgetown, TX 78628Active
 MLS ID #4825865, Boyd Popps, Smart Source Realty. Unlock MLS
 - $288,0003 bd3 ba1.6k sqft3651 Sandy Brook Dr Unit 206, Round Rock, TX 78665ActiveMLS ID #7016967, Amber Broadway, Opendoor Brokerage, LLC. Unlock MLS
- $316,0003 bd2 ba1.5k sqft605 Hawthorne Ln, Round Rock, TX 78664ActiveMLS ID #1644459, Michael Condrey, Redfin Corporation. Unlock MLS
- $385,0003 bd2 ba1.7k sqft1105 E 17th St, Georgetown, TX 78626ActiveMLS ID #3366157, Amber Broadway, Opendoor Brokerage, LLC. Unlock MLS
- $279,0003 bd2 ba1.5k sqft7932 Castelardo Pl, Round Rock, TX 78665ActiveMLS ID #5449663, Jack McLemore, Listing Results, LLC. Unlock MLS
- $281,5553 bd2 ba1.3k sqft111 Sylvan St, Hutto, TX 78634ActiveMLS ID #1107131, Cherryl Jamail, Central Metro Realty. Unlock MLS
- $215,0002 bd2 ba1k sqft172 Prairie Springs Loop, Georgetown, TX 78626ActiveMLS ID #3543665, Amber Broadway, Opendoor Brokerage, LLC. Unlock MLS
- $299,9503 bd2 ba1.1k sqft1403 Beth Ln, Round Rock, TX 78664ActiveMLS ID #2599103, Shari Wojtowecz, Engel & Volkers Austin. Unlock MLS
- $338,1003 bd2 ba1.7k sqft1829 Rachel Ln, Round Rock, TX 78664ActiveMLS ID #8562419, Jamshid Aziz, Realty Texas LLC. Unlock MLS
- $274,9003 bd2 ba1.5k sqft129 Tall Grass Dr, Georgetown, TX 78628ActiveMLS ID #2334169, Pratik Patel, Texas Ally Real Estate Group. Unlock MLS
- $239,0003 bd2 ba1k sqft1621 Parkfield Cir, Round Rock, TX 78664ActiveMLS ID #4491300, Patrick Lalezari, 9 Points Realty. Unlock MLS
- $285,0003 bd2 ba1.3k sqft2328 Friarcreek Loop, Round Rock, TX 78664ActiveMLS ID #4983848, John Cagle, Cagle Realty Company. Unlock MLS
- $275,0003 bd3 ba1.6k sqft107 Gemsbok Rd, Hutto, TX 78634ActiveMLS ID #1278762, Rick Hall, Vylla Home. Unlock MLS
- $255,0003 bd2 ba1.4k sqft1500 Wroxton Way, Round Rock, TX 78664ActiveMLS ID #7600973, Joel Miranda Ortiz, All City Real Estate Ltd. Co. Unlock MLS
- $285,0002 bd2 ba1.5k sqft211 Red Poppy Trl, Georgetown, TX 78633ActiveMLS ID #6076350, Betty Epperson, Epperson Realty Group LLC. Unlock MLS
- $350,0003 bd2 ba1.4k sqft144 Riverhill Dr, Georgetown, TX 78628ActiveMLS ID #8081717, Alexandra Lagmanson, Dave Dacko. Unlock MLS
- $300,0003 bd2 ba1.4k sqft16207 Parkway Dr, Pflugerville, TX 78660ActiveMLS ID #6850792, Amber Broadway, Opendoor Brokerage, LLC. Unlock MLS
