332 Harper Lane is a single-story home built in 2021 that combines thoughtful upgrades with a location that's hard to beat. The open floor plan is bright and comfortable, with three spacious bedrooms, two full bathrooms, and durable luxury vinyl flooring throughout the main living areas. It's a layout that works just as well for a quiet weeknight as it does for hosting. The upgrades continue into the garage, where a finished epoxy floor turns the space into something more than storage. It's clean, low-maintenance, and ready to serve as a home gym, a workshop, or simply a garage you're glad to walk through. Owners here also enjoy full access to the neighborhood's amenity center, with a resort-style pool and a community playground. Location is where this one really stands out. You're just minutes from historic Downtown Georgetown and its boutique shopping, local dining, and small-town character, with the Square close enough for a weekend stroll. Commuting is simple, too, with Highway 29, I-35, and SH-130 all within easy reach, putting Austin and the surrounding area well within range. Immaculate, move-in ready, and priced to be noticed. Schedule your appointment through Showing Time, and please see the attached pre-inspection.
Active
$338,000
332 Harper Ln, Georgetown, TX 78626
3beds
1,510sqft
Single Family Residence
Built in 2021
4,909 Square Feet Lot
$-- Zestimate®
$224/sqft
$30/mo HOA
What's special
Bright and comfortableOpen floor planResort-style poolThree spacious bedroomsThoughtful upgradesSingle-story homeCommunity playground
- 44 days
- 272
- 10
Zillow last checked:
Listing updated:
Listed by:
Michelle Adams (512) 574-2969,
AIR Property Group (512) 574-2969
Source: Unlock MLS,MLS#: 1527380
Facts & features
Interior
Bedrooms & bathrooms
- Bedrooms: 3
- Bathrooms: 2
- Full bathrooms: 2
- Main level bedrooms: 3
Heating
- Central, Natural Gas
Cooling
- Ceiling Fan(s), Central Air
Appliances
- Included: Dishwasher, Disposal, Dryer, Gas Range, Microwave, Refrigerator, Washer, Gas Water Heater
Features
- Breakfast Bar, Ceiling Fan(s), High Ceilings, Granite Counters, Double Vanity, Electric Dryer Hookup, Gas Dryer Hookup, Kitchen Island, Open Floorplan, Recessed Lighting, Study/Home Office, Walk-In Closet(s), Washer Hookup
- Flooring: Carpet, Vinyl
- Windows: ENERGY STAR Qualified Windows
Interior area
- Total interior livable area: 1,510 sqft
Property
Parking
- Total spaces: 2
- Parking features: Attached, Concrete, Door-Single, Driveway, Garage Faces Front
- Attached garage spaces: 2
Accessibility
- Accessibility features: None
Features
- Levels: One
- Stories: 1
- Patio & porch: Covered, Patio
- Exterior features: Gutters Full
- Pool features: None
- Fencing: Privacy, Wood
- Has view: Yes
- View description: Neighborhood
- Waterfront features: None
Lot
- Size: 4,909 Square Feet
- Features: Interior Lot, Level, Sprinkler - Automatic, Sprinkler - Back Yard, Sprinklers In Front, Trees-Small (Under 20 Ft)
Details
- Additional structures: None
- Parcel number: 201695F00P0009
- Special conditions: Standard
Construction
Type & style
- Home type: SingleFamily
- Property subtype: Single Family Residence
Materials
- Foundation: Slab
- Roof: Composition, Shingle
Condition
- Resale
- New construction: No
- Year built: 2021
Details
- Builder name: Pulte Homes
Utilities & green energy
- Sewer: Public Sewer
- Water: Public
- Utilities for property: Cable Available, Electricity Connected, Natural Gas Connected, Phone Available, Sewer Connected, Underground Utilities, Water Connected
Community & HOA
Community
- Features: Cluster Mailbox, Playground, Pool, Sidewalks
- Subdivision: Carson Place
HOA
- Has HOA: Yes
- Services included: Common Area Maintenance
- HOA fee: $30 monthly
- HOA name: Carson Place HOA
Location
- Region: Georgetown
Financial & listing details
- Price per square foot: $224/sqft
- Tax assessed value: $341,808
- Annual tax amount: $6,211
- Date on market: 8/20/2026
- Listing terms: Cash,Conventional
- Electric utility on property: Yes
Estimated market value
Not available
Estimated sales range
Not available
Not available
Price history
| Date | Event | Price |
|---|---|---|
| 8/20/2026 | Listed for sale | $338,000-0.6%$224/sqft |
Source:  Unlock MLS #1527380 Report a problem Unlock MLS #1527380 Report a problem | ||
| 9/24/2021 | Listing removed | -- |
Source:  Centex Report a problem Centex Report a problem | ||
| 9/15/2021 | Price change | $339,990-1.7%$225/sqft |
Source: Centex Report a problem | ||
| 9/4/2021 | Price change | $345,990+7.8%$229/sqft |
Source: Centex Report a problem | ||
| 9/1/2021 | Price change | $320,990+11.1%$213/sqft |
Source: Centex Report a problem | ||
| 8/29/2021 | Price change | $288,990-5.2%$191/sqft |
Source: Centex Report a problem | ||
| 8/26/2021 | Price change | $304,990-1.3%$202/sqft |
Source: Centex Report a problem | ||
| 8/24/2021 | Price change | $308,990-3.7%$205/sqft |
Source: Centex Report a problem | ||
| 8/20/2021 | Price change | $320,990+11.1%$213/sqft |
Source: Centex Report a problem | ||
| 8/15/2021 | Price change | $288,990-10%$191/sqft |
Source: Centex Report a problem | ||
| 8/13/2021 | Price change | $320,990+7%$213/sqft |
Source: Centex Report a problem | ||
| 7/1/2021 | Price change | $299,990+1.7%$199/sqft |
Source: Centex Report a problem | ||
| 5/30/2021 | Listed for sale | $294,990$195/sqft |
Source: Centex Report a problem | ||
Public tax history
| Year | Property taxes | Tax assessment |
|---|---|---|
| 2025 | $4,616 +0.8% | $341,808 +8.1% |
| 2024 | $4,581 -2% | $316,122 -2.6% |
| 2023 | $4,675 +41.1% | $324,668 +25.3% |
| 2022 | $3,314 | $259,124 |
Find assessor info on the county website
Monthly payment
Est. payment
Payment breakdown
Explore the cost of this home by adjusting the details. Changes won't be saved.Climate risks
Neighborhood: 78626
Nearby schools
Schools provided by the listing agent
- Elementary: James E Mitchell
- Middle: Wagner
- High: East View
- District: Georgetown ISD
Source: Unlock MLS. This data may not be complete. We recommend contacting the local school district to confirm school assignments for this home.


Similar homes
- $330,0003 bd2 ba1.6k sqft2020 Cliffbrake Way, Georgetown, TX 78626Active
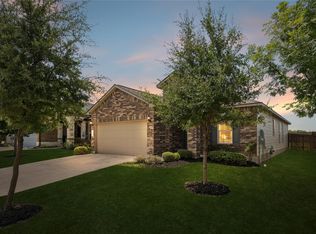
 MLS ID #9275774, Yifan Ingle, Austin Apex Real Estate LLC. Unlock MLS
 - $340,0003 bd2 ba1.5k sqft148 Gidran Trl, Georgetown, TX 78626Active
 MLS ID #8748269, Kaylee Romantic, Compass RE Texas, LLC. Unlock MLS
 - $345,0004 bd3 ba2.1k sqft309 Black Alder St, Georgetown, TX 78626Active

 MLS ID #625603, Jennifer C. Haines, Keller Williams Realty Lone St. Central Texas MLS
 - $325,9903 bd2 ba1.5k sqft337 Harper Ranch Rd, Georgetown, TX 78626Active
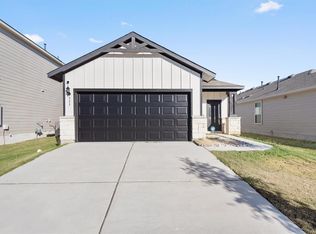 MLS ID #6763459, Kevin Dibia, Elite Living Realty. Unlock MLS
 - $313,9003 bd2 ba1.6k sqft105 Bracken Fern Ln, Georgetown, TX 78626ActiveMLS ID #619996, Rina I. Peiffer, Bella Casa Realty. Central Texas MLS
- $323,9004 bd2 ba1.8k sqft1233 Whippletree Trl, Georgetown, TX 78626ActiveMLS ID #6583951, Martha Kohlmorgan, Beacon Pointe Realty. Unlock MLS
- $339,1004 bd3 ba2.2k sqft1140 Kimblewick Dr, Georgetown, TX 78626ActiveMLS ID #2336844, Cherie Hogan, eXp Realty, LLC. Unlock MLS
- $325,0003 bd2 ba1.6k sqft549 Warlander Way, Georgetown, TX 78626ActiveMLS ID #3995956, Shelly Kelly, Pure Realty. Unlock MLS
- $318,0003 bd2 ba1.4k sqft209 Arabian Colt Dr, Georgetown, TX 78626ActiveMLS ID #9174216, Denise Seals, All City Real Estate Ltd. Co. Unlock MLS
- $349,9994 bd2 ba1.3k sqft1602 Southwestern Blvd, Georgetown, TX 78626ActiveMLS ID #7333194, Austin Davis, Home and Land Equity, LLC. Unlock MLS
- $325,0004 bd3 ba2k sqft340 Harper Ln, Georgetown, TX 78626ActiveMLS ID #4267144, Crystal Lopez, Compass RE Texas, LLC. Unlock MLS
- $359,9994 bd3 ba2k sqft133 Konik Rd, Georgetown, TX 78626ActiveMLS ID #8508989, Rachael Jones, Compass RE Texas, LLC. Unlock MLS
- $315,0003 bd2 ba1.4k sqft8149 Daisy Cutter Xing, Georgetown, TX 78626ActiveMLS ID #6640646, Stacey Ivicic, Compass RE Texas, LLC. Unlock MLS
- $340,0004 bd3 ba2.1k sqft528 Staton St, Georgetown, TX 78626ActiveMLS ID #4526685, Sebi Paul, Sky Tower Realty. Unlock MLS
- $334,9994 bd2 ba1.7k sqft108 Kleberg Ct, Georgetown, TX 78626ActiveMLS ID #7111430, Alan Foskey, LPT Realty LLC - Ascend Group. Unlock MLS
- $399,0003 bd2 ba1.7k sqft721 Paddock Ln, Georgetown, TX 78626ActiveMLS ID #1990414, Paula Rowe, Keller Williams Realty Lone St. Unlock MLS
- $365,0003 bd2 ba1.5k sqft50208 Eagle Trace Dr, Georgetown, TX 78626ActiveMLS ID #7743505, Cilicia Bickhem, Sphere Realty. Unlock MLS
- $344,5004 bd2 ba1.7k sqft2005 Fairhaven Gtwy, Georgetown, TX 78626ActiveMLS ID #2683980, Juliet McCabe, Compass RE Texas, LLC. Unlock MLS
- $379,0003 bd3 ba2.1k sqft116 Hares Foot Cv, Georgetown, TX 78626ActiveMLS ID #6382130, Oksana West, Realty Texas LLC. Unlock MLS
- $285,0003 bd2 ba1.2k sqft324 Harper Ln, Georgetown, TX 78626ActiveMLS ID #7030608, Paola Samaia Lozano, Keller Williams Realty. Unlock MLS
