Welcome to this charming single-story home nestled in the desirable Commons at Rowe Lane community! Offering 4 bedrooms, 2 full bathrooms, and a thoughtfully designed open-concept floor plan, this home combines comfort, functionality, and convenience. The inviting living area flows seamlessly into the kitchen, featuring beautiful granite countertops, and plenty of space for preparing meals and entertaining guests. A versatile fourth bedroom with French doors is perfectly suited for a private home office, study, or additional flex space. The spacious primary suite provides a peaceful retreat with a generous walk-in closet and a private ensuite bathroom featuring a relaxing soaking tub. Step outside to enjoy a covered back patio overlooking a fully wood-fenced backyard, ideal for outdoor gatherings, weekend barbecues, or simply unwinding. An added bonus is the home's location directly adjacent to a scenic neighborhood walking trail, offering convenient access to outdoor recreation right outside your backyard! Residents of Commons at Rowe Lane enjoy an impressive selection of community amenities, including a sparkling swimming pool, clubhouse, neighborhood parks, playgrounds, sports courts, and walking and biking trails. With its inviting floor plan, desirable single-story design, and wonderful neighborhood amenities, this property offers an incredible opportunity to make it your own or utilize as an investment opportunity. **Short sale opportunity. Property is being sold AS-IS and is subject to final lender approval.**
Active
$250,000
2316 Dovetail St, Pflugerville, TX 78660
3beds
1,637sqft
Single Family Residence
Built in 2008
6,873 Square Feet Lot
$248,100 Zestimate®
$153/sqft
$33/mo HOA
What's special
Beautiful granite countertopsCovered back patioGenerous walk-in closetPrivate ensuite bathroomRelaxing soaking tubSpacious primary suiteFully wood-fenced backyard
- 3 days
- 515
- 29
Likely to sell faster than
Zillow last checked:
Listing updated:
Listed by:
Jessica Cuevas (512) 848-5877,
All City Real Estate Ltd. Co (866) 277-6005
Source: Unlock MLS,MLS#: 5658326
Facts & features
Interior
Bedrooms & bathrooms
- Bedrooms: 3
- Bathrooms: 2
- Full bathrooms: 2
- Main level bedrooms: 3
Heating
- Central
Cooling
- Central Air
Appliances
- Included: Built-In Gas Oven, Oven
Features
- None, Study/Home Office
- Flooring: See Remarks
- Windows: None
Interior area
- Total interior livable area: 1,637 sqft
Property
Parking
- Total spaces: 2
- Parking features: Garage, Outside
- Garage spaces: 2
Accessibility
- Accessibility features: None
Features
- Levels: One
- Stories: 1
- Patio & porch: Porch
- Exterior features: Gutters Partial
- Pool features: None
- Fencing: Back Yard, Fenced
- View description: None
- Waterfront features: None
Lot
- Size: 6,873 Square Feet
- Features: None
Details
- Additional structures: None
- Parcel number: 02885509170000
- Special conditions: Short Sale
Construction
Type & style
- Home type: SingleFamily
- Property subtype: Single Family Residence
Materials
- Foundation: Slab
- Roof: Shingle
Condition
- Resale
- New construction: No
- Year built: 2008
Utilities & green energy
- Sewer: Public Sewer
- Water: Public
- Utilities for property: Electricity Connected, Internet-Cable, Natural Gas Connected, Sewer Connected, Water Connected
Community & HOA
Community
- Features: Clubhouse, Playground, Pool
- Subdivision: Commons At Rowe Lane Ph 01 The
HOA
- Has HOA: Yes
- Services included: See Remarks
- HOA fee: $33 monthly
- HOA name: The Commons at Rowe Lane
Location
- Region: Pflugerville
Financial & listing details
- Price per square foot: $153/sqft
- Tax assessed value: $308,953
- Annual tax amount: $7,364
- Date on market: 10/8/2026
- Listing terms: Cash,Conventional
- Electric utility on property: Yes
Estimated market value
$248,100
$236,000 - $261,000
$2,076/mo
Price history
| Date | Event | Price |
|---|---|---|
| 10/8/2026 | Listed for sale | $250,000$153/sqft |
Source:  Unlock MLS #5658326 Report a problem Unlock MLS #5658326 Report a problem | ||
| 8/4/2026 | Listing removed | $250,000$153/sqft |
Source: Unlock MLS #6836030 Report a problem | ||
| 5/5/2026 | Contingent | $250,000$153/sqft |
Source: Unlock MLS #6836030 Report a problem | ||
| 4/10/2026 | Listed for sale | $250,000-9.4%$153/sqft |
Source: Unlock MLS #6836030 Report a problem | ||
| 12/26/2025 | Contingent | $275,895$169/sqft |
Source: Unlock MLS #3142181 Report a problem | ||
| 12/15/2025 | Price change | $275,895-5.2%$169/sqft |
Source: Unlock MLS #3142181 Report a problem | ||
| 10/27/2025 | Price change | $290,895-1.7%$178/sqft |
Source: Unlock MLS #3142181 Report a problem | ||
| 10/20/2025 | Price change | $295,895-3.3%$181/sqft |
Source: Unlock MLS #3142181 Report a problem | ||
| 6/24/2025 | Price change | $305,895-2.6%$187/sqft |
Source: Unlock MLS #3142181 Report a problem | ||
| 5/27/2025 | Price change | $314,000-3.1%$192/sqft |
Source: Unlock MLS #3142181 Report a problem | ||
| 5/8/2025 | Price change | $324,000-7.7%$198/sqft |
Source: Unlock MLS #3142181 Report a problem | ||
| 4/21/2025 | Price change | $350,895-1.4%$214/sqft |
Source: Unlock MLS #3142181 Report a problem | ||
| 4/15/2025 | Price change | $355,895-1.4%$217/sqft |
Source: Unlock MLS #3142181 Report a problem | ||
| 3/31/2025 | Price change | $360,895-1.4%$220/sqft |
Source: Unlock MLS #3142181 Report a problem | ||
| 3/26/2025 | Listed for sale | $365,895-19.6%$224/sqft |
Source: Unlock MLS #3142181 Report a problem | ||
| 7/21/2022 | Listing removed | -- |
Source: Unlock MLS #5533849 Report a problem | ||
| 6/19/2022 | Contingent | $454,999$278/sqft |
Source: Unlock MLS #5533849 Report a problem | ||
| 6/10/2022 | Price change | $454,999-2.2%$278/sqft |
Source: Unlock MLS #5533849 Report a problem | ||
| 5/20/2022 | Listed for sale | $465,000$284/sqft |
Source: Unlock MLS #5533849 Report a problem | ||
Public tax history
| Year | Property taxes | Tax assessment |
|---|---|---|
| 2025 | $7,364 -9.3% | $308,953 -10.8% |
| 2024 | $8,116 -6.1% | $346,350 -8.5% |
| 2023 | $8,641 +78.8% | $378,670 +48.4% |
| 2022 | $4,832 | $255,131 +10% |
| 2021 | -- | $231,937 +10% |
| 2020 | $4,757 -0.8% | $210,852 |
| 2019 | $4,795 -20.9% | $210,852 -2.3% |
| 2018 | $6,064 | $215,851 -4.2% |
| 2017 | $6,064 +21.1% | $225,401 +7.4% |
| 2016 | $5,009 | $209,795 +8.5% |
| 2015 | $5,009 | $193,301 +10% |
| 2014 | $5,009 | $175,728 +10% |
| 2013 | -- | $159,753 +1.3% |
| 2012 | -- | $157,780 +2.4% |
| 2011 | -- | $154,082 |
| 2010 | -- | $154,082 -10.4% |
| 2009 | -- | $172,006 |
Find assessor info on the county website
Monthly payment
Est. payment
Payment breakdown
Explore the cost of this home by adjusting the details. Changes won't be saved.Climate risks
Neighborhood: The Commons at Rowe Lane
Nearby schools
Schools provided by the listing agent
- Elementary: Rowe Lane
- Middle: Kelly Lane
- High: Hendrickson
- District: Pflugerville ISD
Source: Unlock MLS. This data may not be complete. We recommend contacting the local school district to confirm school assignments for this home.
- $324,5003 bd2 ba1.8k sqft2312 Dovetail St, Pflugerville, TX 78660Off Market
- $469,0005 bd4 ba3.3k sqft2320 Dovetail St, Pflugerville, TX 78660Off Market

- $322,500-- bd2 ba1.7k sqft2308 Dovetail St, Pflugerville, TX 78660Off Market
- $396,8004 bd2 ba2.4k sqft2317 Ambling Trl, Pflugerville, TX 78660Off Market
Similar homes
- $293,0003 bd2 ba1.7k sqft19217 Mangan Way, Pflugerville, TX 78660Active
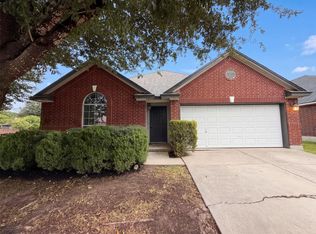
 MLS ID #7038412, Amber Broadway, Opendoor Brokerage, LLC. Unlock MLS
 - $297,0003 bd3 ba1.4k sqft1013 Sweet Melissa Dr, Pflugerville, TX 78660Active
 MLS ID #9032671, Shara Parker, eXp Realty, LLC. Unlock MLS
 - $343,0003 bd2 ba1.8k sqft3000 Grand Mission Way, Pflugerville, TX 78660Active
 MLS ID #2469276, Andrew Vallejo, Redfin Corporation. Unlock MLS
 - $300,0003 bd2 ba1.8k sqft708 Timothy John Dr, Pflugerville, TX 78660Active
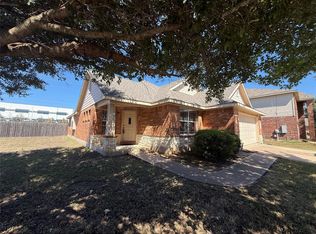 MLS ID #5352873, David Mozingo, TexCen Realty. Unlock MLS
 - $340,0004 bd2 ba1.9k sqft18816 Keeli Ln, Pflugerville, TX 78660ActiveMLS ID #2277203, Eli Alborn, eXp Realty, LLC. Unlock MLS
- $330,0004 bd3 ba1.7k sqft21423 Grand National Ave, Pflugerville, TX 78660ActiveMLS ID #9815739, Maria Delgado, Austin Texan Realty. Unlock MLS
- $249,0003 bd2 ba1.4k sqft603 Clearwater Trl, Round Rock, TX 78664ActiveMLS ID #9659059, Wayne Morgan, Preferred Properties. Unlock MLS
- $295,0003 bd3 ba1.8k sqft1830 Wallin Loop, Round Rock, TX 78664ActiveMLS ID #6110436, Paul Stephens, Levi Rodgers Real Estate Group. Unlock MLS
- $285,0003 bd2 ba1.3k sqft11321 Briarcreek Loop, Manor, TX 78653ActiveMLS ID #7057198, Peter Vargas, Pure Realty. Unlock MLS
- $249,9003 bd2 ba1.1k sqft306 Quail Hollow Dr, Hutto, TX 78634ActiveMLS ID #2092801, Kathleen Dolan, Amazing Realty LLC. Unlock MLS
- $260,0003 bd2 ba1.6k sqft507 Decker Dr, Hutto, TX 78634ActiveMLS ID #7696807, Amber Broadway, Opendoor Brokerage, LLC. Unlock MLS
- $275,0003 bd2 ba1.6k sqft1200 Reagan Wells Dr, Hutto, TX 78634ActiveMLS ID #2036509, Jay Yu, REAL INTERNATIONAL BROKERAGE LLC. Unlock MLS
- $349,0003 bd2 ba1.9k sqft713 Coltrane Dr, Pflugerville, TX 78660ActiveMLS ID #8631770, Jared English, Congress Realty, Inc.. Unlock MLS
- $275,0004 bd2 ba1.6k sqft107 Lavaca Loop, Hutto, TX 78634ActiveMLS ID #8063509, Kat Cherry, TexCen Realty. Unlock MLS
- $325,0003 bd2 ba1.5k sqft629 Boone Valley Dr, Round Rock, TX 78664ActiveMLS ID #2639845, Kenneth Gipson, KG Texas Realty. Unlock MLS
- $358,0004 bd2 ba2k sqft404 Timothy John Dr, Pflugerville, TX 78660ActiveMLS ID #4339240, Amber Broadway, Opendoor Brokerage, LLC. Unlock MLS
- $249,9004 bd2 ba2.1k sqft1836 White Indigo Trl, Round Rock, TX 78665ActiveMLS ID #2139396, Jeremy Kritt, Kritt Real Estate, LLC. Unlock MLS
- $364,9004 bd2 ba2k sqft601 Timothy John Dr, Pflugerville, TX 78660ActiveMLS ID #8330391, Betsy Gourley, Pura Vida Realty Group, Inc. Unlock MLS
- $239,0003 bd3 ba1.2k sqft14404 Charles Dickens Dr #A, Pflugerville, TX 78660ActiveMLS ID #8382984, Micky Frowiss, HOME SIMPLE OF TEXAS, INC. Unlock MLS
- $285,0003 bd2 ba1.3k sqft2328 Friarcreek Loop, Round Rock, TX 78664ActiveMLS ID #4983848, John Cagle, Cagle Realty Company. Unlock MLS
