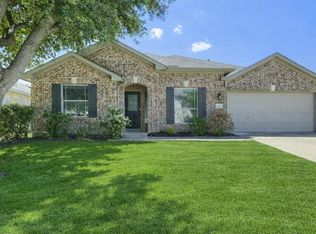
Discover an exceptional lifestyle in Pflugerville, where comfort and spaciousness converge in this inviting single-story residence. This charming home offers four bedrooms and two full bathrooms, providing ample space for relaxation and daily routines. The generous living area spans 2073 square feet, perfect for both quiet evenings and entertaining guests. Nestled on a substantial 0.21-acre corner lot, the property provides a wonderful sense of openness and outdoor potential, inviting residents to create their own private oasis. Enjoy the unique blend of suburban tranquility and convenient access to all the local amenities that Pflugerville offers.
Active
Price cut: $5.1K (9/8)
$364,900
601 Timothy John Dr, Pflugerville, TX 78660
4beds
2,073sqft
Single Family Residence
Built in 2006
9,060 Square Feet Lot
$360,900 Zestimate®
$176/sqft
$37/mo HOA
What's special
Outdoor potentialFour bedroomsSingle-story residenceWonderful sense of openness
- 83 days
- 189
- 5
Zillow last checked:
Listing updated:
Listed by:
Betsy Gourley (512) 309-8684,
Pura Vida Realty Group, Inc (512) 309-8684
Source: Unlock MLS,MLS#: 8330391
Facts & features
Interior
Bedrooms & bathrooms
- Bedrooms: 4
- Bathrooms: 2
- Full bathrooms: 2
- Main level bedrooms: 4
Primary bathroom
- Features: Ceiling Fan(s), CRWN, Double Vanity, Full Bath, Soaking Tub, Separate Shower
- Level: Main
Primary bathroom
- Features: Double Vanity, Soaking Tub, Separate Shower, Walk-In Closet(s)
- Level: Main
Kitchen
- Features: Breakfast Bar, Laminate Counters, Open to Family Room, Pantry, Recessed Lighting
- Level: Main
Heating
- Central
Cooling
- Central Air
Appliances
- Included: Dishwasher, Disposal, Microwave, Free-Standing Range
Features
- Breakfast Bar, Ceiling Fan(s), Crown Molding, Double Vanity, In-Law Floorplan, No Interior Steps, Primary Bedroom on Main, Recessed Lighting, Soaking Tub, Walk-In Closet(s)
- Flooring: Carpet, Tile
- Windows: Bay Window(s), Blinds
- Number of fireplaces: 1
- Fireplace features: Family Room, Wood Burning
Interior area
- Total interior livable area: 2,073 sqft
Video & virtual tour
Property
Parking
- Total spaces: 2
- Parking features: None
- Garage spaces: 2
Accessibility
- Accessibility features: None
Features
- Levels: One
- Stories: 1
- Patio & porch: None
- Exterior features: No Exterior Steps
- Pool features: None
- Spa features: None
- Fencing: Fenced, Privacy, Wood
- View description: None
- Waterfront features: None
Lot
- Size: 9,060 Square Feet
- Features: Corner Lot, Curbs, Public Maintained Road, Sprinkler - Automatic, Sprinkler - Back Yard, Sprinklers In Front, Trees-Small (Under 20 Ft)
Details
- Additional structures: None
- Parcel number: 02863802170000
- Special conditions: Standard
Construction
Type & style
- Home type: SingleFamily
- Property subtype: Single Family Residence
Materials
- Foundation: Slab
- Roof: Composition
Condition
- Resale
- New construction: No
- Year built: 2006
Utilities & green energy
- Sewer: Public Sewer
- Water: Public
- Utilities for property: Electricity Available
Community & HOA
Community
- Features: Park, Sidewalks
- Subdivision: Royal Pointe Sec 01
HOA
- Has HOA: Yes
- Services included: Common Area Maintenance
- HOA fee: $111 quarterly
- HOA name: Royal Pointe
Location
- Region: Pflugerville
Financial & listing details
- Price per square foot: $176/sqft
- Tax assessed value: $398,325
- Annual tax amount: $8,876
- Date on market: 8/4/2026
- Listing terms: Cash,Conventional,FHA,VA Loan
- Electric utility on property: Yes
Estimated market value
$360,900
$343,000 - $379,000
$2,341/mo
Price history
| Date | Event | Price |
|---|---|---|
| 10/2/2026 | Listed for rent | $2,100$1/sqft |
Source: Unlock MLS #6986727 Report a problem | ||
| 10/1/2026 | Listing removed | $2,100$1/sqft |
Source: Unlock MLS #9656840 Report a problem | ||
| 9/8/2026 | Price change | $2,100-8.7%$1/sqft |
Source: Unlock MLS #9656840 Report a problem | ||
| 9/8/2026 | Price change | $364,900-1.4%$176/sqft |
Source:  Unlock MLS #8330391 Report a problem Unlock MLS #8330391 Report a problem | ||
| 8/26/2026 | Listed for rent | $2,300+76.9%$1/sqft |
Source: Unlock MLS #9656840 Report a problem | ||
| 8/4/2026 | Listed for sale | $370,000+2.8%$178/sqft |
Source: Unlock MLS #8330391 Report a problem | ||
| 7/23/2026 | Listing removed | $360,000$174/sqft |
Source: Unlock MLS #8330391 Report a problem | ||
| 6/12/2026 | Listed for sale | $360,000+56.5%$174/sqft |
Source: Unlock MLS #8330391 Report a problem | ||
| 10/12/2017 | Sold | -- |
Source: Agent Provided Report a problem | ||
| 9/16/2017 | Listed for sale | $230,000$111/sqft |
Source: Austin SW #4697896 Report a problem | ||
| 9/16/2017 | Pending sale | $230,000$111/sqft |
Source: Austin SW #4697896 Report a problem | ||
| 9/2/2017 | Listed for sale | $230,000+18300%$111/sqft |
Source: Keller Williams Realty #9522694 Report a problem | ||
| 11/17/2012 | Listing removed | $1,300$1/sqft |
Source: KWRI-1, LTD #2653211 Report a problem | ||
| 11/7/2012 | Listed for rent | $1,300-6.8%$1/sqft |
Source: KWRI-1, LTD #2653211 Report a problem | ||
| 6/22/2012 | Listing removed | $1,395$1/sqft |
Source: KWRI-1, LTD #2889843 Report a problem | ||
| 6/15/2012 | Price change | $1,395-3.8%$1/sqft |
Source: KWRI-1, LTD #2889843 Report a problem | ||
| 5/24/2012 | Listed for rent | $1,450$1/sqft |
Source: Vistula Real Estate Group, LLC Report a problem | ||
| 4/24/2010 | Listing removed | $1,250$1/sqft |
Source: Eric Copper #4602710 Report a problem | ||
| 5/16/2009 | Listed for sale | $1,250$1/sqft |
Source: Eric Copper #4602710 Report a problem | ||
| 5/25/2006 | Sold | -- |
Source: Agent Provided Report a problem | ||
Public tax history
| Year | Property taxes | Tax assessment |
|---|---|---|
| 2025 | $8,877 +1.4% | $398,325 -0.1% |
| 2024 | $8,752 -9.1% | $398,532 -11.9% |
| 2023 | $9,626 -11.9% | $452,316 -7.2% |
| 2022 | $10,930 | $487,354 +80.3% |
| 2021 | -- | $270,287 +8.5% |
| 2020 | $6,212 -1.2% | $249,135 |
| 2019 | $6,284 +5% | $249,135 +2.8% |
| 2018 | $5,986 | $242,362 +7.5% |
| 2017 | $5,986 +26% | $225,353 +0.9% |
| 2016 | $4,751 | $223,329 +12.7% |
| 2015 | $4,751 | $198,198 +14.9% |
| 2014 | $4,751 | $172,477 +4.3% |
| 2013 | -- | $165,318 +11.3% |
| 2012 | -- | $148,596 -0.8% |
| 2011 | -- | $149,791 -8% |
| 2010 | -- | $162,754 -14.1% |
| 2009 | -- | $189,546 +7.7% |
| 2008 | -- | $175,960 -1.1% |
| 2007 | -- | $178,001 +91.9% |
| 2006 | -- | $92,739 |
Find assessor info on the county website
Monthly payment
Est. payment
Payment breakdown
Explore the cost of this home by adjusting the details. Changes won't be saved.Climate risks
Neighborhood: 78660
Nearby schools
Schools provided by the listing agent
- Elementary: Highland Park (Pflugerville ISD)
- Middle: Park Crest
- High: Hendrickson
- District: Pflugerville ISD
Source: Unlock MLS. This data may not be complete. We recommend contacting the local school district to confirm school assignments for this home.
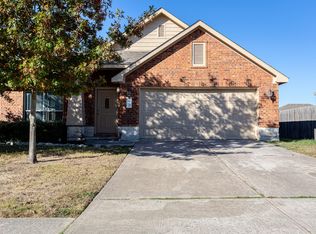
- $403,6005 bd3 ba2.7k sqft605 Timothy John Dr, Pflugerville, TX 78660Off Market
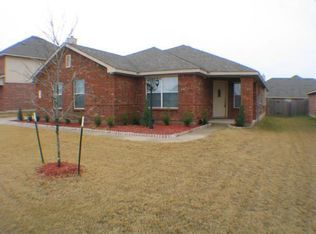
- $346,1003 bd2 ba2.1k sqft18720 William Anderson Dr, Pflugerville, TX 78660Off Market
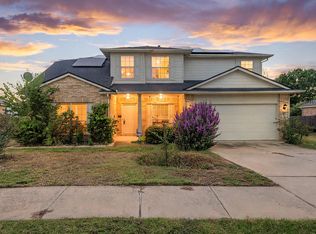
- $327,1003 bd2 ba1.8k sqft609 Timothy John Dr, Pflugerville, TX 78660Off Market
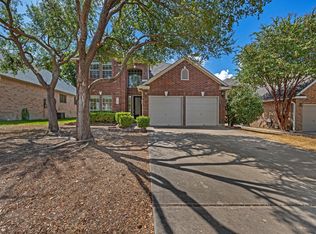
- $370,3003 bd2 ba1.9k sqft604 Timothy John Drive, Pflugerville, TX 78660Off Market

Similar homes
- $365,0005 bd3 ba2.6k sqft14716 Bruno Cir, Pflugerville, TX 78660Active
 MLS ID #7568234, Kasey Jorgenson, Jorgenson Real Estate. Unlock MLS
 - $349,9004 bd3 ba2.4k sqft17908 Worley Dr, Pflugerville, TX 78660Active
 MLS ID #1845170, Kassandra Dominguez, Keller Williams Realty. Unlock MLS
 - $375,0004 bd2 ba2k sqft20013 Crane Creek Loop, Pflugerville, TX 78660Active
 MLS ID #6757990, Shannon Wisner, Wisner Real Estate. Unlock MLS
 - $329,0004 bd2 ba2.2k sqft18705 Deep Water Dr, Pflugerville, TX 78660Active
 MLS ID #2252179, Paola Samaia Lozano, Keller Williams Realty. Unlock MLS
 - $342,0003 bd2 ba1.8k sqft3000 Grand Mission Way, Pflugerville, TX 78660ActiveMLS ID #2469276, Andrew Vallejo, Redfin Corporation. Unlock MLS
- $344,9004 bd3 ba2.4k sqft17525 Bridgefarmer Blvd, Pflugerville, TX 78660ActiveMLS ID #3390536, Joel Miranda Ortiz, All City Real Estate Ltd. Co. Unlock MLS
- $340,0004 bd2 ba1.9k sqft18816 Keeli Ln, Pflugerville, TX 78660ActiveMLS ID #2277203, Eli Alborn, eXp Realty, LLC. Unlock MLS
- $415,0003 bd2 ba1.2k sqft1318 Settlers Valley Dr, Pflugerville, TX 78660ActiveMLS ID #8499000, Amy Seely, The Seely Group LLC. Unlock MLS
- $330,0004 bd3 ba2.2k sqft19104 Leigh Ln, Pflugerville, TX 78660ActiveMLS ID #2525861, Crystal Long, Jorgenson Real Estate. Unlock MLS
- $399,0004 bd3 ba2.3k sqft17408 Silent Harbor Loop, Pflugerville, TX 78660ActiveMLS ID #6246650, Ut Le, Texas Premier Realty. Unlock MLS
- $399,9003 bd3 ba2.6k sqft2409 Dovetail St, Pflugerville, TX 78660ActiveMLS ID #3697216, Ilango Thangavelu, REKonnection, LLC. Unlock MLS
- $324,9004 bd3 ba2.2k sqft18644 Dry Pond Dr, Pflugerville, TX 78660ActiveMLS ID #3632429, Ivy Stanton, eXp Realty, LLC. Unlock MLS
- $300,0003 bd2 ba1.4k sqft18308 Cuyahoga Dr, Pflugerville, TX 78660ActiveMLS ID #4754579, Paola Samaia Lozano, Keller Williams Realty. Unlock MLS
- $369,8504 bd2 ba2.3k sqft2220 Pearson Way, Round Rock, TX 78665ActiveMLS ID #9192734, Charles Denny, Property Connections. Unlock MLS
- $324,5003 bd2 ba1.8k sqft18625 Silent Water Way, Pflugerville, TX 78660ActiveMLS ID #6521463, Roger Buraimoh, Keller Williams Realty. Unlock MLS
- $334,5004 bd2 ba1.9k sqft1954 Rachel Ln, Round Rock, TX 78664ActiveMLS ID #6717621, Laura Johansson, Epique Realty LLC. Unlock MLS
- $295,0004 bd2 ba2.1k sqft1514 Spring Peony Ct, Pflugerville, TX 78660ActiveMLS ID #6465466, Quynh Pham, EquityWise Realty. Unlock MLS
- $349,0004 bd2 ba1.8k sqft203 Newport Landing Pl, Round Rock, TX 78665ActiveMLS ID #5535716, Shanker Reddy, Central Metro Realty. Unlock MLS
- $444,9005 bd3 ba2.7k sqft20516 Farm Pond Ln, Pflugerville, TX 78660ActiveMLS ID #8988023, Adam Zell, Compass RE Texas, LLC. Unlock MLS
