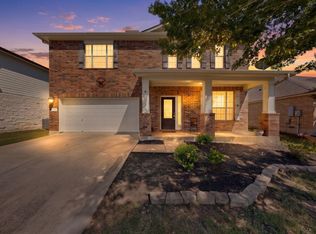
Prepare to be impressed! From the moment you step into the welcoming foyer with its lofty ceilings, this beautifully maintained home makes a memorable first impression. The open-concept floor plan, paired with an abundance of windows, fills the home with natural light and creates an inviting, airy atmosphere. At the heart of the home, the immaculate kitchen is designed to delight, featuring stainless steel appliances, a thoughtful cook’s layout, and beautiful Corian countertops that add a polished touch to both the kitchen and baths. Upstairs, retreat to the spacious primary suite, complete with an expansive full bath featuring a relaxing soaking tub and separate shower. And don’t miss the custom closet—a standout feature with plenty of room to keep everything organized. A generous second living area offers wonderful flexibility as a playroom, media space, home office, or cozy den. Pride of ownership shines throughout. This home has been meticulously maintained, freshly touched up, and professionally cleaned—truly move-in ready and waiting to welcome its next owners! Beyond the front door, the Hidden Lakes community adds even more to the lifestyle, with a sparkling pool, playground, picnic area, dog park, and sports courts. Plus, enjoy easy access to desirable Pflugerville Lake, where kayaking, paddleboarding, and outdoor adventures are just a short walk away. Light, bright, beautifully cared for, and ideally located—this is a home you won’t want to miss! Copy this into your browser for full details including deed restrictions. https://stewarttitleaustin.aflip.in/18644-dry-pond-dr
Active
Price cut: $4K (9/5)
$345,900
18644 Dry Pond Dr, Pflugerville, TX 78660
4beds
2,281sqft
Single Family Residence
Built in 2005
6,568 Square Feet Lot
$-- Zestimate®
$152/sqft
$40/mo HOA
What's special
Open-concept floor planAbundance of windowsStainless steel appliancesNatural lightBeautiful corian countertopsRelaxing soaking tubSeparate shower
- 28 days
- 562
- 64
Likely to sell faster than
Zillow last checked:
Listing updated:
Listed by:
Ivy Stanton (503) 781-0206,
eXp Realty, LLC (888) 519-7431
Source: Unlock MLS,MLS#: 3632429
Facts & features
Interior
Bedrooms & bathrooms
- Bedrooms: 4
- Bathrooms: 3
- Full bathrooms: 2
- 1/2 bathrooms: 1
Primary bedroom
- Features: Ceiling Fan(s), Corian Counters, Walk-In Closet(s), Walk-in Shower
- Level: Second
Bedroom
- Features: Ceiling Fan(s), Walk-In Closet(s)
- Level: Second
Primary bathroom
- Features: Corian Counters
- Level: Second
Bathroom
- Features: Corian Counters, Full Bath
- Level: Second
Kitchen
- Features: Dining Area, Open to Family Room, Pantry
- Level: Main
Heating
- Central
Cooling
- Ceiling Fan(s), Central Air
Appliances
- Included: Dishwasher, Disposal, Microwave, Free-Standing Gas Oven, Free-Standing Gas Range
Features
- Ceiling Fan(s), High Ceilings, Granite Counters, Entrance Foyer, Open Floorplan
- Flooring: Carpet, Laminate, Tile
- Windows: Double Pane Windows
- Number of fireplaces: 1
- Fireplace features: Gas, Gas Log, Gas Starter
Interior area
- Total interior livable area: 2,281 sqft
Video & virtual tour
Property
Parking
- Total spaces: 2
- Parking features: Garage, Garage Door Opener
- Garage spaces: 2
Accessibility
- Accessibility features: None
Features
- Levels: Two
- Stories: 2
- Patio & porch: Patio
- Exterior features: Gutters Full
- Pool features: None
- Fencing: Back Yard, Wood
- Has view: Yes
- View description: None
- Waterfront features: None
Lot
- Size: 6,568 Square Feet
- Features: Back Yard, Few Trees, Front Yard, Level, Sprinkler - Automatic, Sprinkler - Back Yard, Sprinklers In Front, Sprinkler - Side Yard, Trees-Medium (20 Ft - 40 Ft)
Details
- Additional structures: None
- Parcel number: 02765705190000
- Special conditions: Standard
Construction
Type & style
- Home type: SingleFamily
- Property subtype: Single Family Residence
Materials
- Foundation: Slab
- Roof: Composition, Shingle
Condition
- Resale
- New construction: No
- Year built: 2005
Utilities & green energy
- Sewer: Public Sewer
- Water: Public
- Utilities for property: Electricity Connected, Internet-Fiber, Natural Gas Connected, Sewer Connected, Water Connected
Community & HOA
Community
- Features: Cluster Mailbox, Common Grounds, Curbs, Dog Park, Lake, Park, Picnic Area, Playground, Pool, Sidewalks, Street Lights, Suburban
- Subdivision: Villages Hidden Lake Ph 03A
HOA
- Has HOA: Yes
- Services included: Common Area Maintenance
- HOA fee: $120 quarterly
- HOA name: Villages of Hidden Lake
Location
- Region: Pflugerville
Financial & listing details
- Price per square foot: $152/sqft
- Tax assessed value: $334,855
- Annual tax amount: $7,545
- Date on market: 8/12/2026
- Listing terms: Cash,Conventional,FHA,VA Loan
- Electric utility on property: Yes
Estimated market value
Not available
Estimated sales range
Not available
Not available
Price history
| Date | Event | Price |
|---|---|---|
| 9/5/2026 | Price change | $345,900-1.1%$152/sqft |
Source:  Unlock MLS #3632429 Report a problem Unlock MLS #3632429 Report a problem | ||
| 8/12/2026 | Listed for sale | $349,900+89.2%$153/sqft |
Source: Unlock MLS #3632429 Report a problem | ||
| 4/15/2013 | Sold | -- |
Source: Agent Provided Report a problem | ||
| 3/9/2013 | Pending sale | $184,949$81/sqft |
Source: KWRI-1, LTD #4926245 Report a problem | ||
| 2/19/2013 | Listed for sale | $184,949-1.1%$81/sqft |
Source: KWRI-1, LTD #4926245 Report a problem | ||
| 8/23/2012 | Listing removed | $187,000$82/sqft |
Source: KWRI-1, LTD #7872134 Report a problem | ||
| 7/7/2012 | Listed for sale | $187,000$82/sqft |
Source: KWRI-1, LTD #7872134 Report a problem | ||
Public tax history
| Year | Property taxes | Tax assessment |
|---|---|---|
| 2025 | $5,143 -10.8% | $334,855 -3.7% |
| 2024 | $5,763 +10.3% | $347,733 +7% |
| 2023 | $5,224 -10.2% | $324,884 +10% |
| 2022 | $5,815 | $295,349 +10% |
| 2021 | -- | $268,499 +10% |
| 2020 | $5,649 -1.9% | $244,090 |
| 2019 | $5,759 -1% | $244,090 +4.1% |
| 2018 | $5,815 | $234,543 +2.2% |
| 2017 | $5,815 +10.5% | $229,523 +6.5% |
| 2016 | $5,261 | $215,423 +9.2% |
| 2015 | $5,261 | $197,282 +7.1% |
| 2014 | $5,261 | $184,266 +11.7% |
| 2013 | -- | $165,024 +6.5% |
| 2012 | -- | $154,990 -3.5% |
| 2011 | -- | $160,682 -2.6% |
| 2010 | -- | $164,998 -8.2% |
| 2009 | -- | $179,754 +1.7% |
| 2008 | -- | $176,810 -4.1% |
| 2007 | -- | $184,384 +68% |
| 2006 | -- | $109,761 |
Find assessor info on the county website
Monthly payment
Est. payment
Payment breakdown
Explore the cost of this home by adjusting the details. Changes won't be saved.Climate risks
Neighborhood: Villages of Hidden Lake
Nearby schools
Schools provided by the listing agent
- Elementary: Hidden Lake
- Middle: Cele
- High: Weiss
- District: Pflugerville ISD
Source: Unlock MLS. This data may not be complete. We recommend contacting the local school district to confirm school assignments for this home.
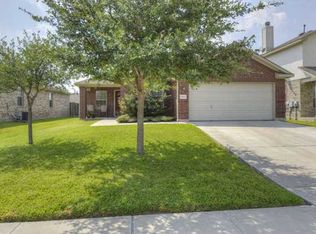
- $283,4003 bd2 ba1.4k sqft18640 Dry Pond Dr, Pflugerville, TX 78660Off Market
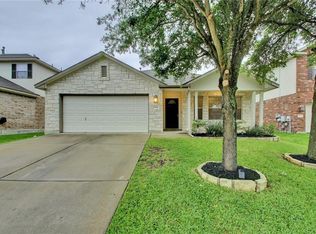
- $319,7004 bd2 ba1.9k sqft18648 Dry Pond Dr, Pflugerville, TX 78660Off Market
- $333,1003 bd2 ba1.8k sqft18636 Dry Pond Dr, Pflugerville, TX 78660Off Market

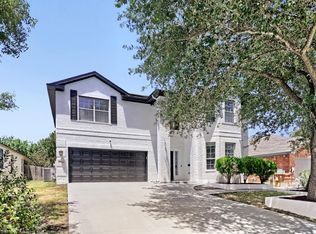
- $409,9954 bd3 ba2.5k sqft18652 E Dry Pond Dr, Pflugerville, TX 78660For Sale
Similar homes
- $350,0004 bd3 ba2.2k sqft19104 Leigh Ln, Pflugerville, TX 78660Active

 MLS ID #2525861, Crystal Long, Jorgenson Real Estate. Unlock MLS
 - $365,0003 bd3 ba2.6k sqft18601 White Water Cv, Pflugerville, TX 78660Active
 MLS ID #5178577, Andre Key, Key Realty & Associates, LLC. Unlock MLS
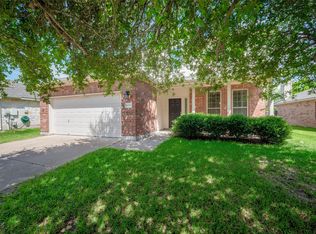
 - $325,0004 bd3 ba2.2k sqft18700 Silent Water Way, Pflugerville, TX 78660Active
 MLS ID #5641764, Chris Watters, Watters International Realty. Unlock MLS
 - $349,9004 bd3 ba2.4k sqft19121 Mangan Way, Pflugerville, TX 78660Active
 MLS ID #1717056, Ruth Strickland, ABC Realty Group, LLC. Unlock MLS
 - $374,0004 bd3 ba2.3k sqft2821 Purple Thistle Dr, Pflugerville, TX 78660ActiveMLS ID #8299469, Edwin Zamora, Compass RE Texas, LLC. Unlock MLS
- $349,5003 bd2 ba1.7k sqft1102 Petroglyph Trl, Pflugerville, TX 78660ActiveMLS ID #1391607, Cassidy Aday, REALTY CAPITAL CITY. Unlock MLS
- $334,5003 bd2 ba1.7k sqft707 Geyser Ave, Pflugerville, TX 78660ActiveMLS ID #2997642, Carla Reed, John Pfluger Realty,LLC. Unlock MLS
- $380,0004 bd3 ba2.3k sqft18001 Dansworth Dr, Pflugerville, TX 78660ActiveMLS ID #6648068, Gabriel Mendoza, Redfin Corporation. Unlock MLS
- $425,0004 bd3 ba2.3k sqft17408 Silent Harbor Loop, Pflugerville, TX 78660ActiveMLS ID #6246650, Ut Le, Texas Premier Realty. Unlock MLS
- $299,9003 bd2 ba1.8k sqft18828 Mangan Way #L49, Pflugerville, TX 78660ActiveMLS ID #6181173, Kathleen Magat, Douglas Elliman Real Estate. Unlock MLS
- $379,0003 bd3 ba2.2k sqft706 Sage Ct, Pflugerville, TX 78660ActiveMLS ID #4882342, Tyler Hindmarsh, Jorgenson Real Estate. Unlock MLS
- $449,9994 bd3 ba3.1k sqft18305 Lake Edge Ct, Pflugerville, TX 78660ActiveMLS ID #7773562, Trevor Loveless, eXp Realty, LLC. Unlock MLS
- $405,0004 bd2 ba2k sqft20013 Crane Creek Loop, Pflugerville, TX 78660ActiveMLS ID #6757990, Shannon Wisner, Wisner Real Estate. Unlock MLS
- $360,0003 bd2 ba2.9k sqft406 Bellaire Oaks Dr, Pflugerville, TX 78660ActiveMLS ID #2676230, Laura McMillan, Austintatious512. Unlock MLS
- $324,9003 bd2 ba1.9k sqft1108 Springbrook Rd, Pflugerville, TX 78660ActiveMLS ID #5712766, Nadia Burris, eXp Realty, LLC. Unlock MLS
- $450,0004 bd3 ba2.7k sqft3001 Edwards Plateau Dr, Pflugerville, TX 78660ActiveMLS ID #9524682, Kevin Wilhelm, Bramlett Partners. Unlock MLS
- $335,0003 bd2 ba1.5k sqft18519 Bandelier Dr, Pflugerville, TX 78660ActiveMLS ID #4943586, Javier Rubio, Serhant Texas, LLC. Unlock MLS
- $365,0004 bd3 ba2.4k sqft924 Oatmeal Dr, Pflugerville, TX 78660ActiveMLS ID #2331805, Kristina Norwine, Abrams & Associates Realty LLC. Unlock MLS
