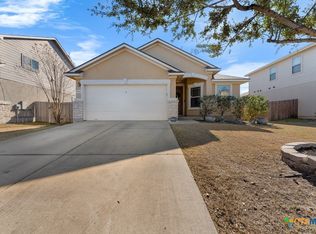
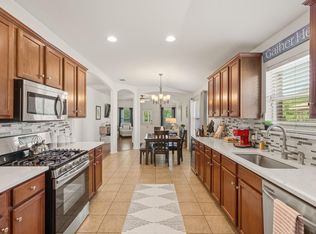
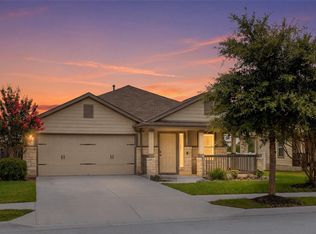
Office + Flex Room + Dining Room | Single Story | Move-In Ready Most homes under $350,000 ask you to compromise somewhere. Need a home office? Give up a dining room. Want a second living area? Sacrifice a bedroom. Need space to spread out? Prepare to spend more. 18828 Mangan Way offers something increasingly hard to find at this price point: multiple living spaces, all on one level. Beyond the 3 bedrooms and 2 bathrooms, you’ll find a dedicated home office with built-in bookcases, a formal dining room, and a separate flex room that can become a media room, playroom, workout space, hobby room, or second living area. The result is a home that lives much larger than its 1,839 square feet. The open-concept kitchen overlooks the main living area and features stone countertops, stainless steel appliances, and plenty of room for everyday life and weekend gatherings. The primary suite is tucked privately at the back of the home, while the secondary bedrooms are positioned toward the front. Move-in means move-in. The stainless refrigerator, washer, dryer, mounted TV, Tesla charger, and built-in garage shelving all convey. Outside, the covered patio and private fenced backyard offer space to relax, entertain, garden, or let pets play—without spending every weekend maintaining a massive yard. Located in Reserve at Westcreek, residents enjoy access to a community pool, tennis and pickleball courts, basketball courts, playgrounds, and walking trails. Lake Pflugerville is less than 1.5 miles away, with Costco, shopping, dining, and quick access to SH-130 and SH-45 just minutes from your doorstep.
Active
Price cut: $19.1K (8/3)
$299,900
18828 Mangan Way #L49, Pflugerville, TX 78660
3beds
1,839sqft
Single Family Residence
Built in 2012
8,433 Square Feet Lot
$-- Zestimate®
$163/sqft
$54/mo HOA
What's special
Formal dining roomStainless steel appliancesCovered patioSeparate flex roomOpen-concept kitchenStone countertopsPrivate fenced backyard
- 112 days
- 554
- 43
Zillow last checked:
Listing updated:
Listed by:
Kathleen Magat (650) 291-7516,
Douglas Elliman Real Estate (512) 866-3795
Source: Unlock MLS,MLS#: 6181173
Facts & features
Interior
Bedrooms & bathrooms
- Bedrooms: 3
- Bathrooms: 2
- Full bathrooms: 2
- Main level bedrooms: 3
Heating
- Central
Cooling
- Central Air
Appliances
- Included: Dishwasher, Disposal, ENERGY STAR Qualified Appliances, Microwave, Oven, Electric Oven, Stainless Steel Appliance(s), Electric Water Heater
Features
- Built-in Features, Breakfast Bar, Coffered Ceiling(s), Vaulted Ceiling(s), High Ceilings, Primary Bedroom on Main, No Interior Steps, Open Floorplan, Pantry, Walk-In Closet(s), Smart Thermostat, Stone Counters, Bookcases, Multiple Living Areas, Multiple Dining Areas, Study/Home Office
- Flooring: Carpet, Tile
- Windows: Blinds
- Fireplace features: None
Interior area
- Total interior livable area: 1,839 sqft
Property
Parking
- Total spaces: 2
- Parking features: Attached, Door-Single, Driveway, Garage, Garage Faces Front
- Attached garage spaces: 2
Accessibility
- Accessibility features: None
Features
- Levels: One
- Stories: 1
- Patio & porch: Covered, Patio
- Exterior features: No Exterior Steps, Private Yard
- Pool features: None
- Spa features: None
- Fencing: Privacy, Wood
- Has view: Yes
- View description: None
- Waterfront features: None
Lot
- Size: 8,433 Square Feet
- Features: Back Yard, Curbs, Front Yard, Level, Sprinkler - Partial
Details
- Additional structures: None
- Parcel number: 02756008290000
- Special conditions: Standard
Construction
Type & style
- Home type: SingleFamily
- Property subtype: Single Family Residence
Materials
- Foundation: Slab
- Roof: Composition
Condition
- Resale
- New construction: No
- Year built: 2012
Details
- Builder name: Meritage Homes
Utilities & green energy
- Sewer: Public Sewer
- Water: Public
- Utilities for property: Electricity Connected, Water Connected
Community & HOA
Community
- Features: Clubhouse, Cluster Mailbox, Common Grounds, Fitness Center, Game Room, Playground, Pool, Tennis Court(s)
- Subdivision: Reserve At Westcreek Amd
HOA
- Has HOA: Yes
- Services included: Common Area Maintenance
- HOA fee: $162 quarterly
- HOA name: Reserve at Westcreek Owner Association
Location
- Region: Pflugerville
Financial & listing details
- Price per square foot: $163/sqft
- Annual tax amount: $7,684
- Date on market: 5/20/2026
- Listing terms: Cash,Conventional,FHA,VA Loan
- Electric utility on property: Yes
Estimated market value
Not available
Estimated sales range
Not available
Not available
Price history
| Date | Event | Price |
|---|---|---|
| 8/3/2026 | Price change | $299,900-6%$163/sqft |
Source:  Unlock MLS #6181173 Report a problem Unlock MLS #6181173 Report a problem | ||
| 6/25/2026 | Price change | $319,000-5.9%$173/sqft |
Source: Unlock MLS #6181173 Report a problem | ||
| 6/23/2026 | Price change | $339,000-1.7%$184/sqft |
Source: Unlock MLS #6181173 Report a problem | ||
| 6/5/2026 | Price change | $345,000-1.4%$188/sqft |
Source: Unlock MLS #6181173 Report a problem | ||
| 5/20/2026 | Listed for sale | $350,000-3%$190/sqft |
Source: Unlock MLS #6181173 Report a problem | ||
| 4/21/2023 | Listing removed | -- |
Source: Unlock MLS #6392458 Report a problem | ||
| 4/1/2023 | Pending sale | $361,000$196/sqft |
Source: Unlock MLS #6392458 Report a problem | ||
| 3/30/2023 | Listed for sale | $361,000$196/sqft |
Source: Unlock MLS #6392458 Report a problem | ||
| 3/10/2023 | Pending sale | $361,000$196/sqft |
Source: Unlock MLS #6392458 Report a problem | ||
| 2/23/2023 | Price change | $361,000-4%$196/sqft |
Source: Unlock MLS #6392458 Report a problem | ||
| 1/26/2023 | Price change | $376,000-3.6%$204/sqft |
Source: Unlock MLS #6392458 Report a problem | ||
| 1/12/2023 | Price change | $390,000-1.5%$212/sqft |
Source: Unlock MLS #6392458 Report a problem | ||
| 11/17/2022 | Price change | $396,000-2%$215/sqft |
Source: Unlock MLS #6392458 Report a problem | ||
| 11/3/2022 | Price change | $404,000-3.8%$220/sqft |
Source: Unlock MLS #6392458 Report a problem | ||
| 10/20/2022 | Price change | $420,000-2.1%$228/sqft |
Source: Unlock MLS #6392458 Report a problem | ||
| 10/6/2022 | Price change | $429,000-0.2%$233/sqft |
Source: Unlock MLS #6392458 Report a problem | ||
| 9/2/2022 | Listed for sale | $430,000$234/sqft |
Source: Unlock MLS #6392458 Report a problem | ||
Public tax history
Tax history is unavailable.
Monthly payment
Est. payment
Payment breakdown
Explore the cost of this home by adjusting the details. Changes won't be saved.Climate risks
Neighborhood: 78660
Nearby schools
Schools provided by the listing agent
- Elementary: Mott
- Middle: Cele
- High: Weiss
- District: Pflugerville ISD
Source: Unlock MLS. This data may not be complete. We recommend contacting the local school district to confirm school assignments for this home.

Similar homes
- $299,9003 bd2 ba1.3k sqft713 Noatak Trl, Pflugerville, TX 78660Active
 MLS ID #3121270, Tanya Kerr, KWLS - T. Kerr Property Group. Unlock MLS
 - $365,0003 bd3 ba2.6k sqft18601 White Water Cv, Pflugerville, TX 78660Active
 MLS ID #5178577, Andre Key, Key Realty & Associates, LLC. Unlock MLS
 - $359,0003 bd2 ba1.9k sqft19832 Harrier Flight Trl, Pflugerville, TX 78660Active
 MLS ID #4015879, Lionel Laday, Laday Realty Group, LLC. Unlock MLS
 - $335,0003 bd2 ba1.5k sqft18519 Bandelier Dr, Pflugerville, TX 78660Active
 MLS ID #4943586, Javier Rubio, Serhant Texas, LLC. Unlock MLS
 - $349,5003 bd2 ba1.7k sqft1102 Petroglyph Trl, Pflugerville, TX 78660ActiveMLS ID #1391607, Cassidy Aday, REALTY CAPITAL CITY. Unlock MLS
- $424,9903 bd2 ba2k sqft18217 Cercina Trl, Pflugerville, TX 78660ActiveMLS ID #7246210, Vivian Le, eXp Realty, LLC. Unlock MLS
- $339,9003 bd3 ba1.8k sqft18416 Cumberland Gap St, Pflugerville, TX 78660ActiveMLS ID #5029702, Rosie Ochoa, Christies Intl Real Estate Lone Star. Unlock MLS
- $299,0003 bd3 ba1.7k sqft200 Adage Dr, Pflugerville, TX 78660ActiveMLS ID #1546543, Amanda White, Christies Intl Real Estate Lone Star. Unlock MLS
- $399,9004 bd3 ba2.5k sqft19028 Quebrada Dr, Pflugerville, TX 78660ActiveMLS ID #4215512, Jason Murdy, eXp Realty, LLC. Unlock MLS
- $279,9993 bd3 ba1.7k sqft600 Pearly Eye Dr #C, Pflugerville, TX 78660ActiveMLS ID #2653069, Nolan Stahl, All City Real Estate Ltd. Co. Unlock MLS
- $350,0003 bd3 ba2.1k sqft14001 Heywood Dr, Pflugerville, TX 78660ActiveMLS ID #2441660, Perry Henderson, Douglas Elliman Real Estate. Unlock MLS
- $274,9003 bd3 ba1.7k sqft602 Caterpillar Ln #C, Pflugerville, TX 78660ActiveMLS ID #2540397, Todd Burgener, Douglas Elliman Real Estate. Unlock MLS
- $315,0003 bd2 ba2k sqft122 Holland St, Hutto, TX 78634ActiveMLS ID #1377384, Pat Gunter, REALTY CAPITAL CITY. Unlock MLS
- $360,0003 bd2 ba1.7k sqft640 Landon Samuel Loop, Pflugerville, TX 78660ActiveMLS ID #6529788, James Hernandez, Coldwell Banker Realty. Unlock MLS
- $299,0003 bd3 ba1.7k sqft14601 Strata Rd, Manor, TX 78653ActiveMLS ID #6192741, Libby Arnold, Bramlett Partners. Unlock MLS
- $299,5004 bd2 ba2.1k sqft12410 Amber Lynn Path, Manor, TX 78653ActiveMLS ID #8971269, Melissa Hudson, eXp Realty, LLC. Unlock MLS
- $329,9004 bd2 ba2k sqft706 Liard River Rd, Hutto, TX 78634ActiveMLS ID #9421419, Kyle Nitchy, eXp Realty, LLC. Unlock MLS
- $299,0003 bd2 ba1.6k sqft6228 Adair Dr, Austin, TX 78754ActiveMLS ID #4313869, Cynthia Britton, Redfin Corporation. Unlock MLS
