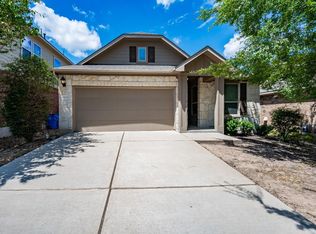
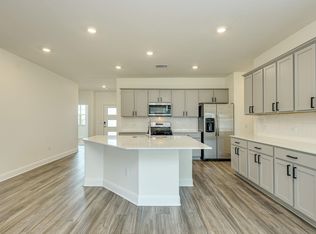
Step inside this beautifully maintained 4-bedroom, 2.5-bath home with a flexible layout designed for both everyday living and entertaining. The bright, open-concept kitchen, dining area, and living room feature soaring ceilings and abundant natural light, creating an inviting space to gather. The primary suite is conveniently located downstairs for added privacy. Upstairs, you'll find three additional bedrooms, a full bath, an open flex space, and a large separate media room wired for surround sound that can easily serve as a home theater, office, game room, or second living area. Recent improvements include a new roof in 2022, water heater in 2025, water softener, reverse osmosis filtration system, whole-house surge protector, solar screens, and metal overhead garage storage. Outside, the extended covered patio offers a great spot for relaxing, dining, or entertaining. The insulated backyard shed is another standout feature, complete with electricity and its own mini-split AC, perfect for a workshop, studio, hobby space, workspace, or climate-controlled storage. The landscaped yard includes a sprinkler system, and the community offers a swimming pool, playground, and walking trails. With versatile living spaces, thoughtful upgrades, and convenient access this home offers a great combination of comfort, functionality, and lifestyle.
Active
Price cut: $15.1K (8/28)
$399,900
19028 Quebrada Dr, Pflugerville, TX 78660
4beds
2,522sqft
Single Family Residence
Built in 2018
6,534 Square Feet Lot
$-- Zestimate®
$159/sqft
$39/mo HOA
What's special
Extended covered patioAbundant natural lightInviting space to gatherSoaring ceilings
- 53 days
- 414
- 62
Zillow last checked:
Listing updated:
Listed by:
Jason Murdy (512) 769-2404,
eXp Realty, LLC (888) 519-7431,
Christina Alonzo (512) 576-4185,
eXp Realty, LLC
Source: Unlock MLS,MLS#: 4215512
Facts & features
Interior
Bedrooms & bathrooms
- Bedrooms: 4
- Bathrooms: 3
- Full bathrooms: 2
- 1/2 bathrooms: 1
- Main level bedrooms: 1
Heating
- Central, Electric, ENERGY STAR Qualified Equipment
Cooling
- Ceiling Fan(s), Central Air, Electric, ENERGY STAR Qualified Equipment, Zoned
Appliances
- Included: Disposal, Electric Range, ENERGY STAR Qualified Dishwasher, ENERGY STAR Qualified Water Heater, Microwave, Free-Standing Range, Self Cleaning Oven, Vented Exhaust Fan, Electric Water Heater, Water Purifier Owned, Water Softener Owned
Features
- Ceiling Fan(s), High Ceilings, Granite Counters, Electric Dryer Hookup, High Speed Internet, Interior Steps, Kitchen Island, Low Flow Plumbing Fixtures, Multiple Living Areas, Open Floorplan, Pantry, Primary Bedroom on Main, Recessed Lighting, Smart Home, Smart Thermostat, Soaking Tub, Storage, Walk-In Closet(s), Washer Hookup, Wired for Data
- Flooring: Carpet, Tile
- Windows: ENERGY STAR Qualified Windows, Insulated Windows, Screens, Solar Screens, Vinyl Windows, Window Treatments
Interior area
- Total interior livable area: 2,522 sqft
Property
Parking
- Total spaces: 2
- Parking features: Driveway, Garage
- Garage spaces: 2
Accessibility
- Accessibility features: None
Features
- Levels: Two
- Stories: 2
- Patio & porch: Covered, Front Porch, Rear Porch
- Exterior features: Gutters Partial, Lighting, No Exterior Steps, Private Yard
- Pool features: None
- Fencing: Back Yard, Fenced, Gate, Wood
- View description: None
- Waterfront features: None
Lot
- Size: 6,534 Square Feet
- Features: Back Yard, Front Yard, Landscaped, Level, Sprinkler - Automatic, Sprinkler - Back Yard, Sprinklers In Front, Sprinkler - In-ground, Trees-Small (Under 20 Ft)
Details
- Additional structures: Shed(s), Storage, Workshop
- Parcel number: 906804
- Special conditions: Standard
Construction
Type & style
- Home type: SingleFamily
- Property subtype: Single Family Residence
Materials
- Foundation: Slab
- Roof: Shingle
Condition
- Resale
- New construction: No
- Year built: 2018
Details
- Builder name: Meritage
Utilities & green energy
- Sewer: Public Sewer
- Water: Public
- Utilities for property: Cable Available, Electricity Connected, Internet-Fiber, Sewer Connected, Underground Utilities, Water Connected
Community & HOA
Community
- Features: BBQ Pit/Grill, Cluster Mailbox, Common Grounds, Curbs, Park, Playground, Pool, Sidewalks, Street Lights, Underground Utilities
- Subdivision: Verona Sec 3
HOA
- Has HOA: Yes
- Services included: Common Area Maintenance
- HOA fee: $116 quarterly
- HOA name: Verona Residential Community Inc.
Location
- Region: Pflugerville
Financial & listing details
- Price per square foot: $159/sqft
- Date on market: 8/15/2026
- Listing terms: Cash,Conventional,FHA,VA Loan
- Electric utility on property: Yes
Estimated market value
Not available
Estimated sales range
Not available
Not available
Price history
| Date | Event | Price |
|---|---|---|
| 9/15/2026 | Listed for rent | $2,500$1/sqft |
Source: Zillow Rentals Report a problem | ||
| 8/28/2026 | Price change | $399,900-3.6%$159/sqft |
Source:  Unlock MLS #4215512 Report a problem Unlock MLS #4215512 Report a problem | ||
| 8/15/2026 | Listed for sale | $415,000-2.1%$165/sqft |
Source: eXp Realty #ACT4215512 Report a problem | ||
| 8/1/2026 | Listing removed | $423,900$168/sqft |
Source: Unlock MLS #4514269 Report a problem | ||
| 7/8/2026 | Price change | $423,900-0.2%$168/sqft |
Source: Unlock MLS #4514269 Report a problem | ||
| 5/22/2026 | Price change | $424,900-1.2%$168/sqft |
Source: Unlock MLS #4514269 Report a problem | ||
| 5/2/2026 | Price change | $429,900-1.2%$170/sqft |
Source: Unlock MLS #4514269 Report a problem | ||
| 3/19/2026 | Price change | $435,000-0.9%$172/sqft |
Source: Unlock MLS #4514269 Report a problem | ||
| 12/12/2025 | Price change | $439,000-4.4%$174/sqft |
Source: Unlock MLS #4514269 Report a problem | ||
| 11/22/2025 | Price change | $459,000-1.3%$182/sqft |
Source: Unlock MLS #4514269 Report a problem | ||
| 8/29/2025 | Price change | $465,000-2.1%$184/sqft |
Source: Unlock MLS #4514269 Report a problem | ||
| 8/9/2025 | Price change | $474,900-2.1%$188/sqft |
Source: Unlock MLS #4514269 Report a problem | ||
| 7/27/2025 | Listed for sale | $485,000$192/sqft |
Source: Unlock MLS #4514269 Report a problem | ||
Public tax history
Tax history is unavailable.
Monthly payment
Est. payment
Payment breakdown
Explore the cost of this home by adjusting the details. Changes won't be saved.Climate risks
Neighborhood: 78660
Nearby schools
Schools provided by the listing agent
- Elementary: Carpenter Elementary School
- Middle: Cele
- High: Weiss
- District: Pflugerville ISD
Source: Unlock MLS. This data may not be complete. We recommend contacting the local school district to confirm school assignments for this home.
- $340,4003 bd2 ba1.7k sqft19032 Quebrada Dr, Pflugerville, TX 78660Off Market
- $278,400-- bd2 ba1.4k sqft19024 Quebrada Dr, Pflugerville, TX 78660Off Market
- $383,0003 bd3 ba2.4k sqft19020 Quebrada Dr, Pflugerville, TX 78660Off Market
- $382,500-- bd2 ba2.9k sqft19041 Kimberlite Dr, Pflugerville, TX 78660Off Market
Similar homes
- $399,9004 bd3 ba2.3k sqft2604 Auburn Chestnut Ln, Pflugerville, TX 78660Active
 MLS ID #5413921, Jenny Wang, JNJ REAL ESTATE INVESTMENT LLC. Unlock MLS
 - $415,0003 bd2 ba2k sqft20128 Garganey Dr, Pflugerville, TX 78660Active
 MLS ID #8557266, Jessica Roy, Goodrich Realty LLC. Unlock MLS
 - $410,0004 bd2 ba2.2k sqft4420 Jackies Dr, Pflugerville, TX 78660Active
 MLS ID #9959603, Carol Weed, Keller Williams Realty. Unlock MLS
 - $390,0004 bd2 ba2k sqft17813 Bassano Ave, Pflugerville, TX 78660Active
 MLS ID #5575646, Sara Kogut, Christies Intl Real Estate Lone Star. Unlock MLS
 - $449,9904 bd3 ba2.5k sqft3821 Raven Caw Pass, Pflugerville, TX 78660ActiveMLS ID #6990790, Helena Kwee, Proper Management. Unlock MLS
- $445,0004 bd3 ba2.8k sqft16905 Antioch Ave, Pflugerville, TX 78660ActiveMLS ID #2297091, Heather Brown, RE/MAX Fine Properties. Unlock MLS
- $429,0003 bd3 ba2.2k sqft310 Kaden Prince Dr, Pflugerville, TX 78660ActiveMLS ID #6954882, Reem Adam, Akkad Realty LLC. Unlock MLS
- $524,9904 bd4 ba2.8k sqft18029 Santa Croce Dr, Pflugerville, TX 78660ActiveMLS ID #7005190, Jeff Patterson, Team West Real Estate LLC. Unlock MLS
- $510,0005 bd4 ba2.7k sqft4129 Godwit Dr, Pflugerville, TX 78660ActiveMLS ID #8670333, Michelle Keller, Phillips & Associates Realty. Unlock MLS
- $515,0004 bd4 ba3k sqft3717 Del Payne Ln, Pflugerville, TX 78660ActiveMLS ID #3949909, Heather Witte, Real Broker, LLC. Unlock MLS
- $514,9004 bd3 ba2.8k sqft20016 Abigail Way, Pflugerville, TX 78660ActiveMLS ID #6024639, Bobby Baylor, RealAgent. Unlock MLS
- $550,0004 bd3 ba2.7k sqft2813 Winding Shore Ln, Pflugerville, TX 78660ActiveMLS ID #1022660, Kasey Jorgenson, Jorgenson Real Estate. Unlock MLS
- $385,0004 bd3 ba2.3k sqft13716 Zuhause Dr, Pflugerville, TX 78660ActiveMLS ID #9197676, Lucy Yang, Legacy Realty LLC. Unlock MLS
- $350,0003 bd3 ba2k sqft204 Yucca House Dr, Pflugerville, TX 78660ActiveMLS ID #7196172, Rachel Pulliam, Bramlett Partners. Unlock MLS
- $557,0004 bd4 ba2.8k sqft20110 Garganey Dr, Pflugerville, TX 78660ActiveMLS ID #4775900, Bradley Baker, Christies Intl Real Estate Lone Star. Unlock MLS
- $535,0004 bd3 ba2.5k sqft20908 Claire Jean Path, Pflugerville, TX 78660ActiveMLS ID #1042338, Alexander Tapp, Compass RE Texas, LLC. Unlock MLS
- $335,0004 bd2 ba1.8k sqft13513 Kearns Dr, Pflugerville, TX 78660ActiveMLS ID #6183710, Dawn Bennett, Womack Real Estate LLC. Unlock MLS
- $544,9504 bd3 ba3.5k sqft2809 Linville Ridge Ln, Pflugerville, TX 78660Active
 MLS ID #623885, Mary C. Patterson, Keller Williams Realty Lone St. Central Texas MLS
 - $399,9994 bd2 ba1.8k sqft3602 Overlord Ln, Austin, TX 78754ActiveMLS ID #2223578, Vivian Le, eXp Realty, LLC. Unlock MLS
- $574,0005 bd3 ba3.5k sqft3611 TEXEL LN, PFLUGERVILLE, TX 78660For Sale
 MLS ID #2013838, Tiffany Forehand TREC #702595, Option One Real Estate. LERA MLS
