Considering new construction? Take a look at this one before you decide. The interior, including trim and ceilings were painted and all carpet was replaced in July 2026, giving the next owners a fresh start without waiting months for construction. Step inside to a two-story foyer that opens to a bright family room, where a wall of windows fills the space with natural light. The kitchen is designed to keep everyone connected, with a large center island, granite countertops, stainless steel appliances, abundant cabinet space, an oversized pantry, and a breakfast area overlooking the backyard. The primary suite and dedicated home office are on the main floor, creating separation from the three secondary bedrooms, two full bathrooms, and spacious game room upstairs. Whether it's movie nights, a playroom, a home gym, or a second living area, this extra space gives you the flexibility to fit your lifestyle. Engineered wood flooring extends throughout the main living areas, while practical features like an oversized laundry room with under-stair storage, an EV charger, pre-wiring for home theater in both the family room and game room, ceiling fans throughout, and an extended back patio just make sense without having to pay for builder upgrades. Located just a couple of blocks from Avalon's resort-style amenities, you'll enjoy convenient access to the community pool, splash pad, clubhouse, parks, sports courts, playgrounds, and walking trails. Pflugerville ISD schools, Costco, Stone Hill Town Center, restaurants, everyday shopping, major employers, and Lake Pflugerville are all just minutes away. If this home checks the boxes on your wish list, make sure it's on your tour before making a decision.
Active
Price cut: $10K (9/15)
$515,000
3717 Del Payne Ln, Pflugerville, TX 78660
4beds
3,081sqft
Single Family Residence
Built in 2018
8,084 Square Feet Lot
$-- Zestimate®
$167/sqft
$41/mo HOA
What's special
Extended back patioEv chargerTwo-story foyerStainless steel appliancesBright family roomGranite countertopsCeiling fans throughout
- 76 days
- 236
- 26
Zillow last checked:
Listing updated:
Listed by:
Heather Witte (512) 994-4663,
Real Broker, LLC (855) 450-0442,
Ram Bo Boppana (512) 960-5096,
Real Broker, LLC
Source: Unlock MLS,MLS#: 3949909
Facts & features
Interior
Bedrooms & bathrooms
- Bedrooms: 4
- Bathrooms: 4
- Full bathrooms: 3
- 1/2 bathrooms: 1
- Main level bedrooms: 1
Primary bedroom
- Level: Main
Primary bathroom
- Level: Main
Family room
- Level: Main
Game room
- Level: Second
Kitchen
- Level: Main
Laundry
- Level: Main
Office
- Level: Main
Heating
- Central, Natural Gas
Cooling
- Ceiling Fan(s), Electric, Zoned
Appliances
- Included: Cooktop, Dishwasher, Disposal, Microwave, Plumbed For Ice Maker, Free-Standing Gas Range, Refrigerator, Gas Water Heater, WaterSoftener, Water Softener Owned
Features
- Breakfast Bar, Ceiling Fan(s), High Ceilings, Granite Counters, Double Vanity, Electric Dryer Hookup, Entrance Foyer, High Speed Internet, In-Law Floorplan, Kitchen Island, Multiple Dining Areas, Multiple Living Areas, Open Floorplan, Pantry, Primary Bedroom on Main, Recessed Lighting, Smart Thermostat, Study/Home Office, Walk-In Closet(s), Washer Hookup, Wired for Data, Wired for Sound
- Flooring: Carpet, Tile, Wood
- Windows: Blinds, Screens
Interior area
- Total interior livable area: 3,081 sqft
Property
Parking
- Total spaces: 2
- Parking features: Attached, Covered, Door-Single, Garage, Garage Door Opener, Garage Faces Front, Kitchen Level
- Attached garage spaces: 2
Accessibility
- Accessibility features: None
Features
- Levels: Two
- Stories: 2
- Patio & porch: Covered, Patio
- Exterior features: Electric Car Plug-in, Garden, Gutters Full, No Exterior Steps
- Pool features: None
- Fencing: Full, Privacy, Wood
- View description: None
- Waterfront features: None
Lot
- Size: 8,084 Square Feet
- Features: Back Yard, Front Yard, Garden, Landscaped, Level, Public Maintained Road, Sprinkler - Automatic, Sprinkler - In-ground
Details
- Additional structures: None
- Parcel number: 02805905110000
- Special conditions: Standard
Construction
Type & style
- Home type: SingleFamily
- Property subtype: Single Family Residence
Materials
- Foundation: Slab
- Roof: Composition, Shingle
Condition
- See Remarks
- New construction: No
- Year built: 2018
Details
- Builder name: Gehan
Utilities & green energy
- Sewer: Municipal Utility District (MUD), Public Sewer
- Water: Municipal Utility District (MUD), Public
- Utilities for property: Electricity Connected, Internet-Fiber, Natural Gas Connected, Sewer Connected, Underground Utilities, Water Connected
Community & HOA
Community
- Features: Clubhouse, Cluster Mailbox, Common Grounds, High Speed Internet, Planned Social Activities, Playground, Pool, Property Manager On-Site, Sidewalks, Underground Utilities
- Subdivision: Avalon Ph 13A
HOA
- Has HOA: Yes
- Services included: Common Area Maintenance
- HOA fee: $41 monthly
- HOA name: Avalon
Location
- Region: Pflugerville
Financial & listing details
- Price per square foot: $167/sqft
- Tax assessed value: $548,920
- Annual tax amount: $12,024
- Date on market: 8/5/2026
- Listing terms: Cash,Conventional,FHA,Texas Vet,VA Loan
- Electric utility on property: Yes
Estimated market value
Not available
Estimated sales range
Not available
Not available
Price history
| Date | Event | Price |
|---|---|---|
| 10/17/2026 | Listed for rent | $2,695-2%$1/sqft |
Source: Unlock MLS #8785040 Report a problem | ||
| 9/15/2026 | Price change | $515,000-1.9%$167/sqft |
Source:  Unlock MLS #3949909 Report a problem Unlock MLS #3949909 Report a problem | ||
| 8/5/2026 | Listed for sale | $525,000-13.9%$170/sqft |
Source: Unlock MLS #3949909 Report a problem | ||
| 7/3/2025 | Listing removed | $2,750$1/sqft |
Source: Zillow Rentals Report a problem | ||
| 6/20/2025 | Price change | $2,750-3.5%$1/sqft |
Source: Zillow Rentals Report a problem | ||
| 5/16/2025 | Listed for rent | $2,850-3.4%$1/sqft |
Source: Zillow Rentals Report a problem | ||
| 6/27/2024 | Listing removed | -- |
Source: Zillow Rentals Report a problem | ||
| 6/6/2024 | Listed for rent | $2,950$1/sqft |
Source: Zillow Rentals Report a problem | ||
| 6/5/2024 | Listing removed | -- |
Source: Unlock MLS #6494390 Report a problem | ||
| 5/29/2024 | Price change | $609,990-1.6%$198/sqft |
Source: Unlock MLS #6494390 Report a problem | ||
| 4/26/2024 | Listed for sale | $619,990$201/sqft |
Source: Unlock MLS #6494390 Report a problem | ||
| 3/28/2018 | Sold | -- |
Source: Agent Provided Report a problem | ||
Public tax history
| Year | Property taxes | Tax assessment |
|---|---|---|
| 2025 | $12,024 +28.3% | $548,920 +8.1% |
| 2024 | $9,373 +13.9% | $507,998 +10% |
| 2023 | $8,228 -6.8% | $461,816 +10% |
| 2022 | $8,832 | $419,833 +10% |
| 2021 | -- | $381,666 +10% |
| 2020 | $9,082 -2.2% | $346,969 |
| 2019 | $9,283 +764.9% | $346,969 +55.6% |
| 2018 | $1,073 | $222,934 +537% |
| 2017 | $1,073 | $35,000 |
Find assessor info on the county website
Monthly payment
Est. payment
Payment breakdown
Explore the cost of this home by adjusting the details. Changes won't be saved.Climate risks
Neighborhood: 78660
Nearby schools
Schools provided by the listing agent
- Elementary: Riojas
- Middle: Cele
- High: Weiss
- District: Pflugerville ISD
Source: Unlock MLS. This data may not be complete. We recommend contacting the local school district to confirm school assignments for this home.
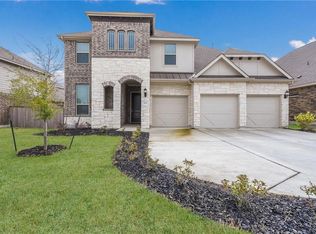
- $562,6004 bd4 ba3.7k sqft3721 Del Payne Ln, Pflugerville, TX 78660Off Market
- $424,1004 bd3 ba2.4k sqft3713 Del Payne Ln, Pflugerville, TX 78660Off Market
- $433,3003 bd2 ba2.4k sqft3704 Del Payne Ln, Pflugerville, TX 78660Off Market
- $477,5005 bd3 ba2.9k sqft3725 Del Payne Ln, Pflugerville, TX 78660Off Market

Similar homes
- $514,9004 bd3 ba2.8k sqft20016 Abigail Way, Pflugerville, TX 78660Active

 MLS ID #6024639, Bobby Baylor, RealAgent. Unlock MLS
 - $524,9904 bd4 ba2.8k sqft18029 Santa Croce Dr, Pflugerville, TX 78660Active
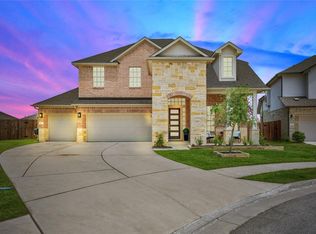 MLS ID #7005190, Jeff Patterson, Team West Real Estate LLC. Unlock MLS
 - $557,0004 bd4 ba2.8k sqft20110 Garganey Dr, Pflugerville, TX 78660Active
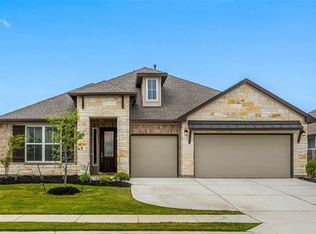 MLS ID #4775900, Bradley Baker, Christies Intl Real Estate Lone Star. Unlock MLS
 - $580,0004 bd4 ba3.4k sqft18116 Leccion Dr, Pflugerville, TX 78660Active
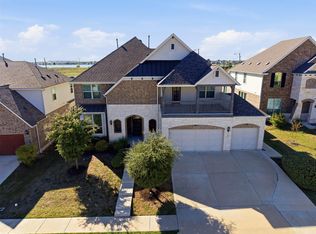 MLS ID #1457297, Michelle Allen, Compass RE Texas, LLC. Unlock MLS
 - $394,9994 bd4 ba2.7k sqft17221 Brittle Ln, Pflugerville, TX 78660ActiveMLS ID #7020019, Val Steenblik, LPT Realty LLC - Ascend Group. Unlock MLS
- $592,0004 bd3 ba2.6k sqft20420 Crested Caracara Ln, Pflugerville, TX 78660ActiveMLS ID #1566730, Christina Balderas, Compass RE Texas, LLC. Unlock MLS
- $550,0005 bd4 ba2.9k sqft3901 Eland Dr, Pflugerville, TX 78660ActiveMLS ID #8923268, Jacque Maloy, Orchard Brokerage. Unlock MLS
- $445,0004 bd3 ba2.8k sqft16905 Antioch Ave, Pflugerville, TX 78660ActiveMLS ID #2297091, Heather Brown, RE/MAX Fine Properties. Unlock MLS
- $409,9994 bd3 ba3.1k sqft18305 Lake Edge Ct, Pflugerville, TX 78660ActiveMLS ID #7773562, Trevor Loveless, eXp Realty, LLC. Unlock MLS
- $538,7884 bd4 ba2.6k sqft17237 Chiquito St, Pflugerville, TX 78660ActiveUnlock MLS
- $599,9005 bd3 ba3.7k sqft16925 Lathrop Ave, Pflugerville, TX 78660ActiveMLS ID #3459243, Amrit Babu, All City Real Estate Ltd. Co. Unlock MLS
- $529,2664 bd4 ba2.7k sqft17217 Chiquito St, Pflugerville, TX 78660ActiveUnlock MLS
- $425,0004 bd2 ba2.2k sqft613 Kingston Lacy Blvd, Pflugerville, TX 78660ActiveMLS ID #7322838, Cathie Richard, RE/MAX Fine Properties. Unlock MLS
- $525,0004 bd4 ba3.2k sqft608 Royal Burgess Dr, Round Rock, TX 78664ActiveMLS ID #8203373, Kacee Kana, Keller Williams - Lake Travis. Unlock MLS
- $484,1805 bd4 ba2.6k sqft17414 Carmel Rancho Ave, Pflugerville, TX 78660ActiveUnlock MLS
- $749,9005 bd5 ba4.5k sqft19808 Denison Dr, Pflugerville, TX 78660ActiveMLS ID #5463010, Dat Le, All City Real Estate Ltd. Co. Unlock MLS
- $499,8204 bd3 ba2.3k sqft17532 Junipero St, Pflugerville, TX 78660ActiveUnlock MLS
- $369,9995 bd4 ba2.8k sqft670 Landon Samuel Loop, Pflugerville, TX 78660ActiveMLS ID #9858008, Trevor Loveless, eXp Realty, LLC. Unlock MLS
- $479,0004 bd3 ba2.7k sqft1917 Kempwood Loop, Round Rock, TX 78665ActiveMLS ID #7063668, Michelle Adams, AIR Property Group. Unlock MLS
