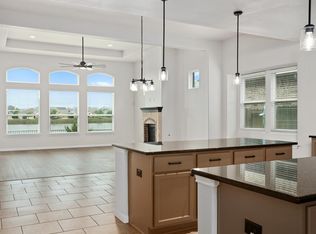
Built by Coventry Homes, this stunning residence in the highly desirable Lakeside at Blackhawk community features one of the builder's most popular floor plans and offers 5 bedrooms, 4.5 bathrooms, and 4,537 square feet of thoughtfully designed living space. Built in 2021, the home includes a game room, media room, private office, and a primary suite, along with a secondary bedroom and full bathroom on the main floor, making it ideal for multigenerational living. With more than $45,000 in builder upgrades, along with owner-added enhancements, including a louvered pergola and designer lighting, this home perfectly blends elegance and functionality. The open-concept layout extends to an oversized Texas-style covered patio overlooking the beautifully landscaped backyard, creating the perfect setting for relaxing or entertaining guests. A spacious three-car garage equipped with a 240-volt outlet provides added convenience for EV owners. Residents enjoy access to exceptional community amenities, including a resort-style pool, fitness center, clubhouse, sports courts, walking trails, and pickleball courts. Conveniently located near top-rated schools, shopping, dining, and major highways, this exceptional property offers the very best of Texas living. Buyers and buyers' agents should independently verify all information.
Active
$749,900
19808 Denison Dr, Pflugerville, TX 78660
5beds
4,537sqft
Single Family Residence
Built in 2021
10,402 Square Feet Lot
$-- Zestimate®
$165/sqft
$40/mo HOA
What's special
Beautifully landscaped backyardLouvered pergolaPrivate officeOversized texas-style covered patioSpacious three-car garageGame roomMedia room
- 74 days
- 517
- 44
Zillow last checked:
Listing updated:
Listed by:
Dat Le (512) 789-6931,
All City Real Estate Ltd. Co (866) 277-6005
Source: Unlock MLS,MLS#: 5463010
Facts & features
Interior
Bedrooms & bathrooms
- Bedrooms: 5
- Bathrooms: 5
- Full bathrooms: 4
- 1/2 bathrooms: 1
- Main level bedrooms: 2
Heating
- Central, Natural Gas
Cooling
- Ceiling Fan(s), Central Air, Gas
Appliances
- Included: Built-In Oven(s), Cooktop, Dishwasher, Disposal, Exhaust Fan, Microwave
Features
- Breakfast Bar, Ceiling Fan(s), High Ceilings, French Doors, Kitchen Island, Pantry, Recessed Lighting
- Flooring: Carpet, Tile, Wood
- Windows: Double Pane Windows
- Number of fireplaces: 1
- Fireplace features: Family Room
Interior area
- Total interior livable area: 4,537 sqft
Video & virtual tour
Property
Parking
- Total spaces: 3
- Parking features: Attached, Driveway
- Attached garage spaces: 3
Accessibility
- Accessibility features: None
Features
- Levels: Two
- Stories: 2
- Patio & porch: Arbor, Covered
- Exterior features: See Remarks, Gutters Partial, Private Yard
- Pool features: None
- Fencing: Back Yard
- View description: None
- Waterfront features: None
Lot
- Size: 10,402 Square Feet
- Features: Interior Lot
Details
- Additional structures: See Remarks, Pergola
- Parcel number: 02825915220000
- Special conditions: Standard
Construction
Type & style
- Home type: SingleFamily
- Property subtype: Single Family Residence
Materials
- Foundation: Slab
- Roof: Shingle
Condition
- Resale
- New construction: No
- Year built: 2021
Details
- Builder name: Coventry Homes
Utilities & green energy
- Sewer: Municipal Utility District (MUD)
- Water: Municipal Utility District (MUD)
- Utilities for property: Electricity Connected, Natural Gas Connected, Sewer Connected, Water Connected
Community & HOA
Community
- Features: Clubhouse, Common Grounds, Pool, Sport Court(s)/Facility
- Subdivision: LAKESIDE AT BLACKHAWK
HOA
- Has HOA: Yes
- Services included: Common Area Maintenance
- HOA fee: $121 quarterly
- HOA name: Lakeside at Blackhawk
Location
- Region: Pflugerville
Financial & listing details
- Price per square foot: $165/sqft
- Tax assessed value: $833,542
- Annual tax amount: $17,589
- Date on market: 8/7/2026
- Listing terms: Cash,Conventional,FHA,VA Loan
- Electric utility on property: Yes
Estimated market value
Not available
Estimated sales range
Not available
Not available
Price history
| Date | Event | Price |
|---|---|---|
| 9/28/2026 | Listed for sale | $749,900$165/sqft |
Source:  Unlock MLS #5463010 Report a problem Unlock MLS #5463010 Report a problem | ||
| 9/21/2026 | Contingent | $749,900$165/sqft |
Source: Unlock MLS #5463010 Report a problem | ||
| 8/7/2026 | Listed for sale | $749,900$165/sqft |
Source: Unlock MLS #5463010 Report a problem | ||
Public tax history
| Year | Property taxes | Tax assessment |
|---|---|---|
| 2025 | $19,451 -5% | $833,542 -1.2% |
| 2024 | $20,469 -3% | $843,853 -3.9% |
| 2023 | $21,106 -18.2% | $877,819 -10.7% |
| 2022 | $25,805 | $982,860 +2382% |
| 2021 | -- | $39,600 |
Find assessor info on the county website
Monthly payment
Est. payment
Payment breakdown
Explore the cost of this home by adjusting the details. Changes won't be saved.Climate risks
Neighborhood: 78660
Nearby schools
Schools provided by the listing agent
- Elementary: Rowe Lane
- Middle: Cele
- High: Weiss
- District: Pflugerville ISD
Source: Unlock MLS. This data may not be complete. We recommend contacting the local school district to confirm school assignments for this home.
Similar homes
- $592,0004 bd3 ba2.6k sqft20420 Crested Caracara Ln, Pflugerville, TX 78660Active

 MLS ID #1566730, Christina Balderas, Compass RE Texas, LLC. Unlock MLS
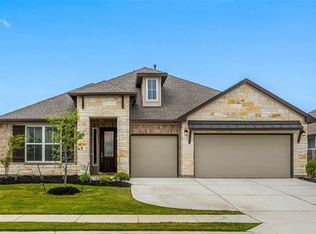
 - $599,0005 bd4 ba3.6k sqft20416 Shellduck Dr, Pflugerville, TX 78660Active
 MLS ID #3066194, Tory Ketter, Keller Williams Realty. Unlock MLS
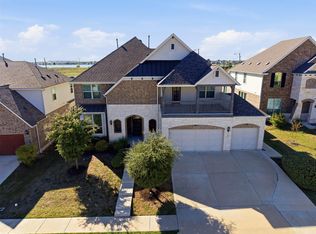
 - $557,0004 bd4 ba2.8k sqft20110 Garganey Dr, Pflugerville, TX 78660Active
 MLS ID #4775900, Bradley Baker, Christies Intl Real Estate Lone Star. Unlock MLS
 - $580,0004 bd4 ba3.4k sqft18116 Leccion Dr, Pflugerville, TX 78660Active
 MLS ID #1457297, Michelle Allen, Compass RE Texas, LLC. Unlock MLS
 - $514,9004 bd3 ba2.8k sqft20016 Abigail Way, Pflugerville, TX 78660ActiveMLS ID #6024639, Bobby Baylor, RealAgent. Unlock MLS
- $550,0005 bd4 ba2.9k sqft3901 Eland Dr, Pflugerville, TX 78660ActiveMLS ID #8923268, Jacque Maloy, Orchard Brokerage. Unlock MLS
- $515,0004 bd4 ba3k sqft3717 Del Payne Ln, Pflugerville, TX 78660ActiveMLS ID #3949909, Heather Witte, Real Broker, LLC. Unlock MLS
- $599,9005 bd3 ba3.7k sqft16925 Lathrop Ave, Pflugerville, TX 78660ActiveMLS ID #3459243, Amrit Babu, All City Real Estate Ltd. Co. Unlock MLS
- $519,4004 bd3 ba3.5k sqft2809 Linville Ridge Ln, Pflugerville, TX 78660Active
 MLS ID #623885, Mary C. Patterson, Keller Williams Realty Lone St. Central Texas MLS
 - $530,0005 bd3 ba3.5k sqft3611 TEXEL LN, PFLUGERVILLE, TX 78660For Sale
 MLS ID #2013838, Tiffany Forehand TREC #702595, Option One Real Estate. LERA MLS
 - $490,0004 bd3 ba3.2k sqft2505 Pumpkin Ridge Ct, Pflugerville, TX 78660ActiveMLS ID #4586757, Eli Alborn, eXp Realty, LLC. Unlock MLS
- $469,0004 bd3 ba3.1k sqft3304 Mendips Ln, Pflugerville, TX 78660ActiveMLS ID #1163127, Philip Myers, Bramlett Partners. Unlock MLS
- $499,0003 bd3 ba2.8k sqft19217 Tristan Stone Dr, Pflugerville, TX 78660ActiveMLS ID #7178401, Jami Priesmeyer, JPAR Austin. Unlock MLS
- $679,1274 bd4 ba3.5k sqft17213 Alta Madera Ln, Pflugerville, TX 78660ActiveUnlock MLS
- $444,9005 bd3 ba2.7k sqft20516 Farm Pond Ln, Pflugerville, TX 78660ActiveMLS ID #8988023, Adam Zell, Compass RE Texas, LLC. Unlock MLS
- $487,9904 bd3 ba2.9k sqft21605 Hines Ln, Pflugerville, TX 78660ActiveMLS ID #7274767, Julio Rodriguez-Monagas, Realty of America, LLC. Unlock MLS
- $449,0004 bd3 ba2.7k sqft19604 Maiden Grass Dr, Pflugerville, TX 78660ActiveMLS ID #2879641, Carly Riley, Compass RE Texas, LLC. Unlock MLS
- $539,0003 bd4 ba3k sqft3833 Rhythmic Dr, Pflugerville, TX 78660ActiveMLS ID #2508763, Adri Overton, eXp Realty, LLC. Unlock MLS
- $409,9994 bd3 ba3.1k sqft18305 Lake Edge Ct, Pflugerville, TX 78660ActiveMLS ID #7773562, Trevor Loveless, eXp Realty, LLC. Unlock MLS
- $670,0005 bd4 ba4.2k sqft1000 Casola Cv, Hutto, TX 78634ActiveMLS ID #6058910, Charlie Aghadiuno, All City Real Estate Ltd. Co. Unlock MLS
