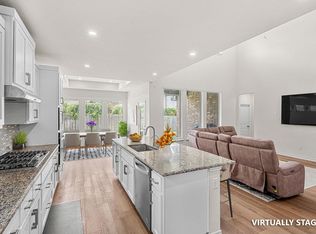
Welcome to 3901 Eland Drive – where luxury, space, and modern design come together in one of the area's most desirable neighborhoods. This beautifully maintained home offers the perfect combination of elegance, comfort, and functionality, making it ideal for families, professionals, and anyone looking for a move-in ready home with room to grow. Step inside to discover an open-concept floor plan filled with natural light, soaring ceilings, and spacious living areas designed for both everyday living and entertaining. The chef-inspired kitchen features abundant cabinetry, generous counter space, and a large island that seamlessly flows into the living and dining areas—perfect for hosting gatherings or enjoying quiet evenings at home. The oversized primary suite is a private retreat featuring a spa-like ensuite bath with dual vanities, a soaking tub, separate shower, and a spacious walk-in closet. Additional bedrooms provide flexibility for family, guests, a home office, or fitness space. Outside, you'll find a private backyard with plenty of room for entertaining, relaxing, gardening, or creating your dream outdoor oasis. Whether you're enjoying morning coffee on the patio or hosting weekend BBQs, this outdoor space is ready for every season. Located just minutes from shopping, dining, parks, schools, major highways, and everyday conveniences, this home offers the lifestyle today's buyers are searching for. Why You'll Love This Home: Open-concept floor plan Spacious chef's kitchen with large island Luxurious primary suite with spa-style bath Large secondary bedrooms Abundant natural light throughout Private backyard perfect for entertaining Move-in ready Excellent location near shopping, restaurants, and commuter routes Homes with this combination of location, size, and value are in high demand and don't stay on the market long. Schedule your private showing today and see why 3901 Eland Drive is the one everyone will be talking about!
Active
Price cut: $11K (7/23)
$599,000
3901 Eland Dr, Pflugerville, TX 78660
5beds
3,050sqft
:
Get pre-qualified$4,209/mo
Single Family Residence
Built in 2019
6,599 Square Feet Lot
$-- Zestimate®
$196/sqft
$40/mo HOA
What's special
Private retreatOpen-concept floor planFilled with natural lightSpacious walk-in closetSoaking tubSoaring ceilingsGenerous counter space
- 17 days |
- 204 |
- 3 |
Likely to sell faster than
Zillow last checked:
Listing updated:
Listed by:
Amy Merritt (830) 609-7772,
Compass RE Texas, LLC (512) 575-3644
Source: Unlock MLS,MLS#: 7257737
Facts & features
Interior
Bedrooms & bathrooms
- Bedrooms: 5
- Bathrooms: 4
- Full bathrooms: 3
- 1/2 bathrooms: 1
- Main level bedrooms: 2
Heating
- Central
Cooling
- Central Air
Appliances
- Included: Gas Cooktop, Dishwasher, Disposal, ENERGY STAR Qualified Appliances, Microwave, Stainless Steel Appliance(s), See Remarks
Features
- See Remarks, Breakfast Bar, Ceiling Fan(s), Cathedral Ceiling(s), Granite Counters, Electric Dryer Hookup, Entrance Foyer, Kitchen Island, Multiple Living Areas, Pantry, Primary Bedroom on Main, Study/Home Office, Walk-In Closet(s), Washer Hookup
- Flooring: Carpet, Tile
- Windows: Double Pane Windows, Window Coverings
- Fireplace features: None
Interior area
- Total interior livable area: 3,050 sqft
Video & virtual tour
Property
Parking
- Total spaces: 2
- Parking features: Attached
- Attached garage spaces: 2
Accessibility
- Accessibility features: None
Features
- Levels: Two
- Stories: 2
- Patio & porch: Covered, Patio, Porch
- Exterior features: None
- Pool features: None
- Spa features: None
- Fencing: Fenced, Wood
- Has view: Yes
- View description: None
- Waterfront features: None
Lot
- Size: 6,599 Square Feet
- Features: Sprinkler - In-ground, See Remarks
Details
- Additional structures: None
- Parcel number: 905686
- Special conditions: Standard
Construction
Type & style
- Home type: SingleFamily
- Property subtype: Single Family Residence
Materials
- Foundation: Slab
- Roof: Composition
Condition
- Resale
- New construction: No
- Year built: 2019
Details
- Builder name: Gehan Homes
Utilities & green energy
- Sewer: Public Sewer
- Water: Public
- Utilities for property: Electricity Available, Natural Gas Available
Community & HOA
Community
- Features: Pool
- Subdivision: The Park at Blackhawk 4
HOA
- Has HOA: Yes
- Services included: See Remarks
- HOA fee: $483 annually
- HOA name: N/A
Location
- Region: Pflugerville
Financial & listing details
- Price per square foot: $196/sqft
- Tax assessed value: $543,713
- Annual tax amount: $11,960
- Date on market: 7/6/2026
- Listing terms: Cash,Conventional,FHA,VA Loan
- Electric utility on property: Yes
Estimated market value
Not available
Estimated sales range
Not available
Not available
Price history
| Date | Event | Price |
|---|---|---|
| 7/23/2026 | Price change | $599,000-1.8%$196/sqft |
Source:  Unlock MLS #7257737 Report a problem Unlock MLS #7257737 Report a problem | ||
| 7/6/2026 | Listed for sale | $610,000$200/sqft |
Source: Unlock MLS #7257737 Report a problem | ||
Public tax history
| Year | Property taxes | Tax assessment |
|---|---|---|
| 2025 | $11,960 -7.7% | $543,713 -2.6% |
| 2024 | $12,953 +12.9% | $558,449 +10% |
| 2023 | $11,473 -39% | $507,681 -26.2% |
| 2022 | $18,792 | $687,983 +64% |
| 2021 | -- | $419,571 +19.3% |
| 2020 | $10,469 +978.9% | $351,663 +985.4% |
| 2019 | $970 | $32,400 |
Find assessor info on the county website
Monthly payment
Est. payment
Payment breakdown
Explore the cost of this home by adjusting the details. Changes won't be saved.Climate risks
Neighborhood: 78660
Nearby schools
GreatSchools rating
- 8/10Mott Elementary SchoolGrades: PK-5Distance: 1 mi
- 8/10Cele MiddleGrades: 6-8Distance: 1.6 mi
- 6/10Weiss High SchoolGrades: 9-12Distance: 3.5 mi
Schools provided by the listing agent
- Elementary: Mott
- Middle: Cele
- High: Weiss
- District: Pflugerville ISD
Source: Unlock MLS. This data may not be complete. We recommend contacting the local school district to confirm school assignments for this home.
- $402,6003 bd2 ba2k sqft3905 Eland Dr, Pflugerville, TX 78660Off Market
- $436,2004 bd2 ba2k sqft3813 Eland Dr, Pflugerville, TX 78660Off Market
- $526,0004 bd2 ba3k sqft3909 Eland Dr, Pflugerville, TX 78660Off Market
- $386,3003 bd2 ba1.8k sqft20816 Rolling Creek Rd, Pflugerville, TX 78660Off Market
- $564,8005 bd3 ba3.2k sqft20812 Rolling Creek Rd, Pflugerville, TX 78660Off Market
- $410,1004 bd3 ba2k sqft20820 Rolling Creek Rd, Pflugerville, TX 78660Off Market
- $399,5004 bd3 ba2k sqft3809 Eland Dr, Pflugerville, TX 78660Off Market
- $497,0004 bd2 ba2.8k sqft20808 Rolling Creek Rd, Pflugerville, TX 78660Off Market
A local agent can set up tours, give advice and negotiate with sellers.
Similar homes
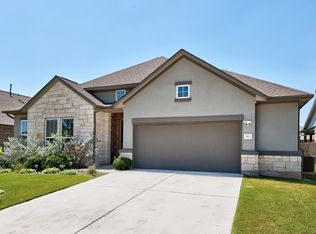
- $599,0004 bd3 ba2.9k sqft20813 Carries Ranch Rd, Pflugerville, TX 78660Active
 MLS ID #7392279, Stephen Harris, All City Real Estate Ltd. Co. Unlock MLS
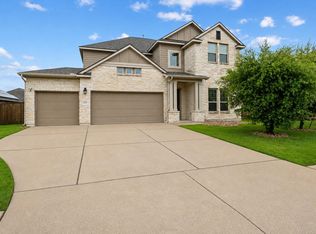
 - $504,9994 bd3 ba2.5k sqft3821 Raven Caw Pass, Pflugerville, TX 78660Active
 MLS ID #6990790, Helena Kwee, Proper Management. Unlock MLS
 - $549,9004 bd3 ba3k sqft19509 Kolsti Way, Pflugerville, TX 78660Active
 MLS ID #2080553, Adelina Rotar, Keller Williams Realty. Unlock MLS
 - $525,0004 bd3 ba3.1k sqft3304 Mendips Ln, Pflugerville, TX 78660Active
 MLS ID #1163127, Philip Myers, Bramlett Partners. Unlock MLS
 - $454,9994 bd3 ba3.1k sqft18305 Lake Edge Ct, Pflugerville, TX 78660ActiveMLS ID #7773562, Trevor Loveless, eXp Realty, LLC. Unlock MLS
- $549,8154 bd3 ba2.8k sqft17612 Joyce Erna Ln, Pflugerville, TX 78660ActiveUnlock MLS
- $444,9904 bd4 ba2.7k sqft17221 Brittle Ln, Pflugerville, TX 78660ActiveMLS ID #2077161, Pamela Flitton, RE/MAX Fine Properties. Unlock MLS
- $539,0004 bd4 ba3.2k sqft608 Royal Burgess Dr, Round Rock, TX 78664ActiveMLS ID #8203373, Kacee Kana, Keller Williams - Lake Travis. Unlock MLS
- $340,0004 bd2 ba1.9k sqft21417 Bird Wing Dr, Pflugerville, TX 78660ActiveMLS ID #3148617, Pier Physco, ListingSpark. Unlock MLS
- $409,0003 bd2 ba2.1k sqft19805 Grail Hollows Cv, Pflugerville, TX 78660ActiveMLS ID #8836601, Denise Arndt, Coldwell Banker Realty. Unlock MLS
- $359,0004 bd2 ba1.8k sqft19325 Berringer Dr, Pflugerville, TX 78660ActiveMLS ID #8331215, Quynh Wang, eXp Realty, LLC. Unlock MLS
- $415,0004 bd2 ba1.9k sqft16616 Brogan Ln, Pflugerville, TX 78660ActiveMLS ID #4730445, Sharon Toler, Coldwell Banker Apex. Unlock MLS
- $544,9004 bd3 ba2.7k sqft2625 Catalani Cv, Round Rock, TX 78665ActiveMLS ID #6428030, Tanya Kerr, KWLS - T. Kerr Property Group. Unlock MLS
- $476,0004 bd4 ba2.6k sqft501 Silver Trl, Round Rock, TX 78664ActiveMLS ID #3878351, Jonathan Ratcliff, Keller Williams Realty. Unlock MLS
- $515,0005 bd3 ba2.8k sqft722 Palo Brea Loop, Hutto, TX 78634ActiveMLS ID #7421147, Nicky Popov, eXp Realty, LLC. Unlock MLS
- $559,9005 bd4 ba3k sqft1937 Kempwood Loop, Round Rock, TX 78665ActiveMLS ID #8939304, Claudia Talamantez, Pure Realty. Unlock MLS
- $615,0004 bd4 ba3.2k sqft2328 Roaring River Trl, Leander, TX 78641ActiveMLS ID #3297105, Rashmi Vithoba, Trinity Texas Realty INC. Unlock MLS
- $550,0004 bd3 ba2.6k sqft4506 Western Lake Dr, Round Rock, TX 78665ActiveMLS ID #3591394, Elisa Avalos, Kifer Sparks Agency, LLC. Unlock MLS
- $595,0004 bd4 ba3.2k sqft3831 Sapphire Loop, Round Rock, TX 78681ActiveMLS ID #1583181, Or Yochanan, Ready Real Estate. Unlock MLS
- $469,0004 bd3 ba3.1k sqft1342 Clary Sage Loop, Round Rock, TX 78665ActiveMLS ID #2861562, Ariel Pine, Central Metro Realty. Unlock MLS
