Seller offering a 2-1 interest rate buydown with an acceptable offer! Nearly 2,900 square feet, 5 bedrooms, 3.5 baths and a large .27-acre lot—all at an exceptional value. The flexible floor plan includes a main-level bedroom, multiple living spaces and plenty of room for a home office, guests or growing households. The spacious kitchen opens to the main living area for easy everyday living and entertaining. Upstairs offers additional bedrooms and generous bonus space, while the oversized backyard provides room to play, entertain or create your ideal outdoor setup. With 5 bedrooms, nearly 2,900 square feet and one of the larger lots in the area, this home offers an incredible amount of space for the price. Convenient Pflugerville location with easy access to shopping, dining, schools and major roadways. Ask about the $10,000 seller incentive and available rate buydown options!
Active
Price cut: $5K (9/30)
$384,999
670 Landon Samuel Loop, Pflugerville, TX 78660
5beds
2,898sqft
Single Family Residence
Built in 2017
0.27 Acres Lot
$383,700 Zestimate®
$133/sqft
$40/mo HOA
What's special
Generous bonus spaceFlexible floor planMultiple living spacesMain-level bedroom
- 75 days
- 1,717
- 190
Zillow last checked:
Listing updated:
Listed by:
Trevor Loveless (650) 400-3309,
eXp Realty, LLC (888) 519-7431
Source: Unlock MLS,MLS#: 9858008
Facts & features
Interior
Bedrooms & bathrooms
- Bedrooms: 5
- Bathrooms: 4
- Full bathrooms: 3
- 1/2 bathrooms: 1
- Main level bedrooms: 1
Heating
- Central
Cooling
- Ceiling Fan(s), Central Air, Electric
Appliances
- Included: Built-In Electric Oven, Dishwasher, Disposal, Electric Cooktop, Microwave
Features
- Breakfast Bar, Ceiling Fan(s), High Ceilings, Granite Counters, Double Vanity, Electric Dryer Hookup, Eat-in Kitchen, Entrance Foyer, Interior Steps, Kitchen Island, Recessed Lighting, Soaking Tub, Walk-In Closet(s), Washer Hookup
- Flooring: Carpet, Tile
- Windows: Blinds
- Number of fireplaces: 1
- Fireplace features: Living Room, Wood Burning
Interior area
- Total interior livable area: 2,898 sqft
Property
Parking
- Total spaces: 2
- Parking features: Attached, Door-Single, Garage Door Opener, Garage Faces Front
- Attached garage spaces: 2
Accessibility
- Accessibility features: None
Features
- Levels: Two
- Stories: 2
- Patio & porch: Patio
- Exterior features: Exterior Steps
- Pool features: None
- Fencing: Back Yard, Privacy, Wood
- Has view: Yes
- View description: Neighborhood
- Waterfront features: None
Lot
- Size: 0.27 Acres
- Features: Back Yard, Front Yard, Trees-Medium (20 Ft - 40 Ft)
Details
- Additional structures: None
- Parcel number: 02763811550000
- Special conditions: Standard
Construction
Type & style
- Home type: SingleFamily
- Property subtype: Single Family Residence
Materials
- Foundation: Slab
- Roof: Composition, Shingle
Condition
- Resale
- New construction: No
- Year built: 2017
Utilities & green energy
- Sewer: Public Sewer
- Water: Public
- Utilities for property: Cable Available, Electricity Connected, Internet-Cable, Sewer Connected, Underground Utilities, Water Connected
Community & HOA
Community
- Features: Cluster Mailbox, Curbs, Sidewalks, Underground Utilities
- Subdivision: Swenson Farms Condos
HOA
- Has HOA: Yes
- Services included: Common Area Maintenance
- HOA fee: $40 monthly
- HOA name: Swenson Farms
Location
- Region: Pflugerville
Financial & listing details
- Price per square foot: $133/sqft
- Tax assessed value: $442,356
- Date on market: 7/24/2026
- Listing terms: Cash,Conventional,1031 Exchange,FHA,Texas Vet,VA Loan
- Electric utility on property: Yes
Estimated market value
$383,700
$365,000 - $403,000
$3,203/mo
Price history
| Date | Event | Price |
|---|---|---|
| 9/30/2026 | Price change | $384,999-1.3%$133/sqft |
Source:  Unlock MLS #9858008 Report a problem Unlock MLS #9858008 Report a problem | ||
| 9/23/2026 | Price change | $389,999-1.3%$135/sqft |
Source: eXp Realty #9858008 Report a problem | ||
| 9/19/2026 | Price change | $394,999-1.3%$136/sqft |
Source: eXp Realty #9858008 Report a problem | ||
| 8/19/2026 | Price change | $399,999-4.8%$138/sqft |
Source: eXp Realty #ACT9858008 Report a problem | ||
| 8/11/2026 | Price change | $419,999-1.2%$145/sqft |
Source: eXp Realty #ACT9858008 Report a problem | ||
| 7/24/2026 | Listed for sale | $424,999-1.2%$147/sqft |
Source: eXp Realty #ACT9858008 Report a problem | ||
| 7/21/2026 | Listing removed | $429,999$148/sqft |
Source: Unlock MLS #1289225 Report a problem | ||
| 7/7/2026 | Price change | $429,999-2.3%$148/sqft |
Source: Unlock MLS #1289225 Report a problem | ||
| 6/24/2026 | Price change | $439,999-1.1%$152/sqft |
Source: Unlock MLS #1289225 Report a problem | ||
| 6/17/2026 | Price change | $444,999-1.1%$154/sqft |
Source: Unlock MLS #1289225 Report a problem | ||
| 6/9/2026 | Price change | $449,999-1.1%$155/sqft |
Source: eXp Realty #ACT1289225 Report a problem | ||
| 6/4/2026 | Price change | $455,000-2.2%$157/sqft |
Source: Unlock MLS #1289225 Report a problem | ||
| 5/22/2026 | Listed for sale | $465,000+9.4%$160/sqft |
Source: Unlock MLS #1289225 Report a problem | ||
| 9/30/2025 | Listing removed | $2,495$1/sqft |
Source: Unlock MLS #4575318 Report a problem | ||
| 9/24/2025 | Price change | $2,495-4%$1/sqft |
Source: Unlock MLS #4575318 Report a problem | ||
| 9/5/2025 | Listed for rent | $2,600$1/sqft |
Source: Unlock MLS #4575318 Report a problem | ||
| 7/11/2025 | Listing removed | $425,000$147/sqft |
Source: Unlock MLS #2956652 Report a problem | ||
| 6/26/2025 | Price change | $425,000-5.3%$147/sqft |
Source: Unlock MLS #2956652 Report a problem | ||
| 6/6/2025 | Price change | $449,000-1.3%$155/sqft |
Source: Unlock MLS #2956652 Report a problem | ||
| 5/15/2025 | Price change | $455,000-3.2%$157/sqft |
Source: Unlock MLS #2956652 Report a problem | ||
| 4/24/2025 | Price change | $470,000-6%$162/sqft |
Source: Unlock MLS #2956652 Report a problem | ||
| 3/17/2025 | Listed for sale | $500,000$173/sqft |
Source: Unlock MLS #2956652 Report a problem | ||
Public tax history
| Year | Property taxes | Tax assessment |
|---|---|---|
| 2025 | -- | $442,356 -13.4% |
| 2024 | $11,221 -6.4% | $510,961 -9.3% |
| 2023 | $11,983 -15.2% | $563,082 -10.6% |
| 2022 | $14,127 | $629,865 +60.4% |
| 2021 | -- | $392,630 +7.1% |
| 2020 | $9,141 -1.2% | $366,628 |
| 2019 | $9,248 +50052.2% | $366,628 +6% |
| 2018 | $18 | $345,982 +49753.3% |
| 2017 | $18 | $694 |
Find assessor info on the county website
Monthly payment
Est. payment
Payment breakdown
Explore the cost of this home by adjusting the details. Changes won't be saved.Climate risks
Neighborhood: 78660
Nearby schools
Schools provided by the listing agent
- Elementary: Timmerman
- Middle: Pflugerville
- High: Pflugerville
- District: Pflugerville ISD
Source: Unlock MLS. This data may not be complete. We recommend contacting the local school district to confirm school assignments for this home.
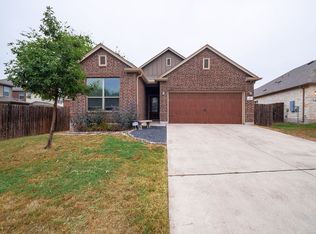
- $338,4003 bd2 ba1.6k sqft609 Landon Samuel Loop, Pflugerville, TX 78660Off Market

- $512,4004 bd3 ba2.8k sqft619 Landon Samuel Loop, Pflugerville, TX 78660Off Market
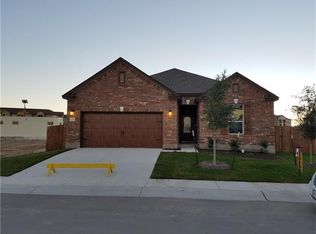
- $375,4003 bd2 ba1.9k sqft627 Landon Samuel Loop, Pflugerville, TX 78660Off Market
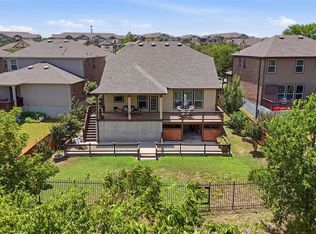
- $485,0004 bd3 ba2.7k sqft626 Landon Samuel Loop, Pflugerville, TX 78660For Sale
Similar homes
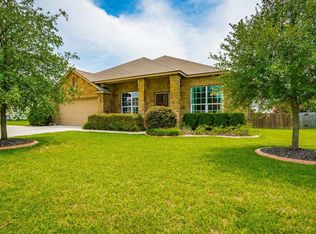
- $425,0004 bd2 ba2.2k sqft613 Kingston Lacy Blvd, Pflugerville, TX 78660Active
 MLS ID #7322838, Cathie Richard, RE/MAX Fine Properties. Unlock MLS
 - $375,0003 bd3 ba2.7k sqft18808 Star Gazer Way, Pflugerville, TX 78660Active
 MLS ID #3178941, SEAN SOBIESKI, Orchard Brokerage. Unlock MLS
 - $379,0004 bd3 ba2.1k sqft3305 Ortman Dr, Pflugerville, TX 78660Active
 MLS ID #4907718, Jose Robles, eXp Realty, LLC. Unlock MLS
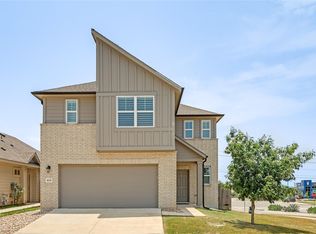
 - $435,0004 bd3 ba2.6k sqft825 Fortrose Ter, Pflugerville, TX 78660Active
 MLS ID #3225833, Kiran Kamboj, Trinity Texas Realty INC. Unlock MLS
 - $410,0004 bd3 ba2.3k sqft17408 Silent Harbor Loop, Pflugerville, TX 78660ActiveMLS ID #6246650, Ut Le, Texas Premier Realty. Unlock MLS
- $439,9994 bd3 ba3.1k sqft18305 Lake Edge Ct, Pflugerville, TX 78660ActiveMLS ID #7773562, Trevor Loveless, eXp Realty, LLC. Unlock MLS
- $340,0004 bd2 ba2.2k sqft18705 Deep Water Dr, Pflugerville, TX 78660ActiveMLS ID #2252179, Paola Samaia Lozano, Keller Williams Realty. Unlock MLS
- $399,9003 bd3 ba2.6k sqft2409 Dovetail St, Pflugerville, TX 78660ActiveMLS ID #3697216, Ilango Thangavelu, REKonnection, LLC. Unlock MLS
- $455,0004 bd3 ba2.3k sqft17713 Turning Stream Ln, Pflugerville, TX 78660ActiveMLS ID #5238319, Sam Lee, DLX Realty, LLC. Unlock MLS
- $340,0003 bd2 ba1.5k sqft2008 Fretboard St, Round Rock, TX 78664ActiveMLS ID #5429843, Kaye Rich, Redfin Corporation. Unlock MLS
- $449,9904 bd3 ba2.5k sqft3821 Raven Caw Pass, Pflugerville, TX 78660ActiveMLS ID #6990790, Helena Kwee, Proper Management. Unlock MLS
- $515,0004 bd4 ba3k sqft3717 Del Payne Ln, Pflugerville, TX 78660ActiveMLS ID #3949909, Heather Witte, Real Broker, LLC. Unlock MLS
- $379,9004 bd2 ba2.1k sqft1049 Sussex Way, Round Rock, TX 78665ActiveMLS ID #6282181, Bruce Rodden, Keller Williams Realty Lone St. Unlock MLS
- $514,9004 bd3 ba2.8k sqft20016 Abigail Way, Pflugerville, TX 78660ActiveMLS ID #6024639, Bobby Baylor, RealAgent. Unlock MLS
- $388,0004 bd4 ba2.5k sqft4717 Colmar Dr, Manor, TX 78653ActiveMLS ID #8891752, Diego Corzo, Realty of America, LLC. Unlock MLS
- $544,9504 bd3 ba3.5k sqft2809 Linville Ridge Ln, Pflugerville, TX 78660Active
 MLS ID #623885, Mary C. Patterson, Keller Williams Realty Lone St. Central Texas MLS
 - $560,0005 bd4 ba3.4k sqft17233 Borromeo Ave, Pflugerville, TX 78660ActiveMLS ID #3363749, Charlie Aghadiuno, All City Real Estate Ltd. Co. Unlock MLS
- $550,0005 bd4 ba2.9k sqft3901 Eland Dr, Pflugerville, TX 78660ActiveMLS ID #8923268, Jacque Maloy, Orchard Brokerage. Unlock MLS
- $374,9004 bd3 ba2.6k sqft2471 Sunrise Rd Unit 64, Round Rock, TX 78664ActiveMLS ID #1880655, Kevin Vecchio, eXp Realty, LLC. Unlock MLS
