Welcome to 18808 Star Gazer Way, a beautifully maintained single-family home nestled in the heart of Pflugerville, Texas. Located in desirable Travis County, this move-in-ready residence offers a perfect blend of comfort, functionality, and style. Step inside to discover an open floor plan that seamlessly connects the living, dining, and kitchen areas— ideal for both everyday living and entertaining. The kitchen is a chef’s dream, featuring granite countertops, shakerstyle cabinetry, an elegant backsplash, a central island perfect for gathering, and a sleek cooktop for efficient meal prep. The private primary suite serves as a tranquil retreat with a spacious ensuite bathroom, complete with a tiled walk-in shower and double vanity—providing the ultimate in comfort and convenience. Upstairs, a generous bonus room with its own half bath offers flexible space for a home office, media room, or play area. Practical features such as a dedicated laundry room, two-car garage, and a fully fenced backyard with a patio for outdoor relaxation enhance everyday living. With three bedrooms, two full bathrooms, and one half bath, this 2013-built home offers the space and layout you’ve been looking for. Do not miss out on this incredible opportunity!
Active
Price cut: $20K (10/21)
$355,000
18808 Star Gazer Way, Pflugerville, TX 78660
3beds
2,730sqft
Single Family Residence
Built in 2013
9,099 Square Feet Lot
$356,400 Zestimate®
$130/sqft
$39/mo HOA
What's special
Two-car garageSpacious ensuite bathroomElegant backsplashDedicated laundry roomDouble vanityTiled walk-in shower
- 298 days
- 246
- 21
Zillow last checked:
Listing updated:
Listed by:
SEAN SOBIESKI (512) 948-1908,
Orchard Brokerage (844) 515-9880
Source: Unlock MLS,MLS#: 3178941
Facts & features
Interior
Bedrooms & bathrooms
- Bedrooms: 3
- Bathrooms: 3
- Full bathrooms: 2
- 1/2 bathrooms: 1
- Main level bedrooms: 3
Heating
- Central
Cooling
- Ceiling Fan(s), Central Air
Appliances
- Included: Built-In Oven(s), Dishwasher, Disposal, Dryer, Electric Cooktop, Microwave, Oven, Refrigerator, Stainless Steel Appliance(s), Washer
Features
- Breakfast Bar, Ceiling Fan(s), High Ceilings, Granite Counters, Double Vanity, Eat-in Kitchen, Entrance Foyer, Interior Steps, Kitchen Island, Multiple Dining Areas, Multiple Living Areas, Open Floorplan, Pantry, Primary Bedroom on Main, Recessed Lighting, Storage, Walk-In Closet(s), Washer Hookup
- Flooring: Carpet, Tile
- Windows: Window Coverings
Interior area
- Total interior livable area: 2,730 sqft
Video & virtual tour
Property
Parking
- Total spaces: 2
- Parking features: Attached, Direct Access, Door-Single, Driveway, Garage, Garage Faces Side, Inside Entrance, Kitchen Level, Lighted, Off Street, Paved
- Attached garage spaces: 2
Accessibility
- Accessibility features: None
Features
- Levels: Two
- Stories: 2
- Patio & porch: Patio
- Exterior features: Exterior Steps, Lighting
- Pool features: None
- Fencing: Back Yard, Fenced, Wood
- Has view: Yes
- View description: Neighborhood
- Waterfront features: None
Lot
- Size: 9,099 Square Feet
- Features: Back Yard, Curbs, Few Trees, Front Yard, Interior Lot
Details
- Additional structures: None
- Parcel number: 02843815320000
- Special conditions: Standard
Construction
Type & style
- Home type: SingleFamily
- Property subtype: Single Family Residence
Materials
- Foundation: Slab
- Roof: Shingle
Condition
- Resale
- New construction: No
- Year built: 2013
Utilities & green energy
- Sewer: Public Sewer
- Water: Public
- Utilities for property: Electricity Available, Phone Available, Sewer Available, Water Available
Community & HOA
Community
- Features: Playground, Pool
- Subdivision: Spring Trails Ph 4
HOA
- Has HOA: Yes
- Services included: Common Area Maintenance
- HOA fee: $467 annually
- HOA name: Spring Trails HOA
Location
- Region: Pflugerville
Financial & listing details
- Price per square foot: $130/sqft
- Tax assessed value: $458,199
- Annual tax amount: $10,062
- Date on market: 1/1/2026
- Listing terms: Cash,Conventional,FHA,VA Loan
- Electric utility on property: Yes
Estimated market value
$356,400
$339,000 - $374,000
$2,447/mo
Price history
| Date | Event | Price |
|---|---|---|
| 10/21/2026 | Price change | $355,000-5.3%$130/sqft |
Source:  Unlock MLS #3178941 Report a problem Unlock MLS #3178941 Report a problem | ||
| 10/2/2026 | Price change | $375,000-1.3%$137/sqft |
Source: Unlock MLS #3178941 Report a problem | ||
| 9/15/2026 | Price change | $380,000-2.6%$139/sqft |
Source: Unlock MLS #3178941 Report a problem | ||
| 9/4/2026 | Listed for sale | $390,000$143/sqft |
Source: Unlock MLS #3178941 Report a problem | ||
| 8/14/2026 | Pending sale | $390,000$143/sqft |
Source: Unlock MLS #3178941 Report a problem | ||
| 7/31/2026 | Contingent | $390,000$143/sqft |
Source: Unlock MLS #3178941 Report a problem | ||
| 7/6/2026 | Price change | $390,000-1.3%$143/sqft |
Source: Unlock MLS #3178941 Report a problem | ||
| 6/18/2026 | Price change | $395,000-1%$145/sqft |
Source: Unlock MLS #3178941 Report a problem | ||
| 6/3/2026 | Price change | $399,000-1.5%$146/sqft |
Source: Unlock MLS #3178941 Report a problem | ||
| 5/11/2026 | Price change | $405,000-2.4%$148/sqft |
Source: Unlock MLS #3178941 Report a problem | ||
| 5/6/2026 | Listed for sale | $415,000$152/sqft |
Source: Unlock MLS #3178941 Report a problem | ||
| 4/21/2026 | Pending sale | $415,000$152/sqft |
Source: Unlock MLS #3178941 Report a problem | ||
| 4/8/2026 | Contingent | $415,000$152/sqft |
Source: Unlock MLS #3178941 Report a problem | ||
| 3/27/2026 | Listed for sale | $415,000$152/sqft |
Source: Unlock MLS #3178941 Report a problem | ||
| 3/21/2026 | Contingent | $415,000$152/sqft |
Source: Unlock MLS #3178941 Report a problem | ||
| 2/27/2026 | Price change | $415,000-2.4%$152/sqft |
Source: Unlock MLS #3178941 Report a problem | ||
| 1/16/2026 | Price change | $425,000-2.3%$156/sqft |
Source: Unlock MLS #3178941 Report a problem | ||
| 1/1/2026 | Listed for sale | $435,000+4.8%$159/sqft |
Source: Unlock MLS #3178941 Report a problem | ||
| 11/19/2025 | Listing removed | $415,000$152/sqft |
Source: Unlock MLS #1364554 Report a problem | ||
| 10/13/2025 | Price change | $415,000-2.4%$152/sqft |
Source: Unlock MLS #1364554 Report a problem | ||
| 9/24/2025 | Price change | $425,000-2.3%$156/sqft |
Source: Unlock MLS #1364554 Report a problem | ||
| 9/6/2025 | Price change | $435,000-3.3%$159/sqft |
Source: Unlock MLS #1364554 Report a problem | ||
| 8/14/2025 | Price change | $450,000-3.2%$165/sqft |
Source: Unlock MLS #1364554 Report a problem | ||
| 8/1/2025 | Listed for sale | $465,000$170/sqft |
Source: Unlock MLS #1364554 Report a problem | ||
Public tax history
| Year | Property taxes | Tax assessment |
|---|---|---|
| 2025 | -- | $458,199 +0.3% |
| 2024 | $8,516 +15.1% | $457,006 +10% |
| 2023 | $7,395 -3.3% | $415,460 +10% |
| 2022 | $7,650 | $377,691 +10% |
| 2021 | -- | $343,355 +7.1% |
| 2020 | $7,326 -9.4% | $320,554 |
| 2019 | $8,086 +12.8% | $320,554 +11.4% |
| 2018 | $7,165 | $287,801 -2.4% |
| 2017 | $7,165 +21.2% | $294,814 +10% |
| 2016 | $5,911 | $268,013 +10% |
| 2015 | $5,911 | $243,648 +4.6% |
| 2014 | $5,911 | $232,827 +13.3% |
| 2013 | -- | $205,469 |
Find assessor info on the county website
Monthly payment
Est. payment
Payment breakdown
Explore the cost of this home by adjusting the details. Changes won't be saved.Climate risks
Neighborhood: Spring Trails
Nearby schools
Schools provided by the listing agent
- Elementary: Highland Park (Pflugerville ISD)
- Middle: Park Crest
- High: Hendrickson
- District: Pflugerville ISD
Source: Unlock MLS. This data may not be complete. We recommend contacting the local school district to confirm school assignments for this home.
- $381,4003 bd2 ba2.2k sqft18804 Star Gazer Way, Pflugerville, TX 78660Off Market
- $444,900-- bd2 ba2.5k sqft18812 Star Gazer Way, Pflugerville, TX 78660Off Market
- $406,2004 bd3 ba2.7k sqft809 Lonesome Lilly Way, Pflugerville, TX 78660Off Market
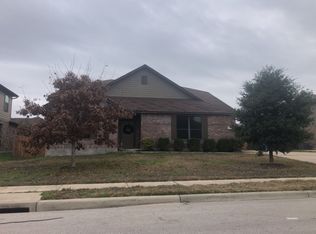
- $391,400-- bd2 ba2.5k sqft18816 Star Gazer Way, Pflugerville, TX 78660Off Market
Similar homes
- $369,9995 bd4 ba2.8k sqft670 Landon Samuel Loop, Pflugerville, TX 78660Active
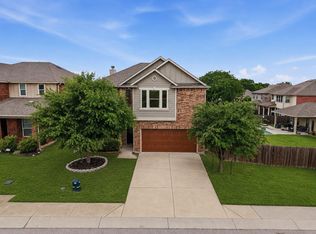
 MLS ID #9858008, Trevor Loveless, eXp Realty, LLC. Unlock MLS
 - $419,9994 bd2 ba2.3k sqft812 Dover Castle Ln, Pflugerville, TX 78660Active
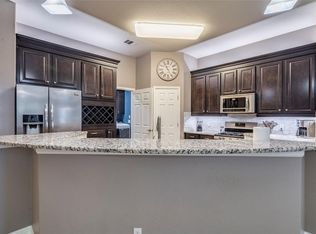 MLS ID #1052535, Alicia Kelley Leschber, Compass RE Texas, LLC. Unlock MLS
 - $375,0004 bd2 ba2k sqft20013 Crane Creek Loop, Pflugerville, TX 78660Active
 MLS ID #6757990, Shannon Wisner, Wisner Real Estate. Unlock MLS
 - $329,0004 bd2 ba2.2k sqft18705 Deep Water Dr, Pflugerville, TX 78660Active
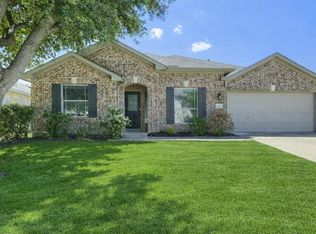 MLS ID #2252179, Paola Samaia Lozano, Keller Williams Realty. Unlock MLS
 - $399,9003 bd3 ba2.6k sqft2409 Dovetail St, Pflugerville, TX 78660ActiveMLS ID #3697216, Ilango Thangavelu, REKonnection, LLC. Unlock MLS
- $394,9994 bd4 ba2.7k sqft17221 Brittle Ln, Pflugerville, TX 78660ActiveMLS ID #7020019, Val Steenblik, LPT Realty LLC - Ascend Group. Unlock MLS
- $324,5003 bd2 ba1.8k sqft18625 Silent Water Way, Pflugerville, TX 78660ActiveMLS ID #6521463, Roger Buraimoh, Keller Williams Realty. Unlock MLS
- $399,0004 bd3 ba2.3k sqft17408 Silent Harbor Loop, Pflugerville, TX 78660ActiveMLS ID #6246650, Ut Le, Texas Premier Realty. Unlock MLS
- $289,9003 bd2 ba1.6k sqft4612 Tiddle Ln, Pflugerville, TX 78660ActiveMLS ID #3837251, Henry Valles, Christies Intl Real Estate Lone Star. Unlock MLS
- $405,0003 bd3 ba2.2k sqft3908 Belmont Stables Ln, Austin, TX 78728ActiveMLS ID #8932448, Kiran Kamboj, Trinity Texas Realty INC. Unlock MLS
- $470,0004 bd3 ba2.4k sqft17309 Headstock Rd #251, Round Rock, TX 78664ActiveMLS ID #4330516, Robin Curle, Compass RE Texas, LLC. Unlock MLS
- $371,2003 bd2 ba1.9k sqft2602 Saint Regis Dr, Pflugerville, TX 78660ActiveUnlock MLS
- $479,0004 bd3 ba2.6k sqft4437 Shady Hill Ln, Pflugerville, TX 78660ActiveMLS ID #5321600, Amber Broadway, Opendoor Brokerage, LLC. Unlock MLS
- $385,0004 bd3 ba1.9k sqft2945 Mill Run Bnd, Round Rock, TX 78665ActiveMLS ID #1496756, Milly Lee, Streamline Properties, LLC. Unlock MLS
- $525,0005 bd4 ba2.9k sqft3901 Eland Dr, Pflugerville, TX 78660ActiveMLS ID #8923268, Jacque Maloy, Orchard Brokerage. Unlock MLS
- $403,0003 bd2 ba1.9k sqft6708 Catania Loop, Round Rock, TX 78665ActiveMLS ID #4003945, Kathleen Wainwright, Bramlett Partners. Unlock MLS
- $374,9004 bd3 ba2.6k sqft2471 Sunrise Rd Unit 64, Round Rock, TX 78664ActiveMLS ID #1880655, Kevin Vecchio, eXp Realty, LLC. Unlock MLS
- $339,9004 bd3 ba2.3k sqft1019 Round Bale Rd, Hutto, TX 78634ActiveMLS ID #4231750, Russell Daniel, Hippo Realty, LLC. Unlock MLS
- $320,0003 bd3 ba1.8k sqft429 Dubina Ave, Georgetown, TX 78626ActiveMLS ID #5058279, Diana Caro, Pure Realty. Unlock MLS
- $329,9004 bd3 ba2.6k sqft110 Babblebrook Way, Hutto, TX 78634ActiveMLS ID #6486450, Russell Daniel, Hippo Realty, LLC. Unlock MLS
