Set in the welcoming Fairhaven neighborhood, this thoughtfully designed three-bedroom, two-and-a-half-bath home offers 1,887 square feet of comfortable living space with an easy, inviting flow. The spacious floor plan provides room for everyday living, entertaining, and creating spaces that fit your lifestyle. Outside, the extended patio opens to a large backyard with plenty of room to gather, play, garden, or simply unwind. With its flexible layout, generous outdoor space, and desirable neighborhood setting, this home offers the comfort and versatility today’s buyers are looking for.
Active
$320,000
429 Dubina Ave, Georgetown, TX 78626
3beds
1,887sqft
Single Family Residence
Built in 2019
7,270 Square Feet Lot
$-- Zestimate®
$170/sqft
$75/mo HOA
What's special
Extended patioSpacious floor planGenerous outdoor spaceFlexible layoutEasy inviting flow
- 25 days
- 292
- 24
Likely to sell faster than
Zillow last checked:
Listing updated:
Listed by:
Diana Caro (512) 677-1021,
Pure Realty (512) 337-0400
Source: Unlock MLS,MLS#: 5058279
Facts & features
Interior
Bedrooms & bathrooms
- Bedrooms: 3
- Bathrooms: 3
- Full bathrooms: 2
- 1/2 bathrooms: 1
- Main level bedrooms: 1
Heating
- Central
Cooling
- Ceiling Fan(s), Central Air
Appliances
- Included: Dishwasher, Gas Range, Microwave, Range, Stainless Steel Appliance(s)
Features
- Breakfast Bar, Granite Counters, Stone Counters, Double Vanity, Eat-in Kitchen, Entrance Foyer, Kitchen Island, Open Floorplan, Recessed Lighting, Soaking Tub, Walk-In Closet(s)
- Flooring: Carpet, Laminate
- Windows: Blinds, Screens
Interior area
- Total interior livable area: 1,887 sqft
Video & virtual tour
Property
Parking
- Total spaces: 2
- Parking features: Attached, Concrete, Door-Single, Driveway, Garage, Garage Faces Front
- Attached garage spaces: 2
Accessibility
- Accessibility features: None
Features
- Levels: Two
- Stories: 2
- Patio & porch: Covered, Front Porch, Patio, Porch
- Exterior features: Gutters Partial, Private Entrance, Private Yard
- Pool features: None
- Fencing: Back Yard, Fenced, Wood
- View description: None
- Waterfront features: None
Lot
- Size: 7,270 Square Feet
- Features: Interior Lot, Level
Details
- Additional structures: None
- Parcel number: 205430070T0062
- Special conditions: Standard
Construction
Type & style
- Home type: SingleFamily
- Property subtype: Single Family Residence
Materials
- Foundation: Slab
- Roof: Composition, Shingle
Condition
- Resale
- New construction: No
- Year built: 2019
Utilities & green energy
- Sewer: Public Sewer
- Water: Municipal Utility District (MUD)
- Utilities for property: Electricity Available, Electricity Connected, Natural Gas Available, Natural Gas Connected, Sewer Available, Sewer Connected, Water Available, Water Connected
Community & HOA
Community
- Features: Cluster Mailbox, Common Grounds, Curbs, Park, Playground, Pool, Sidewalks, Suburban
- Subdivision: Fairhaven
HOA
- Has HOA: Yes
- Services included: Common Area Maintenance
- HOA fee: $75 monthly
- HOA name: Fairhaven HOA
Location
- Region: Georgetown
Financial & listing details
- Price per square foot: $170/sqft
- Tax assessed value: $370,807
- Annual tax amount: $8,325
- Date on market: 9/30/2026
- Listing terms: Cash,Conventional,FHA,VA Loan
- Electric utility on property: Yes
Estimated market value
Not available
Estimated sales range
Not available
Not available
Price history
| Date | Event | Price |
|---|---|---|
| 9/30/2026 | Listed for sale | $320,000$170/sqft |
Source:  Unlock MLS #5058279 Report a problem | ||
Public tax history
| Year | Property taxes | Tax assessment |
|---|---|---|
| 2025 | -- | $370,807 +4.2% |
| 2024 | -- | $355,944 +10% |
| 2023 | -- | $323,585 +10% |
| 2022 | $6,293 -4.7% | $294,168 +10% |
| 2021 | $6,604 +24.7% | $267,425 +11.9% |
| 2020 | $5,294 | $239,038 |
Find assessor info on the county website
Monthly payment
Est. payment
Payment breakdown
Explore the cost of this home by adjusting the details. Changes won't be saved.Climate risks
Neighborhood: 78626
Nearby schools
Schools provided by the listing agent
- Elementary: James E Mitchell
- Middle: Wagner
- High: East View
- District: Georgetown ISD
Source: Unlock MLS. This data may not be complete. We recommend contacting the local school district to confirm school assignments for this home.


Similar homes
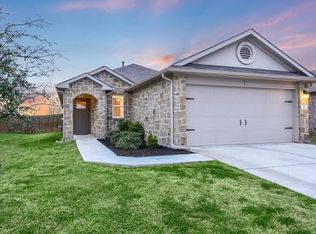
- $330,0003 bd3 ba1.9k sqft312 Frederick Dr, Georgetown, TX 78626Active
 MLS ID #7788164, Marcy Dickson, Bramlett Partners. Unlock MLS
- $305,0003 bd2 ba1.6k sqft2020 Cliffbrake Way, Georgetown, TX 78626Active
 MLS ID #9275774, Yifan Ingle, Austin Apex Real Estate LLC. Unlock MLS
- $375,0005 bd3 ba2.6k sqft112 Bremen St, Georgetown, TX 78626Active
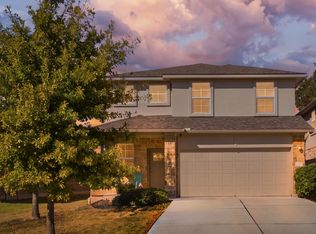 MLS ID #3968627, Ariel Pine, Central Metro Realty. Unlock MLS
- $350,0003 bd3 ba2.2k sqft252 Benmyrtle Trl, Georgetown, TX 78626Active
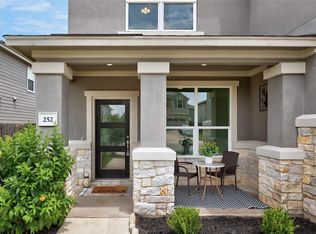 MLS ID #4138843, Jill Stearns, Texas Open Door Realty. Unlock MLS
- $385,0004 bd3 ba2.2k sqft232 Gidran Trl, Georgetown, TX 78626ActiveMLS ID #1178993, Gene Arant, Keller Williams - Lake Travis. Unlock MLS
- $374,9002 bd2 ba1.4k sqft5217 Lusso Trl, Round Rock, TX 78665ActiveMLS ID #3133077, Tanya Kerr, KWLS - T. Kerr Property Group. Unlock MLS
- $409,9003 bd3 ba2.1k sqft110 Sweet Autumn Dr, Georgetown, TX 78626ActiveMLS ID #4835306, Tanya Kerr, KWLS - T. Kerr Property Group. Unlock MLS
- $319,9003 bd2 ba1.8k sqft5816 Sardinia Dr, Round Rock, TX 78665ActiveMLS ID #2797339, Dora Martinez, Spyglass Realty. Unlock MLS
- $398,0003 bd3 ba2.1k sqft421 Conchillos Dr, Georgetown, TX 78626ActiveMLS ID #5095512, Diana Cuero, Compass RE Texas, LLC. Unlock MLS
- $380,0002 bd2 ba1.6k sqft3301 Donatello Cv, Round Rock, TX 78665Active
 MLS ID #626360, Rachel Macintyre, Pure Realty. Central Texas MLS
- $374,9003 bd2 ba2k sqft2624 Enza Dr, Round Rock, TX 78665ActiveMLS ID #9951889, Tanya Kerr, KWLS - T. Kerr Property Group. Unlock MLS
- $409,3234 bd3 ba2.5k sqft113 Jans Way, Georgetown, TX 78626ActiveUnlock MLS
- $312,0003 bd3 ba1.7k sqft3417 Couch Dr, Pflugerville, TX 78660ActiveMLS ID #7457884, Jennipher Judge, Compass RE Texas, LLC. Unlock MLS
- $305,0004 bd2 ba1.5k sqft120 Tucana St, Georgetown, TX 78628ActiveMLS ID #4344634, Timberly Fenoglio, eXp Realty, LLC. Unlock MLS
- $434,0003 bd2 ba1.9k sqft4196 Woodhaven Trl, Round Rock, TX 78665ActiveMLS ID #7191509, Paula Hobbs, eXp Realty, LLC. Unlock MLS
- $312,0003 bd3 ba2.2k sqft18920 Lady Bird Johnson St, Manor, TX 78653ActiveMLS ID #3934951, Trina Heinmiller, eXp Realty, LLC. Unlock MLS
- $349,0004 bd2 ba1.7k sqft4833 Teverola Dr, Round Rock, TX 78665ActiveMLS ID #9726075, Lucas Lu, eXp Realty, LLC. Unlock MLS
- $329,0003 bd3 ba1.6k sqft2105 Town Centre Dr Unit 40, Round Rock, TX 78664ActiveMLS ID #2884999, Angela Avila, Realty of America, LLC. Unlock MLS
- $385,0003 bd2 ba2k sqft2704 Santa Ana Ln, Round Rock, TX 78665ActiveMLS ID #2368886, Starsky Owen, Starsky Owen Realty. Unlock MLS
