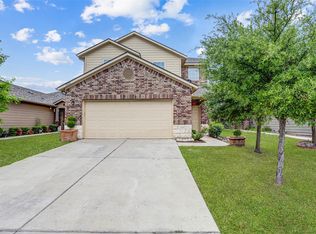
Welcome to 18920 Lady Bird Johnson, a beautifully maintained 2020 home with the look and quality of new construction. Cared for by its original owner, this immaculate home showcases refined design, modern finishes, and thoughtful upgrades throughout. The open-concept layout features ceramic tile flooring that flows through the spacious living area, generous dining space, and into the impressive kitchen. The kitchen offers sleek granite countertops, tall cabinetry, abundant lighting, and two pantries, including a concealed storage space beneath the stairs. All bedrooms and the loft are located on the second floor. The primary suite features double doors and a bright, flexible sitting area alongside an en-suite bath with dual vanities and a garden tub/shower combination. A versatile loft or game room provides additional living space, along with two secondary bedrooms, a full bathroom, and generous storage. Each bathroom includes Corian-style countertops and under-mount sinks. Community amenities include a pool, playground, and an on-site elementary school. Convenient access to major roadways and nearby shopping and dining. Schedule your private showing today!
Active
$312,000
18920 Lady Bird Johnson St, Manor, TX 78653
3beds
2,204sqft
Single Family Residence
Built in 2020
4,560 Square Feet Lot
$-- Zestimate®
$142/sqft
$33/mo HOA
What's special
Modern finishesBright flexible sitting areaThoughtful upgrades throughoutSleek granite countertopsRefined designGenerous dining spaceAbundant lighting
- 1 day
- 30
- 0
Likely to sell faster than
Zillow last checked:
Listing updated:
Listed by:
Trina Heinmiller (512) 629-9050,
eXp Realty, LLC (888) 519-7431
Source: Unlock MLS,MLS#: 3934951
Facts & features
Interior
Bedrooms & bathrooms
- Bedrooms: 3
- Bathrooms: 3
- Full bathrooms: 2
- 1/2 bathrooms: 1
Primary bedroom
- Features: Ceiling Fan(s), High Ceilings
- Level: Second
Kitchen
- Features: Bar, Granite Counters, Eat-in Kitchen, Pantry
- Level: Main
Heating
- Central
Cooling
- Central Air
Appliances
- Included: Dishwasher, Disposal, Electric Range, Exhaust Fan, Free-Standing Electric Oven, Range, Free-Standing Range, Refrigerator
Features
- Ceiling Fan(s), Granite Counters, Double Vanity, High Speed Internet, Interior Steps, Open Floorplan, Storage, Walk-In Closet(s), Washer Hookup
- Flooring: Carpet, Tile
- Windows: Blinds, Drapes, Window Coverings, Window Treatments
Interior area
- Total interior livable area: 2,204 sqft
Property
Parking
- Total spaces: 2
- Parking features: Attached, Door-Single, Driveway, Garage, Garage Faces Front
- Attached garage spaces: 2
Accessibility
- Accessibility features: None
Features
- Levels: Two
- Stories: 2
- Patio & porch: Front Porch, Patio
- Exterior features: Private Yard
- Pool features: None
- Fencing: Wood
- View description: None
- Waterfront features: None
Lot
- Size: 4,560 Square Feet
- Features: Back Yard, Front Yard, Landscaped
Details
- Additional structures: None
- Parcel number: 02437508060000
- Special conditions: Standard
Construction
Type & style
- Home type: SingleFamily
- Property subtype: Single Family Residence
Materials
- Foundation: Slab
- Roof: Composition, Shingle
Condition
- Resale
- New construction: No
- Year built: 2020
Details
- Builder name: KB Homes
Utilities & green energy
- Sewer: Public Sewer
- Water: Municipal Utility District (MUD)
- Utilities for property: Cable Available, Electricity Available, Sewer Available, Water Available
Community & HOA
Community
- Features: Clubhouse, Common Grounds, Curbs, Park, Playground, Pool, Street Lights, Underground Utilities
- Subdivision: Presidential Meadows
HOA
- Has HOA: Yes
- Services included: Common Area Maintenance
- HOA fee: $400 annually
- HOA name: Presidential Meadows
Location
- Region: Manor
Financial & listing details
- Price per square foot: $142/sqft
- Tax assessed value: $359,742
- Annual tax amount: $4,649
- Date on market: 10/15/2026
- Listing terms: Cash,Conventional,FHA,FMHA (Fannie Mae),USDA Loan,VA Loan,Zero Down
- Electric utility on property: Yes
Estimated market value
Not available
Estimated sales range
Not available
Not available
Price history
| Date | Event | Price |
|---|---|---|
| 10/15/2026 | Listed for sale | $312,000-2.5%$142/sqft |
Source: eXp Realty #3934951 Report a problem | ||
| 10/8/2026 | Listing removed | $320,000$145/sqft |
Source:  Unlock MLS #3226466 Report a problem Unlock MLS #3226466 Report a problem | ||
| 9/1/2026 | Price change | $320,000-3%$145/sqft |
Source: Unlock MLS #3226466 Report a problem | ||
| 6/29/2026 | Listed for sale | $330,000+1.5%$150/sqft |
Source: Unlock MLS #3226466 Report a problem | ||
| 9/4/2025 | Listing removed | $325,000$147/sqft |
Source: Unlock MLS #8636371 Report a problem | ||
| 7/1/2025 | Listed for sale | $325,000-1.5%$147/sqft |
Source: Unlock MLS #8636371 Report a problem | ||
| 6/20/2025 | Listing removed | $330,000$150/sqft |
Source: Unlock MLS #1824719 Report a problem | ||
| 6/12/2025 | Price change | $330,000-1.5%$150/sqft |
Source: Unlock MLS #1824719 Report a problem | ||
| 6/6/2025 | Price change | $335,000-1.5%$152/sqft |
Source: Unlock MLS #1824719 Report a problem | ||
| 5/23/2025 | Listed for sale | $340,000$154/sqft |
Source: Unlock MLS #1824719 Report a problem | ||
Public tax history
| Year | Property taxes | Tax assessment |
|---|---|---|
| 2025 | $4,650 -18.3% | $359,742 -1.5% |
| 2024 | $5,692 +1.4% | $365,205 +9.3% |
| 2023 | $5,612 -12.6% | $334,050 +9.3% |
| 2022 | $6,419 | $305,727 +9.2% |
| 2021 | -- | $279,979 +1144.4% |
| 2020 | $575 +42% | $22,500 +66.7% |
| 2019 | $405 | $13,500 |
Find assessor info on the county website
Monthly payment
Est. payment
Payment breakdown
Explore the cost of this home by adjusting the details. Changes won't be saved.Climate risks
Neighborhood: 78653
Nearby schools
Schools provided by the listing agent
- Elementary: Presidential Meadows
- Middle: Manor (Manor ISD)
- High: Manor
- District: Manor ISD
Source: Unlock MLS. This data may not be complete. We recommend contacting the local school district to confirm school assignments for this home.
- $254,2003 bd2 ba1.3k sqft18916 Lady Bird Johnson St, Manor, TX 78653Off Market
- $302,4004 bd2 ba2.4k sqft18912 Lady Bird Johnson St, Manor, TX 78653Off Market
- $312,6004 bd2 ba2.4k sqft18908 Lady Bird Johnson St, Manor, TX 78653Off Market
- $323,7004 bd3 ba2.2k sqft19020 Lady Bird Johnson, Manor, TX 78653Off Market
Similar homes
- $290,9003 bd3 ba1.7k sqft19417 James Carter Jr St, Manor, TX 78653Active

 MLS ID #9829175, William Pharis, Great Western Realty. Unlock MLS
 - $349,0003 bd3 ba2.4k sqft13525 Abraham Lincoln St, Manor, TX 78653Active
 MLS ID #4434499, Erin Maroney, Pure Realty. Unlock MLS
 - $315,0003 bd3 ba2.1k sqft14406 Boudin Ct, Manor, TX 78653Active
 MLS ID #4261457, Iliana Lopez, RE/MAX Fine Properties. Unlock MLS
 - $310,0003 bd2 ba1.5k sqft19700 Woodrow Wilson St, Manor, TX 78653Active
 MLS ID #7822992, Jenn Flores Bono, Central Metro Realty. Unlock MLS
 - $297,5004 bd2 ba1.8k sqft19525 Abigail Fillmore Rd, Manor, TX 78653ActiveMLS ID #2108334, Melissa Hudson, eXp Realty, LLC. Unlock MLS
- $300,0003 bd2 ba1.6k sqft14109 James Garfield St, Manor, TX 78653ActiveMLS ID #6733046, Lori Haring, Lori Haring Realty. Unlock MLS
- $315,0004 bd3 ba2.1k sqft15000 Bajada Rd, Manor, TX 78653ActiveMLS ID #1882930, Akilah Wright, Realty Texas LLC. Unlock MLS
- $294,0003 bd3 ba1.7k sqft14601 Strata Rd, Manor, TX 78653ActiveMLS ID #6192741, Libby Arnold, Bramlett Partners. Unlock MLS
- $250,0003 bd2 ba1.5k sqft13505 Arthur Vandenburg Way, Manor, TX 78653ActiveMLS ID #4669876, Akilah Wright, Realty Texas LLC. Unlock MLS
- $260,0003 bd2 ba1.6k sqft19105 Mike Mansfield Rd, Manor, TX 78653ActiveMLS ID #7624299, Liberty Walker, eXp Realty LLC. Unlock MLS
- $299,5004 bd2 ba2.1k sqft12410 Amber Lynn Path, Manor, TX 78653ActiveMLS ID #8971269, Melissa Hudson, eXp Realty, LLC. Unlock MLS
- $334,9903 bd3 ba2.1k sqft11701 Jackson Falls Way, Manor, TX 78653ActiveMLS ID #9980103, Shannon Petricka, Phillips & Associates Realty. Unlock MLS
- $279,9054 bd2 ba2k sqft11612 Andesite Rd, Manor, TX 78653ActiveMLS ID #2135271, Carilu Castelan, CARILU TEXAS REALTY LLC. Unlock MLS
- $268,9004 bd2 ba1.7k sqft14009 Mark Christopher Way, Manor, TX 78653ActiveMLS ID #9972711, Heidi Binder, Compass RE Texas, LLC. Unlock MLS
- $269,9953 bd3 ba1.9k sqft20101 Grover Cleveland Way, Manor, TX 78653ActiveMLS ID #7029275, Darrell Brew, Compass RE Texas, LLC. Unlock MLS
- $243,0003 bd3 ba1.4k sqft19416 Andrew Jackson St, Manor, TX 78653ActiveMLS ID #9319541, Cindy Haag, Keller Williams Realty. Unlock MLS
- $265,0003 bd3 ba1.8k sqft13504 Richard Nixon St, Manor, TX 78653ActiveMLS ID #1563153, Olga Lopez, Bramlett Partners. Unlock MLS
- $345,0004 bd3 ba2.6k sqft13349 Indian Oak Bend, Manor, TX 78653For Sale
 MLS ID #1949631, Elizabeth Vigil-Gafford TREC #664638, DWELLVERSE LLC. LERA MLS
 - $355,0003 bd3 ba1.9k sqft12413 Ostrich Trl, Manor, TX 78653ActiveMLS ID #8750493, Laryssa Vieira, Spyglass Realty. Unlock MLS
- $380,0004 bd3 ba2.3k sqft14313 Sage Blossom Dr, Manor, TX 78653ActiveMLS ID #3510215, Nathalia Gulotta, All City Real Estate Ltd. Co. Unlock MLS
