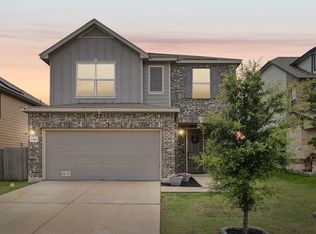
$30K+ in builder upgrades, multiple living spaces, and no rear neighbors—this Presidential Meadows home is packed with features that are hard to find at this price point! Just under 2,500 square feet, the thoughtfully designed floor plan combines generous gathering spaces with the flexibility buyers want for working, entertaining, and everyday living. Inside, 9-foot ceilings create an open feel while a striking custom Austin stone fireplace anchors the main living space and an expansive kitchen and dining area gives everyone room to gather. LVP flooring continues through the downstairs flex space, staircase, upstairs secondary living area, and primary bedroom, while both additional upstairs bedrooms feature brand-new carpet. Two separate living areas plus the open downstairs flex space—ideal for a home office—provide plenty of room to spread out. Upstairs, the secondary living area offers even more flexibility as a game room, playroom, or additional lounge space alongside the spacious primary suite and secondary bedrooms. Out back, enjoy a covered patio, fenced yard with no rear neighbors, and a new detached storage shed for additional storage. A transferable warranty on the professionally releveled driveway and sidewalk adds another valuable improvement. With substantial upgrades, flexible living spaces, and a backyard that feels more private, this Presidential Meadows home is ready to stand out!
Active
Price cut: $5K (11/1)
$344,000
13525 Abraham Lincoln St, Manor, TX 78653
3beds
2,497sqft
Single Family Residence
Built in 2016
5,105 Square Feet Lot
$-- Zestimate®
$138/sqft
$33/mo HOA
What's special
Multiple living spacesCovered patio
- 47 days
- 70
- 0
Zillow last checked:
Listing updated:
Listed by:
Erin Maroney (512) 636-6472,
Pure Realty (512) 337-0400
Source: Unlock MLS,MLS#: 4434499
Facts & features
Interior
Bedrooms & bathrooms
- Bedrooms: 3
- Bathrooms: 3
- Full bathrooms: 2
- 1/2 bathrooms: 1
Heating
- Central, Fireplace(s)
Cooling
- Ceiling Fan(s), Central Air
Appliances
- Included: Dishwasher, Disposal, Electric Range, Microwave, Oven, Electric Oven, Range, Stainless Steel Appliance(s), Electric Water Heater
Features
- Ceiling Fan(s), Granite Counters, Double Vanity, Electric Dryer Hookup, Kitchen Island, Multiple Living Areas, Open Floorplan, Pantry, Recessed Lighting, Smart Home, Smart Thermostat, Storage, Study/Home Office, Track Lighting, Walk-In Closet(s), Washer Hookup
- Flooring: Carpet, Laminate, Tile, Vinyl
- Windows: Blinds, Double Pane Windows
- Number of fireplaces: 1
- Fireplace features: Family Room, Living Room, Stone, Wood Burning
Interior area
- Total interior livable area: 2,497 sqft
Property
Parking
- Total spaces: 2
- Parking features: Attached, Concrete, Driveway, Garage, Garage Door Opener, Garage Faces Front
- Attached garage spaces: 2
Accessibility
- Accessibility features: None
Features
- Levels: Two
- Stories: 2
- Patio & porch: Covered, Porch, Rear Porch
- Exterior features: Gutters Full, Pest Tubes in Walls, Private Yard
- Pool features: None
- Fencing: Back Yard, Fenced, Wood
- Has view: Yes
- View description: See Remarks, Neighborhood
- Waterfront features: None
Lot
- Size: 5,105 Square Feet
- Features: Back Yard, Front Yard, Level, Private
Details
- Additional structures: Shed(s), Storage
- Parcel number: 02397510110000
- Special conditions: Standard
Construction
Type & style
- Home type: SingleFamily
- Property subtype: Single Family Residence
Materials
- Foundation: Slab
- Roof: Composition
Condition
- Resale
- New construction: No
- Year built: 2016
Utilities & green energy
- Sewer: Public Sewer
- Water: None
- Utilities for property: Electricity Connected, Sewer Connected, Underground Utilities, Water Connected
Community & HOA
Community
- Features: Curbs, Pool, Sidewalks
- Subdivision: Presidential Meadows Sec 6
HOA
- Has HOA: Yes
- Services included: Common Area Maintenance, Landscaping, Maintenance Grounds
- HOA fee: $400 annually
- HOA name: Presidential Meadows
Location
- Region: Manor
Financial & listing details
- Price per square foot: $138/sqft
- Tax assessed value: $357,355
- Annual tax amount: $9,134
- Date on market: 10/2/2026
- Listing terms: Cash,Conventional,FHA,VA Loan
- Electric utility on property: Yes
Estimated market value
Not available
Estimated sales range
Not available
Not available
Price history
| Date | Event | Price |
|---|---|---|
| 11/1/2026 | Price change | $344,000-1.4%$138/sqft |
Source:  Unlock MLS #4434499 Report a problem | ||
| 10/2/2026 | Listed for sale | $349,000$140/sqft |
Source: Unlock MLS #4434499 Report a problem | ||
Public tax history
| Year | Property taxes | Tax assessment |
|---|---|---|
| 2025 | $7,248 -9.6% | $357,355 -5.1% |
| 2024 | $8,016 +7.6% | $376,415 +5% |
| 2023 | $7,447 -8.3% | $358,652 +10% |
| 2022 | $8,120 | $326,047 +10% |
| 2021 | -- | $296,406 +10% |
| 2020 | $7,411 -0.6% | $269,460 |
| 2019 | $7,455 +13.7% | $269,460 +4% |
| 2018 | $6,557 | $259,064 +10% |
| 2017 | $6,557 | $235,513 |
Find assessor info on the county website
Monthly payment
Est. payment
Payment breakdown
Explore the cost of this home by adjusting the details. Changes won't be saved.Climate risks
Neighborhood: 78653
Nearby schools
Schools provided by the listing agent
- Elementary: Presidential Meadows
- Middle: Manor (Manor ISD)
- High: Manor
- District: Manor ISD
Source: Unlock MLS. This data may not be complete. We recommend contacting the local school district to confirm school assignments for this home.
- $288,6003 bd3 ba2k sqft13529 Abraham Lincoln St, Manor, TX 78653Off Market
- $296,4004 bd2 ba2k sqft13527 Abraham Lincoln St, Manor, TX 78653Off Market
- $292,100-- bd2 ba2.4k sqft13531 Abraham Lincoln St, Manor, TX 78653Off Market
- $298,1003 bd2 ba2.1k sqft13533 Abraham Lincoln St, Manor, TX 78653Off Market

Similar homes
- $345,0004 bd3 ba2.4k sqft13612 Martha Washington Pl, Manor, TX 78653Active

 MLS ID #1833422, Michael Condrey, Redfin Corporation. Unlock MLS
- $312,0003 bd3 ba2.2k sqft18920 Lady Bird Johnson St, Manor, TX 78653Active
 MLS ID #3934951, Trina Heinmiller, eXp Realty, LLC. Unlock MLS
- $279,9003 bd3 ba2.1k sqft13417 Virtue St, Manor, TX 78653Active
 MLS ID #8115874, Jennifer Summers, HOYDEN HOMES. Unlock MLS
- $278,0003 bd3 ba1.9k sqft13712 Vigilance St, Manor, TX 78653Active
 MLS ID #1712424, Leza Gan, Phyllis Browning Company. Unlock MLS
- $297,5004 bd2 ba1.8k sqft19525 Abigail Fillmore Rd, Manor, TX 78653ActiveMLS ID #2108334, Melissa Hudson, eXp Realty, LLC. Unlock MLS
- $249,5003 bd2 ba1.4k sqft13620 Charles Abraham Way, Manor, TX 78653ActiveMLS ID #3506302, Beth Martin, LPT Realty LLC - Ascend Group. Unlock MLS
- $267,0003 bd2 ba1.5k sqft14500 Callan Ct, Manor, TX 78653ActiveMLS ID #8040241, Brent Perry, LPT Realty, LLC. Unlock MLS
- $279,9054 bd2 ba2k sqft11612 Andesite Rd, Manor, TX 78653ActiveMLS ID #2135271, Carilu Castelan, CARILU TEXAS REALTY LLC. Unlock MLS
- $289,0003 bd3 ba1.7k sqft14601 Strata Rd, Manor, TX 78653ActiveMLS ID #6192741, Libby Arnold, Bramlett Partners. Unlock MLS
- $309,0003 bd2 ba1.7k sqft17701 Owl Tree Rd, Manor, TX 78653ActiveMLS ID #2955591, Matt Kumar, Spyglass Realty. Unlock MLS
- $362,6453 bd3 ba2.2k sqft18005 Bridled Stallion Dr, Manor, TX 78653ActiveUnlock MLS
- $445,0005 bd3 ba2.8k sqft11800 Jamie Dr, Manor, TX 78653ActiveMLS ID #8733325, Karen Rivera Hernandez, Ideal Realty. Unlock MLS
- $329,9003 bd3 ba2k sqft11209 Drumellan St, Austin, TX 78754ActiveMLS ID #5127907, Steve Damman, Team Price Real Estate. Unlock MLS
- $340,0004 bd2 ba1.8k sqft200 Waterway Ave, Hutto, TX 78634ActiveMLS ID #2885316, Courtney Shelly, Rustic Oak Real Estate. Unlock MLS
- $342,0003 bd2 ba2k sqft19024 Scoria Dr, Pflugerville, TX 78660ActiveMLS ID #1008395, Danny Baisley, ENRG Global Realty, LLC. Unlock MLS
- $349,0004 bd2 ba1.8k sqft10913 Long Summer Dr, Austin, TX 78754ActiveMLS ID #6970424, Melissa Alcocer, Horizon Realty. Unlock MLS
- $349,3504 bd3 ba2.5k sqft16805 Bridgefarmer Blvd, Pflugerville, TX 78660ActiveMLS ID #4683331, Carol Van Waarde, StepStone Realty LLC. Unlock MLS
- $375,0005 bd3 ba2.7k sqft19425 Berringer Dr, Pflugerville, TX 78660ActiveMLS ID #3009789, Theresa Bastian, Let's Move Austin LLC. Unlock MLS
- $369,9003 bd2 ba1.9k sqft2302 Alayna Cv, Austin, TX 78754ActiveMLS ID #9755791, Ashley Brinkman, Compass RE Texas, LLC. Unlock MLS
- $485,0004 bd3 ba2.7k sqft14404 Kira Ln, Manor, TX 78653ActiveMLS ID #5513651, Kaitlin McWhorter, CB&A, Realtors. Unlock MLS
