Welcome home to 14500 Callan Ct, a move-in ready 3 bed, 2 bath on a quiet cul-de-sac in the Stonewater community! Fresh paint and hard surface flooring throughout mean there's nothing to do but unpack. The open-concept layout is made for entertaining, and the kitchen is the star: granite counters, tile backsplash, striking dark cabinetry, and an expansive center island with room for seating, prepping, and serving. The split floor plan tucks the sizable primary suite away as your private retreat. Out back, the yard is a blank canvas for your garden, fire pit, or weekend cookouts. Spend your summers at the neighborhood amenity center and pool, and make quick work of errands with H-E-B just minutes away, plus easy access to 290 for shopping, dining, and the commute to Austin. Priced to move, click the Virtual Tour link to walk the whole home in 3D!
Active
$267,000
14500 Callan Ct, Manor, TX 78653
3beds
1,521sqft
Single Family Residence
Built in 2016
4,878 Square Feet Lot
$-- Zestimate®
$176/sqft
$43/mo HOA
What's special
Fresh paintSplit floor planGranite countersHard surface flooring throughoutQuiet cul-de-sacStriking dark cabinetryTile backsplash
- 44 days
- 76
- 16
Zillow last checked:
Listing updated:
Listed by:
Brent Perry (512) 954-8663,
LPT Realty, LLC (877) 366-2213
Source: Unlock MLS,MLS#: 8040241
Facts & features
Interior
Bedrooms & bathrooms
- Bedrooms: 3
- Bathrooms: 2
- Full bathrooms: 2
- Main level bedrooms: 3
Heating
- Central
Cooling
- Ceiling Fan(s), Central Air
Appliances
- Included: Dishwasher, Electric Range, Microwave, Refrigerator, Stainless Steel Appliance(s)
Features
- Breakfast Bar, Ceiling Fan(s), Granite Counters, Kitchen Island, No Interior Steps, Pantry, Primary Bedroom on Main, Recessed Lighting, Storage, Walk-In Closet(s), Washer Hookup
- Flooring: Laminate
- Windows: Window Coverings
Interior area
- Total interior livable area: 1,521 sqft
Property
Parking
- Total spaces: 2
- Parking features: Attached, Concrete, Door-Single, Driveway, Garage, Garage Faces Front
- Attached garage spaces: 2
Accessibility
- Accessibility features: None
Features
- Levels: One
- Stories: 1
- Patio & porch: None
- Exterior features: Private Yard
- Pool features: None
- Fencing: Back Yard, Fenced, Wood
- Has view: Yes
- View description: Neighborhood
- Waterfront features: None
Lot
- Size: 4,878 Square Feet
- Features: Back Yard, Curbs, Few Trees, Front Yard, Interior Lot, Landscaped, Trees-Small (Under 20 Ft)
Details
- Additional structures: None
- Parcel number: 02457203940000
- Special conditions: Standard
Construction
Type & style
- Home type: SingleFamily
- Property subtype: Single Family Residence
Materials
- Foundation: Slab
- Roof: Composition
Condition
- Resale
- New construction: No
- Year built: 2016
Utilities & green energy
- Sewer: Public Sewer
- Water: Public
- Utilities for property: Cable Available, Electricity Connected, Phone Available, Sewer Available, Water Connected
Community & HOA
Community
- Features: Curbs, Playground, Pool, Sidewalks, Sport Court(s)/Facility, See Remarks
- Subdivision: Stonewater Ph 4
HOA
- Has HOA: Yes
- Services included: Common Area Maintenance
- HOA fee: $129 quarterly
- HOA name: Stonewater HOA
Location
- Region: Manor
Financial & listing details
- Price per square foot: $176/sqft
- Tax assessed value: $287,402
- Annual tax amount: $480
- Date on market: 10/8/2026
- Listing terms: Cash,Conventional,FHA,VA Loan
- Electric utility on property: Yes
Estimated market value
Not available
Estimated sales range
Not available
Not available
Price history
| Date | Event | Price |
|---|---|---|
| 10/8/2026 | Listed for sale | $267,000-7.6%$176/sqft |
Source:  Unlock MLS #8040241 Report a problem | ||
| 9/10/2025 | Listing removed | $289,000$190/sqft |
Source: Unlock MLS #3722382 Report a problem | ||
| 9/9/2025 | Listing removed | $1,800$1/sqft |
Source: Unlock MLS #6942905 Report a problem | ||
| 9/3/2025 | Listed for rent | $1,800$1/sqft |
Source: Unlock MLS #6942905 Report a problem | ||
| 8/14/2025 | Price change | $289,000-3.3%$190/sqft |
Source: Unlock MLS #3722382 Report a problem | ||
| 6/23/2025 | Price change | $299,000-3.2%$197/sqft |
Source: Unlock MLS #3722382 Report a problem | ||
| 5/22/2025 | Price change | $309,000-3.1%$203/sqft |
Source: Unlock MLS #3722382 Report a problem | ||
| 5/2/2025 | Listed for sale | $319,000+0%$210/sqft |
Source: Unlock MLS #3722382 Report a problem | ||
| 2/3/2023 | Listing removed | -- |
Source: Unlock MLS #2502785 Report a problem | ||
| 1/13/2023 | Pending sale | $318,850$210/sqft |
Source: Unlock MLS #2502785 Report a problem | ||
| 1/5/2023 | Contingent | $318,850$210/sqft |
Source: Unlock MLS #2502785 Report a problem | ||
| 12/27/2022 | Price change | $318,8500%$210/sqft |
Source: Unlock MLS #2502785 Report a problem | ||
| 12/15/2022 | Price change | $319,000-3%$210/sqft |
Source: Unlock MLS #2502785 Report a problem | ||
| 12/2/2022 | Price change | $329,000-1.8%$216/sqft |
Source: Unlock MLS #2502785 Report a problem | ||
| 11/17/2022 | Price change | $335,000-1.5%$220/sqft |
Source: Unlock MLS #2502785 Report a problem | ||
| 10/27/2022 | Price change | $340,000-2.9%$224/sqft |
Source: Unlock MLS #2502785 Report a problem | ||
| 10/17/2022 | Listed for sale | $350,000-2.5%$230/sqft |
Source: Unlock MLS #2502785 Report a problem | ||
| 10/10/2022 | Listing removed | -- |
Source: Unlock MLS #1862884 Report a problem | ||
| 9/14/2022 | Price change | $359,000-2.4%$236/sqft |
Source: Unlock MLS #1862884 Report a problem | ||
| 9/7/2022 | Price change | $368,000-0.3%$242/sqft |
Source: Unlock MLS #1862884 Report a problem | ||
| 8/8/2022 | Price change | $369,000-1.6%$243/sqft |
Source: Unlock MLS #1862884 Report a problem | ||
| 7/16/2022 | Price change | $374,999-3.6%$247/sqft |
Source: Unlock MLS #1862884 Report a problem | ||
| 7/14/2022 | Price change | $389,000-2.5%$256/sqft |
Source: Unlock MLS #1862884 Report a problem | ||
| 6/9/2022 | Listed for sale | $399,000$262/sqft |
Source: Unlock MLS #1862884 Report a problem | ||
| 2/3/2022 | Sold | -- |
Source: Agent Provided Report a problem | ||
Public tax history
| Year | Property taxes | Tax assessment |
|---|---|---|
| 2025 | $480 | $287,402 -6.4% |
| 2024 | $480 | $307,059 -8.5% |
| 2023 | $480 -91.7% | $335,703 +51.3% |
| 2022 | $5,773 | $221,919 +10% |
| 2021 | -- | $201,745 +3.5% |
| 2020 | $5,194 -0.6% | $194,914 |
| 2019 | $5,223 +7.4% | $194,914 +1.4% |
| 2018 | $4,864 | $192,269 +5.1% |
| 2017 | $4,864 | $182,914 +1119.4% |
| 2016 | -- | $15,000 |
Find assessor info on the county website
Monthly payment
Est. payment
Payment breakdown
Explore the cost of this home by adjusting the details. Changes won't be saved.Climate risks
Neighborhood: 78653
Nearby schools
Schools provided by the listing agent
- Elementary: ShadowGlen
- Middle: Manor (Manor ISD)
- High: Manor
- District: Manor ISD
Source: Unlock MLS. This data may not be complete. We recommend contacting the local school district to confirm school assignments for this home.


Similar homes
- $289,0003 bd3 ba1.7k sqft14601 Strata Rd, Manor, TX 78653Active

 MLS ID #6192741, Libby Arnold, Bramlett Partners. Unlock MLS
- $249,5003 bd2 ba1.4k sqft13620 Charles Abraham Way, Manor, TX 78653Active
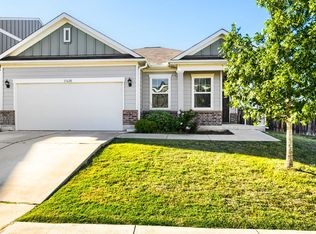 MLS ID #3506302, Beth Martin, LPT Realty LLC - Ascend Group. Unlock MLS
- $250,0003 bd2 ba1.5k sqft13505 Arthur Vandenburg Way, Manor, TX 78653Active
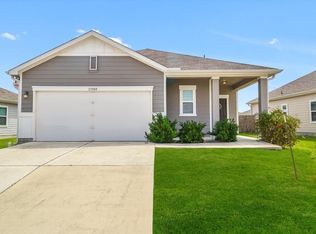 MLS ID #4669876, Akilah Wright, Realty Texas LLC. Unlock MLS
- $279,9054 bd2 ba2k sqft11612 Andesite Rd, Manor, TX 78653Active
 MLS ID #2135271, Carilu Castelan, CARILU TEXAS REALTY LLC. Unlock MLS
- $260,0003 bd3 ba1.9k sqft13712 Vigilance St, Manor, TX 78653ActiveMLS ID #1712424, Leza Gan, Phyllis Browning Company. Unlock MLS
- $299,9993 bd3 ba1.6k sqft18517 Cremello Dr #A, Manor, TX 78653ActiveMLS ID #7592221, Adelina Rotar, Keller Williams Realty. Unlock MLS
- $300,0003 bd2 ba1.5k sqft13917 Inaugural St, Manor, TX 78653ActiveMLS ID #8636141, Rita Calhoun, Realty One Group Prosper. Unlock MLS
- $243,0003 bd3 ba1.4k sqft19416 Andrew Jackson St, Manor, TX 78653ActiveMLS ID #9319541, Cindy Haag, Keller Williams Realty. Unlock MLS
- $297,5004 bd2 ba1.8k sqft19525 Abigail Fillmore Rd, Manor, TX 78653ActiveMLS ID #2108334, Melissa Hudson, eXp Realty, LLC. Unlock MLS
- $309,0003 bd2 ba1.7k sqft17701 Owl Tree Rd, Manor, TX 78653ActiveMLS ID #2955591, Matt Kumar, Spyglass Realty. Unlock MLS
- $293,0003 bd2 ba1.6k sqft9941 Comely Bnd, Manor, TX 78653ActiveMLS ID #6136034, Geena Sendejar, Compass RE Texas, LLC. Unlock MLS
- $235,0003 bd3 ba1.5k sqft11805 Lima Dr, Manor, TX 78653ActiveMLS ID #4608528, Aaron Hickman, Keller Williams Realty C. P.. Unlock MLS
- $268,0003 bd3 ba1.4k sqft9510 Whisper Willow Blvd, Manor, TX 78653ActiveMLS ID #6071564, Michele Scott, Square Move Realty, LLC. Unlock MLS
- $334,9903 bd3 ba2.1k sqft11701 Jackson Falls Way, Manor, TX 78653ActiveMLS ID #9980103, Shannon Petricka, Phillips & Associates Realty. Unlock MLS
- $324,9003 bd3 ba2k sqft12432 Ostrich Trl, Manor, TX 78653ActiveMLS ID #2883553, Kyle Bachus, Streamline Properties, LLC. Unlock MLS
- $339,9004 bd3 ba2.2k sqft13701 Sugar Bush Path, Manor, TX 78653ActiveMLS ID #3735043, Wesley James Steck, JBGoodwin REALTORS WL. Unlock MLS
- $339,9004 bd2 ba2k sqft11512 Shadow Creek Dr, Manor, TX 78653ActiveMLS ID #7332194, Justyn LeFebvre, Christies Intl Real Estate Lone Star. Unlock MLS
- $299,0003 bd2 ba1.3k sqft5916 Principale Dr Unit 139, Pflugerville, TX 78660ActiveMLS ID #4934390, Melissa Peel, eXp Realty, LLC. Unlock MLS
- $224,9953 bd2 ba1.4k sqft18005 Prairie Verbena Ln, Elgin, TX 78621ActiveMLS ID #9898776, Pamela Pfeil, eXp Realty, LLC. Unlock MLS
- $299,0003 bd2 ba1.4k sqft508 Foxglove Dr, Hutto, TX 78634ActiveMLS ID #2421754, Marcy Dickson, Bramlett Partners. Unlock MLS
