Your Elgin address is ready, and Austin gets closer while living in small-town vibe community! This 3-bedroom, 2-full bath home with a 2-car garage sits on a generous 7,078 sq ft lot in the Elm Creek community. Inside, 1,442 square feet give you room to spread out, host game night, or set up that home office you’ve been dreaming about. Step outside and you’re in a neighborhood made for getting out: an exclusive community pool for hot Texas days, playgrounds, parks, and walking and biking trails right at your doorstep. Then explore Elgin, the Sausage Capital of Texas! Grab a plate at Southside Market or Meyer’s Elgin Smokehouse, wander the Elgin Farmers’ Market, and stroll historic downtown Main Street with its brick storefronts, murals, and local shops. Craving adventure? McKinney Roughs Nature Park, Bastrop State Park, and Lake Bastrop are a short drive away. About 25 miles from downtown Austin via US-290, with SH-130 nearby. Small-town charm with big-city access - don't miss your chance to own this home!
Active
$229,995
18005 Prairie Verbena Ln, Elgin, TX 78621
3beds
1,442sqft
Single Family Residence
Built in 2009
7,078 Square Feet Lot
$227,900 Zestimate®
$159/sqft
$37/mo HOA
What's special
Exclusive community pool
- 26 days
- 701
- 79
Likely to sell faster than
Zillow last checked:
Listing updated:
Listed by:
Pamela Pfeil (512) 955-6263,
eXp Realty, LLC (888) 519-7431
Source: Unlock MLS,MLS#: 9898776
Facts & features
Interior
Bedrooms & bathrooms
- Bedrooms: 3
- Bathrooms: 2
- Full bathrooms: 2
- Main level bedrooms: 3
Primary bedroom
- Level: Main
Bedroom
- Level: Main
Bedroom
- Level: Main
Heating
- See Remarks
Cooling
- Other
Appliances
- Included: Dryer, Exhaust Fan, Microwave, Oven, RNGHD, Refrigerator, Vented Exhaust Fan, Washer
Features
- Primary Bedroom on Main, Walk-In Closet(s), Washer Hookup
- Flooring: Carpet, Tile
- Windows: Double Pane Windows
Interior area
- Total interior livable area: 1,442 sqft
Property
Parking
- Total spaces: 2
- Parking features: Concrete, Driveway, Garage, Garage Door Opener, Garage Faces Front
- Garage spaces: 2
Accessibility
- Accessibility features: See Remarks
Features
- Levels: One
- Stories: 1
- Patio & porch: Front Porch, Rear Porch
- Exterior features: Private Yard
- Pool features: None
- Fencing: Back Yard, Wood
- View description: None
- Waterfront features: None
Lot
- Size: 7,078 Square Feet
- Features: None
Details
- Additional structures: None
- Parcel number: 02399611180000
- Special conditions: Standard
Construction
Type & style
- Home type: SingleFamily
- Property subtype: Single Family Residence
Materials
- Foundation: Slab
- Roof: Shingle
Condition
- Resale
- New construction: No
- Year built: 2009
Utilities & green energy
- Sewer: Municipal Utility District (MUD)
- Water: Municipal Utility District (MUD)
- Utilities for property: See Remarks
Community & HOA
Community
- Features: Playground, Pool
- Subdivision: Elm Creek Sec 5A
HOA
- Has HOA: Yes
- Services included: See Remarks
- HOA fee: $110 quarterly
- HOA name: Elm Creek Home Owners Association
Location
- Region: Elgin
Financial & listing details
- Price per square foot: $159/sqft
- Tax assessed value: $250,214
- Annual tax amount: $6,399
- Date on market: 10/21/2026
- Listing terms: Cash,Conventional,FHA,VA Loan
Estimated market value
$227,900
$217,000 - $239,000
$1,725/mo
Price history
| Date | Event | Price |
|---|---|---|
| 11/10/2026 | Listed for rent | $1,800$1/sqft |
Source: Unlock MLS #1623627 Report a problem | ||
| 10/21/2026 | Listed for sale | $229,995+2.2%$159/sqft |
Source:  Unlock MLS #9898776 Report a problem | ||
| 10/12/2026 | Listing removed | $225,000$156/sqft |
Source: Unlock MLS #1202897 Report a problem | ||
| 9/22/2026 | Listed for sale | $225,000-6.3%$156/sqft |
Source: Unlock MLS #1202897 Report a problem | ||
| 5/26/2021 | Sold | -- |
Source:  LERA MLS #1521841 Report a problem | ||
| 5/17/2021 | Pending sale | $240,000$166/sqft |
Source: LERA MLS #1521841 Report a problem | ||
| 4/26/2021 | Contingent | $240,000$166/sqft |
Source: LERA MLS #1521841 Report a problem | ||
| 4/21/2021 | Listed for sale | $240,000+28%$166/sqft |
Source: LERA MLS #1521841 Report a problem | ||
| 9/12/2018 | Sold | -- |
Source: Agent Provided Report a problem | ||
| 7/25/2018 | Listed for sale | $187,500$130/sqft |
Source: ListingSpark #8002041 Report a problem | ||
Public tax history
| Year | Property taxes | Tax assessment |
|---|---|---|
| 2025 | $3,206 +4.4% | $250,214 +1.5% |
| 2024 | $3,072 +0.1% | $246,480 -8.3% |
| 2023 | $3,067 -4.1% | $268,828 -7.5% |
| 2022 | $3,198 | $290,733 +53.6% |
| 2021 | -- | $189,290 +8.5% |
| 2020 | $1,681 -30.7% | $174,432 |
| 2019 | $2,424 +46.5% | $174,432 +30% |
| 2018 | $1,654 | $134,202 +10% |
| 2017 | $1,654 +20.7% | $122,002 +10% |
| 2016 | $1,371 | $110,911 +10% |
| 2015 | $1,371 | $100,828 +10% |
| 2014 | $1,371 | $91,662 +10% |
| 2013 | -- | $83,329 +10% |
| 2012 | -- | $75,754 -16.4% |
| 2011 | -- | $90,667 -11.8% |
| 2010 | -- | $102,769 |
Find assessor info on the county website
Monthly payment
Est. payment
Payment breakdown
Explore the cost of this home by adjusting the details. Changes won't be saved.Climate risks
Neighborhood: 78621
Nearby schools
Schools provided by the listing agent
- Elementary: Neidig
- Middle: Elgin
- High: Elgin
- District: Elgin ISD
Source: Unlock MLS. This data may not be complete. We recommend contacting the local school district to confirm school assignments for this home.
- $232,700-- bd2 ba1.7k sqft18001 Prairie Verbena Ln, Elgin, TX 78621Off Market
- $270,0004 bd3 ba2.6k sqft18009 Prairie Verbena Ln, Elgin, TX 78621Off Market

- $197,7003 bd2 ba1.1k sqft17941 Prairie Verbena Ln, Elgin, TX 78621Off Market
- $238,7003 bd2 ba1.7k sqft18013 Prairie Verbena Ln, Elgin, TX 78621Off Market

Similar homes
- $235,0003 bd2 ba1.6k sqft405 Bandara Woods Blvd, Elgin, TX 78621Active
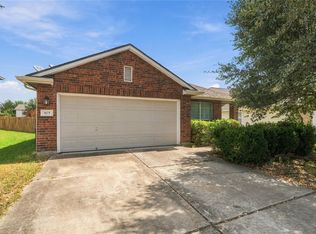
 MLS ID #2769263, Christian Blohm, Sprout Realty. Unlock MLS
- $292,0003 bd2 ba1.7k sqft12800 Starbrimson Trl, Elgin, TX 78621Active
 MLS ID #9148487, Thomas Horne, All City Real Estate Ltd. Co. Unlock MLS
- $206,0003 bd2 ba1.5k sqft18420 Cloudmore Ln, Elgin, TX 78621Active
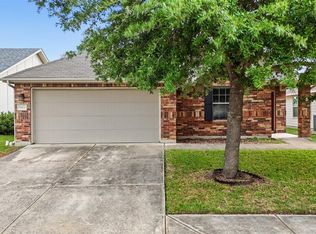 MLS ID #8828616, Zhi Hu, Realty of America, LLC. Unlock MLS
- $279,9003 bd3 ba1.5k sqft104 Cates Cv, Elgin, TX 78621Active
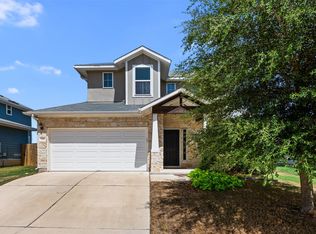 MLS ID #6174236, Richard Moore, ERA Experts. Unlock MLS
- $229,9993 bd2 ba1.4k sqft13316 Nelson Houser St, Manor, TX 78653ActiveMLS ID #7119262, Andy Smith, Morris Green Properties. Unlock MLS
- $224,9993 bd2 ba1.4k sqft13320 High Sierra, Manor, TX 78653For Sale
 MLS ID #1999400, James Herring TREC #843882, Kuper Sotheby's Int'l Realty. LERA MLS
- $244,9003 bd2 ba1.5k sqft13105 John Calhoun Dr, Manor, TX 78653ActiveMLS ID #4567101, Rachel Beavers, Spyglass Realty. Unlock MLS
- $250,0003 bd2 ba1.5k sqft13505 Arthur Vandenburg Way, Manor, TX 78653ActiveMLS ID #4669876, Akilah Wright, Realty Texas LLC. Unlock MLS
- $260,0003 bd2 ba1.3k sqft(Undisclosed Address), Pflugerville, TX 78660ActiveMLS ID #6478115, Melissa Hudson, eXp Realty, LLC. Unlock MLS
- $230,0004 bd2 ba1.5k sqft3209 Etheredge Dr, Austin, TX 78725ActiveMLS ID #4376704, Joshua Cole, Keller Williams Realty. Unlock MLS
- $267,0003 bd2 ba1.5k sqft14500 Callan Ct, Manor, TX 78653ActiveMLS ID #8040241, Brent Perry, LPT Realty, LLC. Unlock MLS
- $279,9003 bd3 ba2.1k sqft13417 Virtue St, Manor, TX 78653ActiveMLS ID #8115874, Jennifer Summers, HOYDEN HOMES. Unlock MLS
- $180,0003 bd2 ba1.3k sqft12804 Dwight Eisenhower St, Manor, TX 78653ActiveMLS ID #5297394, Natalie Freeman, Lighthouse Premier Realty. Unlock MLS
- $269,9953 bd3 ba1.9k sqft20101 Grover Cleveland Way, Manor, TX 78653ActiveMLS ID #7029275, Darrell Brew, Compass RE Texas, LLC. Unlock MLS
- $265,0003 bd3 ba1.8k sqft13504 Richard Nixon St, Manor, TX 78653ActiveMLS ID #1563153, Olga Lopez, Bramlett Partners. Unlock MLS
- $271,9003 bd2 ba1.7k sqft18512 Great Falls Dr, Manor, TX 78653ActiveMLS ID #3252635, Chelley Lenz, Compass RE Texas, LLC. Unlock MLS
- $270,0003 bd3 ba1.7k sqft12202 Walter Vaughn Dr, Manor, TX 78653ActiveMLS ID #8881240, Andre Key, Key Realty & Associates, LLC. Unlock MLS
- $240,0003 bd2 ba1.5k sqft5802 Vasey Blvd, Austin, TX 78724ActiveMLS ID #9620735, Jazmin Gallardo, Keller Williams Realty Lone St. Unlock MLS
- $278,0003 bd3 ba1.9k sqft13712 Vigilance St, Manor, TX 78653ActiveMLS ID #1712424, Leza Gan, Phyllis Browning Company. Unlock MLS
- $180,0003 bd2 ba1.3k sqft17816 Powder Creek Dr, Manor, TX 78653ActiveMLS ID #2527920, Mara Macon, eXp Realty, LLC. Unlock MLS
