Take advantage of an exceptionally low 1.85% tax rate with this beautifully updated, move-in-ready home. Featuring laminate flooring throughout with no carpet, the home offers stylish, easy-to-maintain living. Recent upgrades include fresh interior paint, new baseboards, updated blinds, a new water softener, and recently replaced HVAC and water heater systems for added comfort, efficiency, and peace of mind. The bright, open-concept floor plan is ideal for everyday living and entertaining. Four spacious bedrooms provide plenty of flexibility, including the option for a dedicated home office, guest room, or flex space. Buyers may also benefit from available lender credits to help reduce upfront costs. Conveniently located near major highways and toll roads, this home provides easy access to Tesla, Austin-Bergstrom International Airport, Circuit of the Americas, and downtown Austin.
Active
$255,000
3209 Etheredge Dr, Austin, TX 78725
4beds
1,522sqft
:
Get pre-qualified$1,819/mo
Single Family Residence
Built in 2005
4,673 Square Feet Lot
$-- Zestimate®
$168/sqft
$25/mo HOA
What's special
Stylish easy-to-maintain livingFresh interior paintUpdated blindsNew baseboardsBright open-concept floor planLaminate flooring throughoutFour spacious bedrooms
- 4 days |
- 296 |
- 15 |
Zillow last checked:
Listing updated:
Listed by:
Joshua Cole (512) 346-3550,
Keller Williams Realty (512) 346-3550
Source: Unlock MLS,MLS#: 9493180
Facts & features
Interior
Bedrooms & bathrooms
- Bedrooms: 4
- Bathrooms: 2
- Full bathrooms: 2
- Main level bedrooms: 4
Heating
- Central
Cooling
- Ceiling Fan(s), Central Air
Appliances
- Included: Dishwasher, Gas Range, Refrigerator, WaterSoftener
Features
- Ceiling Fan(s), Eat-in Kitchen, High Speed Internet, Open Floorplan, Pantry, Primary Bedroom on Main, Recessed Lighting, See Remarks
- Flooring: Laminate, No Carpet, Tile
- Windows: Aluminum Frames
Interior area
- Total interior livable area: 1,522 sqft
Property
Parking
- Total spaces: 1.5
- Parking features: Covered, Garage, Garage Door Opener, Garage Faces Front
- Garage spaces: 1.5
Accessibility
- Accessibility features: None
Features
- Levels: One
- Stories: 1
- Patio & porch: Covered, Front Porch, Patio, Porch, Rear Porch
- Exterior features: None
- Pool features: None
- Fencing: Wood
- Has view: Yes
- View description: None
- Waterfront features: None
Lot
- Size: 4,673 Square Feet
- Features: None
Details
- Additional structures: None
- Parcel number: 03064909110000
- Special conditions: Standard
Construction
Type & style
- Home type: SingleFamily
- Property subtype: Single Family Residence
Materials
- Foundation: Slab
- Roof: Composition
Condition
- Resale
- New construction: No
- Year built: 2005
Utilities & green energy
- Sewer: Public Sewer
- Water: Public
- Utilities for property: Cable Connected, Electricity Connected, Internet-Cable, Natural Gas Connected, Sewer Connected, Water Connected
Community & HOA
Community
- Features: See Remarks, BBQ Pit/Grill, Clubhouse, Cluster Mailbox, Dog Park, Fishing, Lake, Park, Picnic Area, Playground, Pool, Sidewalks, Sport Court(s)/Facility, Street Lights
- Subdivision: Austins Colony Ph 05 Sec 02
HOA
- Has HOA: Yes
- Services included: See Remarks
- HOA fee: $25 monthly
- HOA name: AC RIVERCREEK HOA
Location
- Region: Austin
Financial & listing details
- Price per square foot: $168/sqft
- Tax assessed value: $286,565
- Annual tax amount: $4,529
- Date on market: 7/23/2026
- Listing terms: Cash,Conventional,FHA,FMHA (Fannie Mae),Texas Vet,USDA Loan,VA Loan
- Electric utility on property: Yes
Estimated market value
Not available
Estimated sales range
Not available
Not available
Price history
| Date | Event | Price |
|---|---|---|
| 7/23/2026 | Listed for sale | $255,000-2.7%$168/sqft |
Source:  Unlock MLS #9493180 Report a problem Unlock MLS #9493180 Report a problem | ||
| 7/22/2026 | Listing removed | $262,000$172/sqft |
Source: Unlock MLS #1054840 Report a problem | ||
| 5/20/2026 | Price change | $262,000-2.6%$172/sqft |
Source: Unlock MLS #1054840 Report a problem | ||
| 4/8/2026 | Price change | $269,000-3.9%$177/sqft |
Source: Unlock MLS #1054840 Report a problem | ||
| 2/19/2026 | Price change | $280,000-1.8%$184/sqft |
Source: Unlock MLS #1054840 Report a problem | ||
| 1/16/2026 | Listed for sale | $285,000-18.6%$187/sqft |
Source: Unlock MLS #1054840 Report a problem | ||
| 10/27/2022 | Listing removed | -- |
Source: Unlock MLS #6719010 Report a problem | ||
| 9/29/2022 | Price change | $350,000-2.8%$230/sqft |
Source: Unlock MLS #6719010 Report a problem | ||
| 9/8/2022 | Price change | $360,000-2.7%$237/sqft |
Source: Unlock MLS #6719010 Report a problem | ||
| 8/25/2022 | Price change | $370,000-2.6%$243/sqft |
Source: Unlock MLS #6719010 Report a problem | ||
| 7/14/2022 | Listed for sale | $380,000+111.7%$250/sqft |
Source: Unlock MLS #6719010 Report a problem | ||
| 5/16/2018 | Listing removed | $179,500$118/sqft |
Source: Langley Real Estate #9198494 Report a problem | ||
| 4/16/2018 | Pending sale | $179,500$118/sqft |
Source: Langley Real Estate #9198494 Report a problem | ||
| 4/15/2018 | Listed for sale | $179,500$118/sqft |
Source: Austin Board of REALTORS #9198494 Report a problem | ||
Public tax history
| Year | Property taxes | Tax assessment |
|---|---|---|
| 2025 | $2,875 +0.2% | $286,565 +9.9% |
| 2024 | $2,869 +17.2% | $260,854 +10% |
| 2023 | $2,449 -21.3% | $237,140 +10% |
| 2022 | $3,110 | $215,582 +10% |
| 2021 | -- | $195,984 +10% |
| 2020 | $2,977 -2.2% | $178,167 |
| 2019 | $3,043 -18.7% | $178,167 -5.1% |
| 2018 | $3,741 | $187,681 +7.2% |
| 2017 | $3,741 +39.5% | $175,047 +10.7% |
| 2016 | $2,682 | $158,104 +15.3% |
| 2015 | $2,682 | $137,182 +14.9% |
| 2014 | $2,682 | $119,349 +22.5% |
| 2013 | -- | $97,438 +30.9% |
| 2012 | -- | $74,414 -16.8% |
| 2011 | -- | $89,472 -12.2% |
| 2010 | -- | $101,913 -13.3% |
| 2009 | -- | $117,557 +0.8% |
| 2008 | -- | $116,581 +0.8% |
| 2007 | -- | $115,701 +8.7% |
| 2006 | -- | $106,459 |
Find assessor info on the county website
Monthly payment
Est. payment
Payment breakdown
Explore the cost of this home by adjusting the details. Changes won't be saved.Climate risks
Neighborhood: Hornsby Bend
Nearby schools
GreatSchools rating
- 4/10Hornsby-Dunlap Elementary SchoolGrades: PK-5Distance: 1.2 mi
- 2/10Dailey Middle SchoolGrades: 6-8Distance: 0.8 mi
- 2/10Del Valle High SchoolGrades: 9-12Distance: 3.8 mi
Schools provided by the listing agent
- Elementary: Hornsby-Dunlap
- Middle: Dailey
- High: Del Valle
- District: Del Valle ISD
Source: Unlock MLS. This data may not be complete. We recommend contacting the local school district to confirm school assignments for this home.
- $217,600-- bd2 ba1.1k sqft3211 Etheredge Dr, Austin, TX 78725Off Market
- $227,4003 bd2 ba1.2k sqft3207 Etheredge Dr, Austin, TX 78725Off Market
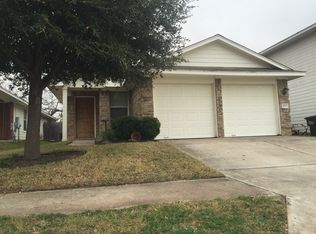
- $276,200-- bd3 ba2.3k sqft3301 Etheredge Dr, Austin, TX 78725Off Market
- $261,600-- bd3 ba1.8k sqft3205 Etheredge Dr, Austin, TX 78725Off Market
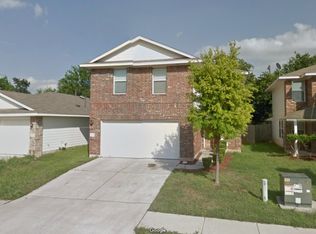
- $280,9005 bd3 ba1.9k sqft3303 Etheredge Dr, Austin, TX 78725Off Market
- $252,0004 bd2 ba1.9k sqft3203 Etheredge Dr, Austin, TX 78725Off Market
- $266,0004 bd2 ba2k sqft3206 Etheredge Dr, Austin, TX 78725Off Market
- $250,9004 bd3 ba1.6k sqft3305 Etheredge Dr, Austin, TX 78725Off Market
A local agent can set up tours, give advice and negotiate with sellers.
A local lender can help you make sure your offer is ready when you are.
Similar homes
- $275,0004 bd2 ba1.6k sqft14608 Menifee St, Austin, TX 78725Active
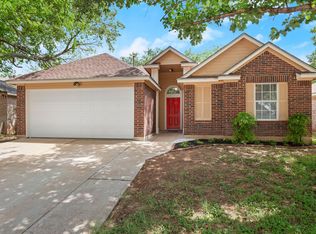
 MLS ID #4740298, Roxanne Kahn, AustinRealEstate.com. Unlock MLS
 - $299,9994 bd2 ba1.8k sqft15001 Custis Ln, Austin, TX 78725Active
 MLS ID #9944506, Chris Watters, Watters International Realty. Unlock MLS
 - $279,0003 bd2 ba1.9k sqft4010 Louise Lee Dr, Austin, TX 78725Active
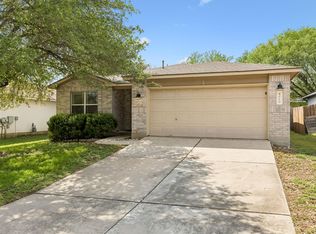 MLS ID #3789252, Ryan Kelly, Keller Williams Realty. Unlock MLS
 - $260,0003 bd2 ba1.5k sqft5802 Vasey Blvd, Austin, TX 78724Active
 MLS ID #9620735, Jazmin Gallardo, Keller Williams Realty Lone St. Unlock MLS
 - $289,9003 bd2 ba1.6k sqft3308 Braun Way, Austin, TX 78724ActiveMLS ID #1194823, Stephen Harris, All City Real Estate Ltd. Co. Unlock MLS
- $225,0003 bd3 ba1.3k sqft4619 Inicio Ln, Austin, TX 78725ActiveMLS ID #7806896, Enrique Cordova, LPT Realty, LLC. Unlock MLS
- $289,0003 bd2 ba1.3k sqft14901 Nuttall Dr, Austin, TX 78724ActiveMLS ID #9656419, Michael Mechler, Douglas Elliman Real Estate. Unlock MLS
- $265,0003 bd2 ba1.5k sqft11607 Lapoynor St, Manor, TX 78653ActiveMLS ID #8971347, Sarah Jacobs, JPAR Round Rock. Unlock MLS
- $299,0003 bd2 ba1.1k sqft7100 Villita Avenida St, Austin, TX 78741ActiveMLS ID #7123022, Nancy Taute, Compass RE Texas, LLC. Unlock MLS
- $289,9003 bd2 ba1.8k sqft5036 Lexington Meadow Ln, Del Valle, TX 78617ActiveMLS ID #1313580, Shane Hargrave, eXp Realty, LLC. Unlock MLS
- $260,0003 bd2 ba1.3k sqft12016 Plains Valley Dr, Del Valle, TX 78617ActiveMLS ID #1306200, Michael Condrey, Redfin Corporation. Unlock MLS
- $270,0003 bd2 ba1.2k sqft13017 Foreston Dr, Austin, TX 78754ActiveMLS ID #6247444, Arion Crenshaw, Serhant Texas, LLC. Unlock MLS
- $328,0006 bd2 ba2k sqft19304 Great Falls Dr, Manor, TX 78653ActiveMLS ID #6998380, Carrie York, Live512 LLC. Unlock MLS
- $270,0003 bd2 ba1.3k sqft18200 Canopy Ln, Manor, TX 78653ActiveMLS ID #1099732, JR Soler, All City Real Estate Ltd. Co. Unlock MLS
- $329,0004 bd3 ba2k sqft(Undisclosed Address), Austin, TX 78724ActiveMLS ID #3922595, Charlie Kyaw, Central Metro Realty. Unlock MLS
- $295,0003 bd2 ba1.1k sqft7111 Astro View Dr, Austin, TX 78724For SaleMLS ID #95368665, Chelsea Boone, Epique Realty LLC. HAR
- $245,0003 bd2 ba1.3k sqft13305 Ring Dr, Manor, TX 78653ActiveMLS ID #9133509, Kendred Manceaux, Keller Williams Realty. Unlock MLS
- $249,9003 bd2 ba1.4k sqft12916 Snow Ln, Manor, TX 78653ActiveMLS ID #7567868, Ashleigh Greenway, KW-Austin Portfolio Real Estate. Unlock MLS
- $270,0002 bd3 ba1.3k sqft6900 E Riverside Dr Unit 31, Austin, TX 78741ActiveMLS ID #6534662, Olga Lopez, Bramlett Partners. Unlock MLS
- $224,9003 bd3 ba1.3k sqft119 High Point Blvd, Cedar Creek, TX 78612ActiveMLS ID #9651958, Adelina Rotar, Keller Williams Realty. Unlock MLS
