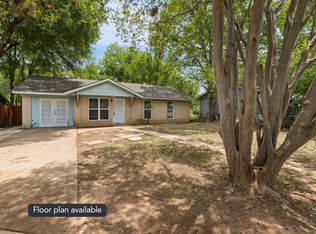
Welcome to this corner-lot home where everything has already updated! This property includes new interior & exterior paint, trim, windows, flooring, cabinetry, light fixtures, appliances, blinds, vanities, outlets, & more. Tucked on a desirable corner lot w/ no back neighbors, the home offers added privacy. One owner has lovingly maintained the property, & it shows the moment you walk in. Residents will also enjoy walking distance to the neighborhood park & pool, perfect for relaxing weekends. Conveniently located w/ quick access to major roadways including US-183, Highway 290, & SH-130, commuting around Austin is simple & efficient whether you’re heading downtown, to the airport, or across the metro. Whether you’re looking for a primary residence, long-term rental investment, or a short-term/vacation rental opportunity. With its extensive updates, prime location, & strong livability, it’s the kind of home that works for today and holds value for years to come.
For sale
Price cut: $7K (9/5)
$288,000
7111 Astro View Dr, Austin, TX 78724
3beds
1,170sqft
Single Family Residence
Built in 1983
8,489 Square Feet Lot
$280,300 Zestimate®
$246/sqft
$-- HOA
What's special
Added privacyCorner-lot homeDesirable corner lot
- 112 days
- 223
- 13
Zillow last checked:
Listing updated:
Listed by:
Chelsea Boone TREC #0705660 832-318-3321,
Epique Realty LLC
Source: HAR,MLS#: 95368665
Facts & features
Interior
Bedrooms & bathrooms
- Bedrooms: 3
- Bathrooms: 2
- Full bathrooms: 2
Primary bedroom
- Level: First
- Dimensions: tbd
Bedroom
- Level: First
- Dimensions: tbd
Bedroom
- Level: First
- Dimensions: tbd
Heating
- Natural Gas
Cooling
- Gas
Interior area
- Total structure area: 1,170
- Total interior livable area: 1,170 sqft
Property
Parking
- Total spaces: 2
- Parking features: Attached
- Attached garage spaces: 2
Features
- Stories: 1
- Patio & porch: Covered
Lot
- Size: 8,489 Square Feet
- Features: Back Yard, Subdivided, 1/4 Up to 1/2 Acre
Details
- Parcel number: 377006
Construction
Type & style
- Home type: SingleFamily
- Architectural style: Traditional
- Property subtype: Single Family Residence
Materials
- Brick
- Foundation: Slab
- Roof: Wood
Condition
- New construction: No
- Year built: 1983
Utilities & green energy
- Sewer: Public Sewer
- Water: Public
Community & HOA
Community
- Subdivision: Park Place 01
Location
- Region: Austin
Financial & listing details
- Price per square foot: $246/sqft
- Tax assessed value: $326,621
- Annual tax amount: $6,395
- Date on market: 6/11/2026
Estimated market value
$280,300
$266,000 - $294,000
$1,781/mo
Price history
| Date | Event | Price |
|---|---|---|
| 9/30/2026 | Listed for sale | $288,000$246/sqft |
Source:  HAR #95368665 Report a problem HAR #95368665 Report a problem | ||
| 9/10/2026 | Pending sale | $288,000$246/sqft |
Source: HAR #95368665 Report a problem | ||
| 9/5/2026 | Price change | $288,000-2.4%$246/sqft |
Source: HAR #95368665 Report a problem | ||
| 7/22/2026 | Price change | $295,000-5.6%$252/sqft |
Source: HAR #95368665 Report a problem | ||
| 6/29/2026 | Price change | $312,500-3.8%$267/sqft |
Source: HAR #95368665 Report a problem | ||
| 6/11/2026 | Listed for sale | $325,000$278/sqft |
Source: HAR #95368665 Report a problem | ||
Public tax history
| Year | Property taxes | Tax assessment |
|---|---|---|
| 2025 | $7,194 -1.8% | $326,621 -5.8% |
| 2024 | $7,327 -1.6% | $346,786 -5.2% |
| 2023 | $7,447 -7.4% | $365,796 +6% |
| 2022 | $8,040 | $345,022 +64.8% |
| 2021 | -- | $209,298 +41.8% |
| 2020 | $3,789 +3% | $147,619 |
| 2019 | $3,680 +34.9% | $147,619 +6.2% |
| 2018 | $2,728 | $139,023 +29.3% |
| 2017 | $2,728 +51.2% | $107,525 |
| 2016 | $1,804 | $107,525 +8.2% |
| 2015 | $1,804 | $99,351 +47.2% |
| 2014 | $1,804 | $67,503 -0.2% |
| 2013 | -- | $67,618 -4.4% |
| 2012 | -- | $70,742 |
| 2011 | -- | $70,742 |
| 2010 | -- | $70,742 |
| 2009 | -- | $70,742 -19.3% |
| 2008 | -- | $87,615 -6.2% |
| 2007 | -- | $93,432 +24.5% |
| 2006 | -- | $75,018 +11.9% |
| 2005 | -- | $67,034 |
Find assessor info on the county website
Monthly payment
Est. payment
Payment breakdown
Explore the cost of this home by adjusting the details. Changes won't be saved.Climate risks
Neighborhood: Rogers Hill
Nearby schools
Schools provided by the listing agent
- Elementary: Oak Meadows Elementary
- Middle: Decker Middle School
- High: Manor High School
Source: HAR. This data may not be complete. We recommend contacting the local school district to confirm school assignments for this home.
Similar homes
- $315,3373 bd2 ba1.2k sqft5728 Pinon Vista Dr, Austin, TX 78724Active

 MLS ID #3167514, Claire Meyer, eXp Realty, LLC. Unlock MLS
 - $275,0003 bd2 ba1.2k sqft9012 Southwick Dr, Austin, TX 78724Active
 MLS ID #7986790, Joshua Swan, Compass RE Texas, LLC. Unlock MLS
 - $322,0003 bd2 ba1k sqft5220 Hutchinson Dr, Austin, TX 78723Active
 MLS ID #6974327, Kelly Mata, Cultivate Realty Inc. Unlock MLS
 - $275,0004 bd2 ba1.1k sqft1107 Gardner Cv, Austin, TX 78721Active
 MLS ID #9702608, Nick Escutia, Hindsite 20/20. Unlock MLS
 - $379,0003 bd2 ba1k sqft7609 Crystalbrook W, Austin, TX 78724ActiveMLS ID #8529142, Wendy Papasan, Keller Williams Realty. Unlock MLS
- $285,0003 bd1 ba1k sqft12018 Rotherham Dr, Austin, TX 78753ActiveMLS ID #8884129, Roman Lopez, Keller Williams Realty. Unlock MLS
- $254,0003 bd3 ba1.2k sqft6406 Chimney Creek Cir #B, Austin, TX 78723ActiveMLS ID #3175545, Dave Bair, Berkshire Hathaway TX Realty. Unlock MLS
- $275,0003 bd2 ba1k sqft12517 Limerick Ave, Austin, TX 78727ActiveMLS ID #9953975, Luisa Mauro, Luisa Mauro Real Estate. Unlock MLS
- $379,0004 bd2 ba1.7k sqft8203 Colony Loop Dr, Austin, TX 78724ActiveMLS ID #6515627, Dalila Sandoval, StepStone Realty LLC. Unlock MLS
- $315,0003 bd3 ba1.6k sqft1702 Los Olivios Way, Austin, TX 78725ActiveMLS ID #6975364, Lisa Sandidge, Compass RE Texas, LLC. Unlock MLS
- $329,0003 bd2 ba1.4k sqft13100 Billiem Dr, Austin, TX 78727ActiveMLS ID #9178019, Quynh Pham, EquityWise Realty. Unlock MLS
- $389,9003 bd2 ba1.2k sqft5405 Rusk Ct, Austin, TX 78723ActiveMLS ID #4201444, Marianne Rodriguez, Compass RE Texas, LLC. Unlock MLS
- $300,0003 bd2 ba1.2k sqft2300 Dowd Ln, Austin, TX 78728ActiveMLS ID #5602050, David Burton, Keller Williams Realty. Unlock MLS
- $399,9003 bd2 ba1.2k sqft6913 La Salle Dr, Austin, TX 78723ActiveMLS ID #4809143, Jeremy Vandermause, Bramlett Partners. Unlock MLS
- $275,0003 bd3 ba1.7k sqft1200 Green Terrace Dr, Round Rock, TX 78664ActiveMLS ID #3859185, Amber Broadway, Opendoor Brokerage, LLC. Unlock MLS
- $305,0003 bd2 ba1.2k sqft10029 Dalliance Ln, Manor, TX 78653ActiveMLS ID #3915187, Kyle Bachus, Streamline Properties, LLC. Unlock MLS
- $310,0003 bd2 ba1.5k sqft12507 Esplanade St, Austin, TX 78727ActiveMLS ID #6951388, Peggy Little, JBGoodwin REALTORS NW. Unlock MLS
- $269,9004 bd2 ba1.6k sqft14608 Menifee St, Austin, TX 78725ActiveMLS ID #4740298, Roxanne Kahn, AustinRealEstate.com. Unlock MLS
- $339,0003 bd1 ba1k sqft4709 Leslie Ave, Austin, TX 78721ActiveMLS ID #1625370, Elle Garrison, Bramlett Partners. Unlock MLS
- $275,0003 bd2 ba1.3k sqft13304 O'Rourke Dr, Pflugerville, TX 78660ActiveMLS ID #9994163, Yvette Wolfe, Keller Williams Realty. Unlock MLS
