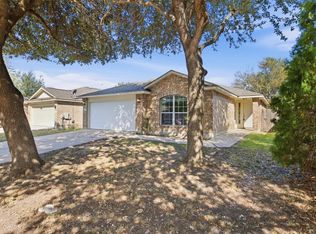
Welcome to 1320 Sleepytime Trl! This charming single-story home offers the perfect combination of comfort, style and convenience in an established Pflugerville community. Featuring 3 bedrooms, 2 full baths, 1,271 sq ft and a 2-car garage, this home has been thoughtfully refreshed and is ready for its next chapter. Step inside to an inviting interior featuring vinyl plank flooring throughout the living room, kitchen and hallway, plus newer carpet in the bedrooms. The 2024 updates continue with refreshed light fixtures and ceiling fans, faucets, bath hardware and freshly painted cabinetry—giving the home a clean, updated feel while maintaining its warmth and character. Outside, enjoy a manageable yard shaded by a beautiful mature tree, offering plenty of opportunity to relax, garden or create your own outdoor retreat. One of the neighborhood highlights is the community pool and playground just a short walk away, making it easy to enjoy those warm Texas days close to home. The location puts you near the best of Pflugerville, with convenient access to shopping, dining, parks, entertainment and major roadways, making trips throughout Pflugerville, Round Rock and North Austin a breeze. Whether you're looking for your first home, downsizing to something more manageable or simply searching for a move-in-ready home in a convenient location, 1320 Sleepytime Trl is one you'll want to see. Schedule your showing and come discover what makes this home such a great place to call your own!
Active
$296,000
1320 Sleepytime Trl, Pflugerville, TX 78660
3beds
1,271sqft
Single Family Residence
Built in 2002
5,231 Square Feet Lot
$-- Zestimate®
$233/sqft
$29/mo HOA
What's special
Freshly painted cabinetryInviting interior
- 18 days
- 330
- 38
Likely to sell faster than
Zillow last checked:
Listing updated:
Listed by:
Kenneth Lopez (737) 757-0009,
SMART LINK REALTY (737) 757-0009
Source: Unlock MLS,MLS#: 3845497
Facts & features
Interior
Bedrooms & bathrooms
- Bedrooms: 3
- Bathrooms: 2
- Full bathrooms: 2
- Main level bedrooms: 3
Heating
- Central
Cooling
- Ceiling Fan(s), Central Air
Appliances
- Included: Dishwasher, Disposal, Gas Range, Microwave, Refrigerator, Stainless Steel Appliance(s), Washer/Dryer, Gas Water Heater
Features
- Ceiling Fan(s), Electric Dryer Hookup, Gas Dryer Hookup, Pantry, Primary Bedroom on Main, Smart Thermostat, Walk-In Closet(s), Washer Hookup
- Flooring: Carpet, Tile, Vinyl
- Windows: Blinds
Interior area
- Total interior livable area: 1,271 sqft
Video & virtual tour
Property
Parking
- Total spaces: 2
- Parking features: Attached, Garage
- Attached garage spaces: 2
Accessibility
- Accessibility features: None
Features
- Levels: One
- Stories: 1
- Patio & porch: Covered, Patio
- Exterior features: None
- Pool features: None
- Fencing: Back Yard, Wood
- Has view: Yes
- View description: Neighborhood
- Waterfront features: None
Lot
- Size: 5,231 Square Feet
- Features: Back Yard, Trees-Medium (20 Ft - 40 Ft)
Details
- Additional structures: None
- Parcel number: 02643603060000
- Special conditions: Standard
Construction
Type & style
- Home type: SingleFamily
- Property subtype: Single Family Residence
Materials
- Foundation: Slab
- Roof: Shingle
Condition
- Resale
- New construction: No
- Year built: 2002
Utilities & green energy
- Sewer: Municipal Utility District (MUD)
- Water: Municipal Utility District (MUD)
- Utilities for property: Cable Available, Electricity Connected, Internet-Cable, Natural Gas Connected, Sewer Connected, Water Connected
Community & HOA
Community
- Features: Park, Pool
- Subdivision: Gaston-Sheldon Sec 01
HOA
- Has HOA: Yes
- Services included: Common Area Maintenance
- HOA fee: $88 quarterly
- HOA name: Brookfield Owners Association
Location
- Region: Pflugerville
Financial & listing details
- Price per square foot: $233/sqft
- Tax assessed value: $281,602
- Annual tax amount: $5,451
- Date on market: 9/24/2026
- Listing terms: Cash,Conventional,FHA,VA Loan
- Electric utility on property: Yes
Estimated market value
Not available
Estimated sales range
Not available
Not available
Price history
| Date | Event | Price |
|---|---|---|
| 9/24/2026 | Listed for sale | $296,000+3.9%$233/sqft |
Source:  Unlock MLS #3845497 Report a problem Unlock MLS #3845497 Report a problem | ||
| 9/15/2024 | Listing removed | $285,000$224/sqft |
Source: Unlock MLS #2628629 Report a problem | ||
| 9/15/2024 | Pending sale | $285,000$224/sqft |
Source: Unlock MLS #2628629 Report a problem | ||
| 9/13/2024 | Listed for sale | $285,000+137.6%$224/sqft |
Source: Unlock MLS #2628629 Report a problem | ||
| 9/28/2012 | Sold | -- |
Source: Agent Provided Report a problem | ||
| 7/31/2012 | Listed for sale | $119,950$94/sqft |
Source: RE/MAX Round Rock #8177879 Report a problem | ||
Public tax history
| Year | Property taxes | Tax assessment |
|---|---|---|
| 2025 | $4,418 | $281,602 -0.8% |
| 2024 | -- | $283,939 +10% |
| 2023 | $4,205 -11.8% | $258,126 +10% |
| 2022 | $4,766 | $234,660 +10% |
| 2021 | -- | $213,327 +10% |
| 2020 | $4,512 -0.7% | $193,934 |
| 2019 | $4,544 +10.2% | $193,934 +5.9% |
| 2018 | $4,122 | $183,110 +10% |
| 2017 | $4,122 +24.1% | $166,464 +10% |
| 2016 | $3,321 | $151,331 +10% |
| 2015 | $3,321 | $137,574 +10% |
| 2014 | $3,321 | $125,067 +10% |
| 2013 | -- | $113,697 -6.2% |
| 2012 | -- | $121,184 +0.8% |
| 2011 | -- | $120,170 -4.8% |
| 2010 | -- | $126,249 -5.3% |
| 2009 | -- | $133,341 +1.5% |
| 2008 | -- | $131,315 +7.8% |
| 2007 | -- | $121,806 |
| 2006 | -- | $121,806 -0.7% |
| 2005 | -- | $122,635 |
Find assessor info on the county website
Monthly payment
Est. payment
Payment breakdown
Explore the cost of this home by adjusting the details. Changes won't be saved.Climate risks
Neighborhood: Brookfield Estates
Nearby schools
Schools provided by the listing agent
- Elementary: Wieland
- Middle: Dessau
- High: John B Connally
- District: Pflugerville ISD
Source: Unlock MLS. This data may not be complete. We recommend contacting the local school district to confirm school assignments for this home.
- $278,600-- bd2 ba1.3k sqft1316 Sleepytime Trl, Pflugerville, TX 78660Off Market
- $256,100-- bd2 ba1.1k sqft1324 Sleepytime Trl, Pflugerville, TX 78660Off Market
- $274,0003 bd3 ba1.5k sqft1312 Sleepytime Trl, Pflugerville, TX 78660Off Market
- $276,100-- bd2 ba1.3k sqft1328 Sleepytime Trl, Pflugerville, TX 78660Off Market
Similar homes
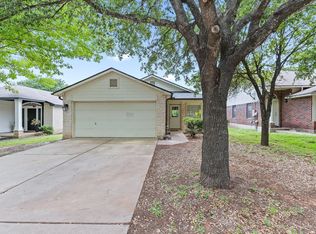
- $299,0003 bd2 ba1.4k sqft1204 Battenburg Trl, Pflugerville, TX 78660Active
 MLS ID #9772161, Cynthia Gonzalez, eXp Realty, LLC. Unlock MLS
 - $297,0003 bd3 ba1.4k sqft1013 Sweet Melissa Dr, Pflugerville, TX 78660Active
 MLS ID #9032671, Shara Parker, eXp Realty, LLC. Unlock MLS
 - $292,0003 bd3 ba1.8k sqft13800 Spring Heath Rd, Pflugerville, TX 78660Active
 MLS ID #1779914, Amber Broadway, Opendoor Brokerage, LLC. Unlock MLS
 - $272,5003 bd2 ba1.1k sqft14320 Teacup Ln, Pflugerville, TX 78660Active
 MLS ID #2025374, Bertha Godinez, All City Real Estate Ltd. Co. Unlock MLS
 - $290,9003 bd3 ba1.4k sqft804 Dawlish Dr, Pflugerville, TX 78660ActiveMLS ID #1257721, Karina Vazquez, All City Real Estate Ltd. Co. Unlock MLS
- $285,0004 bd2 ba1.4k sqft1606 Old Tract Rd, Pflugerville, TX 78660ActiveMLS ID #6997836, Tram Le, Lezlie Tram Realty, LLC. Unlock MLS
- $299,9993 bd2 ba1.7k sqft1724 Darjeeling Dr, Pflugerville, TX 78660ActiveMLS ID #5967164, Alexander Nguyen, Orchard Brokerage. Unlock MLS
- $299,0003 bd2 ba1.3k sqft504 Greenway Dr, Pflugerville, TX 78660ActiveMLS ID #8629105, Danny Crow, Madison Allied LLC. Unlock MLS
- $323,0003 bd3 ba1.8k sqft14034 Maricella Ln, Pflugerville, TX 78660ActiveMLS ID #2367446, Keith Duble, eXp Realty, LLC. Unlock MLS
- $264,5003 bd1 ba1.6k sqft202 Willow St, Pflugerville, TX 78660ActiveMLS ID #2826249, Eddie Banales, Reliance Realty Group. Unlock MLS
- $430,0003 bd2 ba1.4k sqft1716 Buttercup Rd, Pflugerville, TX 78660ActiveMLS ID #8219498, Jeanne Gaida, Compass RE Texas, LLC. Unlock MLS
- $299,0003 bd3 ba1.5k sqft15100 Donna Jane Loop, Pflugerville, TX 78660ActiveMLS ID #5278862, Brenda Luu, The Nguyens & Associates. Unlock MLS
- $309,9003 bd2 ba1.7k sqft707 Geyser Ave, Pflugerville, TX 78660ActiveMLS ID #2997642, Carla Reed, John Pfluger Realty,LLC. Unlock MLS
- $300,0003 bd2 ba1.3k sqft15331 Sweet Caddies Dr, Pflugerville, TX 78660ActiveMLS ID #8702610, Hannah Bui, Orchard Brokerage. Unlock MLS
- $320,0003 bd2 ba1.5k sqft13413 Bauhaus Bnd, Pflugerville, TX 78660ActiveMLS ID #5234239, Cynthia Mattiza, Kuper Sotheby's Int'l Realty. Unlock MLS
- $295,0003 bd2 ba1.3k sqft811 Screech Owl Dr, Pflugerville, TX 78660ActiveMLS ID #6892629, Kiran Kamboj, Trinity Texas Realty INC. Unlock MLS
- $290,0003 bd2 ba1.4k sqft1606 Middleway Rd, Pflugerville, TX 78660ActiveMLS ID #1724876, Anthony Sanchez, Real Broker, LLC. Unlock MLS
- $274,9003 bd3 ba1.5k sqft814 Smoke Signal Pass, Pflugerville, TX 78660ActiveMLS ID #1550452, Leslie Cidale, Keller Williams Realty. Unlock MLS
- $269,9903 bd3 ba1.7k sqft1025 Betty Baker Cv, Pflugerville, TX 78660ActiveMLS ID #4086078, Vicki Pfluger, John Pfluger Realty,LLC. Unlock MLS
- $319,9994 bd2 ba1.7k sqft14317 Cantarra Dr, Pflugerville, TX 78660ActiveMLS ID #3204827, Sharon Toler, Coldwell Banker Apex. Unlock MLS
