Move in ready! This wonderful home has been upgraded in many aspects. All counters in the kitchen and both bathrooms have been upgraded with granite counter tops and all new faucets as well. The kitchen has a new gas stove, new dishwasher and a new microwave. Fresh paint on the entire home interior and recent paint on the exterior. All rooms have new ceiling fans. A new roof and new siding were added approximately 2 years ago. All floors are either tile or laminate wood flooring (some carpet in the closets). You can enjoy the enclosed sunroom for a relaxing moment or sit on the large covered rear porch for a pleasant evening. Come and see your move in ready home!
Active
$307,000
504 Greenway Dr, Pflugerville, TX 78660
3beds
1,371sqft
Single Family Residence
Built in 1981
9,696 Square Feet Lot
$-- Zestimate®
$224/sqft
$-- HOA
What's special
New gas stoveNew faucetsNew sidingNew dishwasherNew microwaveNew roof
- 13 days
- 216
- 14
Likely to sell faster than
Zillow last checked:
Listing updated:
Listed by:
Danny Crow (914) 292-5076,
Madison Allied LLC (914) 292-5076
Source: Unlock MLS,MLS#: 8629105
Facts & features
Interior
Bedrooms & bathrooms
- Bedrooms: 3
- Bathrooms: 2
- Full bathrooms: 2
- Main level bedrooms: 3
Primary bedroom
- Features: Ceiling Fan(s), Granite Counters, Full Bath, Separate Shower, Walk-In Closet(s)
- Level: Main
Bedroom
- Features: Ceiling Fan(s)
- Level: Main
Bedroom
- Features: Ceiling Fan(s), Walk-In Closet(s)
- Level: Main
Heating
- Central, Natural Gas
Cooling
- Ceiling Fan(s), Central Air, Electric
Appliances
- Included: Dishwasher, Disposal, Microwave, Free-Standing Gas Oven, Plumbed For Ice Maker, Range, Free-Standing Gas Range, Self Cleaning Oven, Stainless Steel Appliance(s), Gas Water Heater
Features
- Ceiling Fan(s), Beamed Ceilings, High Ceilings, Granite Counters, Double Vanity, Electric Dryer Hookup, Gas Dryer Hookup, Eat-in Kitchen, Interior Steps, Multiple Dining Areas, Primary Bedroom on Main, Walk-In Closet(s)
- Flooring: Laminate, Tile
- Windows: Screens
- Number of fireplaces: 1
- Fireplace features: Wood Burning
Interior area
- Total interior livable area: 1,371 sqft
Property
Parking
- Total spaces: 2
- Parking features: Attached
- Attached garage spaces: 2
Accessibility
- Accessibility features: None
Features
- Levels: One
- Stories: 1
- Patio & porch: Covered, Front Porch, Rear Porch
- Exterior features: Exterior Steps, Private Yard
- Pool features: None
- Fencing: Back Yard, Full, Wood
- View description: None
- Waterfront features: None
Lot
- Size: 9,696 Square Feet
- Features: Back Yard, Front Yard, Landscaped, Trees-Medium (20 Ft - 40 Ft), Trees-Moderate
Details
- Additional structures: None
- Parcel number: 02684304090000
- Special conditions: Standard
Construction
Type & style
- Home type: SingleFamily
- Property subtype: Single Family Residence
Materials
- Foundation: Slab
- Roof: Composition
Condition
- Resale
- New construction: No
- Year built: 1981
Utilities & green energy
- Sewer: Public Sewer
- Water: Public
- Utilities for property: Electricity Available, Electricity Connected, Internet-Cable, Natural Gas Available, Natural Gas Connected, Phone Available, Sewer Available, Sewer Connected, Underground Utilities, Water Available, Water Connected
Community & HOA
Community
- Features: None
- Subdivision: Gatlinburg Sec 01
HOA
- Has HOA: No
Location
- Region: Pflugerville
Financial & listing details
- Price per square foot: $224/sqft
- Tax assessed value: $321,955
- Annual tax amount: $6,733
- Date on market: 9/25/2026
- Listing terms: Cash,Conventional,FHA,VA Loan
- Electric utility on property: Yes
Estimated market value
Not available
Estimated sales range
Not available
Not available
Price history
| Date | Event | Price |
|---|---|---|
| 9/25/2026 | Listed for sale | $307,000$224/sqft |
Source:  Unlock MLS #8629105 Report a problem Unlock MLS #8629105 Report a problem | ||
Public tax history
| Year | Property taxes | Tax assessment |
|---|---|---|
| 2025 | $1,953 +12.6% | $291,090 +10% |
| 2024 | $1,735 +16.8% | $264,627 +10% |
| 2023 | $1,485 -37.4% | $240,570 +10% |
| 2022 | $2,373 | $218,700 +10% |
| 2021 | -- | $198,818 +10% |
| 2020 | $2,291 -0.5% | $180,744 |
| 2019 | $2,302 +8.1% | $180,744 +5.9% |
| 2018 | $2,129 | $170,621 +10% |
| 2017 | $2,129 +8.9% | $155,110 +10% |
| 2016 | $1,954 | $141,009 +10% |
| 2015 | $1,954 | $128,190 +10% |
| 2014 | $1,954 | $116,536 +2.5% |
| 2013 | -- | $113,668 +8.5% |
| 2012 | -- | $104,801 -17.2% |
| 2011 | -- | $126,500 |
| 2010 | -- | $126,500 |
| 2009 | -- | $126,500 +1.2% |
| 2008 | -- | $124,953 +9% |
| 2007 | -- | $114,670 +7% |
| 2006 | -- | $107,198 +0.1% |
| 2005 | -- | $107,072 +0.5% |
| 2002 | $790 | $106,518 |
Find assessor info on the county website
Monthly payment
Est. payment
Payment breakdown
Explore the cost of this home by adjusting the details. Changes won't be saved.Climate risks
Neighborhood: Gatlinburg
Nearby schools
Schools provided by the listing agent
- Elementary: Pflugerville
- Middle: Pflugerville
- High: Pflugerville
- District: Pflugerville ISD
Source: Unlock MLS. This data may not be complete. We recommend contacting the local school district to confirm school assignments for this home.
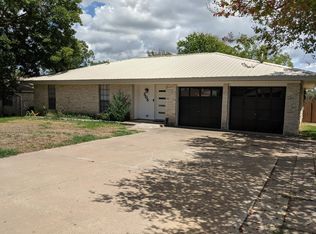
Similar homes
- $285,0004 bd2 ba1.4k sqft1606 Old Tract Rd, Pflugerville, TX 78660Active
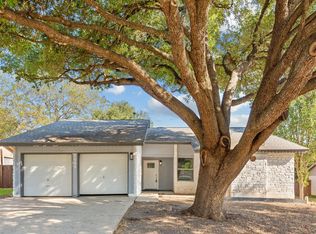
 MLS ID #6997836, Tram Le, Lezlie Tram Realty, LLC. Unlock MLS
 - $309,9953 bd2 ba1.6k sqft1407 Gatlinburg Dr, Pflugerville, TX 78660For Sale
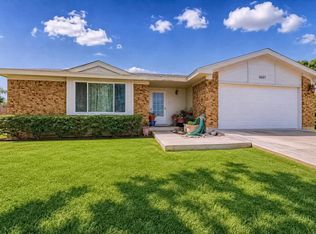 MLS ID #56848695, Lori Huffman, Schultz Texas Properties. HAR
 - $329,9903 bd3 ba1.9k sqft525 Pigeon Forge Rd, Pflugerville, TX 78660Active
 MLS ID #3615071, Joseph Towns, Keller Williams Realty Lone St. Unlock MLS
 - $340,0003 bd2 ba1.4k sqft1408 Gatlinburg Dr, Pflugerville, TX 78660Active
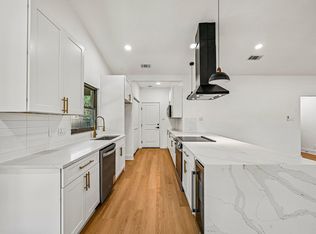 MLS ID #7936342, Andrew Fox, Fox Realty. Unlock MLS
 - $328,5003 bd2 ba1.4k sqft1408 Quail Run Rd, Pflugerville, TX 78660ActiveMLS ID #5454878, Shay Hargus Webb, Austin Avenue Real Estate Co.. Unlock MLS
- $290,0003 bd2 ba1.4k sqft1606 Middleway Rd, Pflugerville, TX 78660ActiveMLS ID #1724876, Anthony Sanchez, Real Broker, LLC. Unlock MLS
- $309,9003 bd2 ba1.7k sqft707 Geyser Ave, Pflugerville, TX 78660ActiveMLS ID #2997642, Carla Reed, John Pfluger Realty,LLC. Unlock MLS
- $300,0003 bd3 ba1.3k sqft(Undisclosed Address), Pflugerville, TX 78660ActiveMLS ID #7494144, Jaime Zilveti, Casa Realtors. Unlock MLS
- $299,0003 bd2 ba1.4k sqft1204 Battenburg Trl, Pflugerville, TX 78660ActiveMLS ID #9772161, Cynthia Gonzalez, eXp Realty, LLC. Unlock MLS
- $310,0004 bd3 ba1.7k sqft14420 Lemongrass Ln, Pflugerville, TX 78660ActiveMLS ID #5422902, Bill Gold, Gold Realty. Unlock MLS
- $296,0003 bd2 ba1.2k sqft1320 Sleepytime Trl, Pflugerville, TX 78660ActiveMLS ID #3845497, Kenneth Lopez, SMART LINK REALTY. Unlock MLS
- $315,0003 bd2 ba1.4k sqft1104 Laurelleaf Dr, Pflugerville, TX 78660ActiveMLS ID #2332645, Meta Bates, Pure Realty. Unlock MLS
- $339,0004 bd3 ba1.9k sqft2204 Nightview Dr, Pflugerville, TX 78660ActiveMLS ID #6458152, Diego Corzo, Realty of America, LLC. Unlock MLS
- $290,0004 bd2 ba2k sqft406 Willow Wood Dr, Pflugerville, TX 78660ActiveMLS ID #4502454, Stephanie Sharp, Keller Williams Realty. Unlock MLS
- $350,0003 bd2 ba1.4k sqft103 E Hoopes Ave, Pflugerville, TX 78660ActiveMLS ID #5938058, Eddie Banales, Reliance Realty Group. Unlock MLS
- $323,0003 bd3 ba1.8k sqft14034 Maricella Ln, Pflugerville, TX 78660ActiveMLS ID #2367446, Keith Duble, eXp Realty, LLC. Unlock MLS
- $299,9993 bd2 ba1.7k sqft1724 Darjeeling Dr, Pflugerville, TX 78660ActiveMLS ID #5967164, Alexander Nguyen, Orchard Brokerage. Unlock MLS
- $319,9994 bd2 ba1.7k sqft14317 Cantarra Dr, Pflugerville, TX 78660ActiveMLS ID #3204827, Sharon Toler, Coldwell Banker Apex. Unlock MLS
- $249,0003 bd1 ba952 sqft200 E Hoopes Ave, Pflugerville, TX 78660Active
 MLS ID #625859, Judy Tidwell, Pure Realty. Central Texas MLS
 - $274,9003 bd3 ba1.5k sqft814 Smoke Signal Pass, Pflugerville, TX 78660ActiveMLS ID #1550452, Leslie Cidale, Keller Williams Realty. Unlock MLS
