Discover an exceptional lifestyle opportunity in Pflugerville, where comfort and convenience converge at this remarkable property. This updated residence, with recently replaced HVAC and roof, boasting a beautiful kitchen, three full bathrooms and three spacious bedrooms, offers ample living space across two well-appointed stories. The generous living area spans 1823 square feet, providing a perfect backdrop for both relaxation and entertaining. Situated on a substantial lot of 0.21 acres, the property offers a wonderful sense of openness and privacy, ideal for outdoor enjoyment and serene moments. The design seamlessly blends functionality with aesthetic appeal, creating an environment that feels both grand and intimate. Experience the charm of Pflugerville living, with its vibrant community atmosphere and accessible amenities, making this address not just a house, but a true home. This is an unparalleled opportunity to embrace a fulfilling life in a highly desirable location.
Active
$328,000
14034 Maricella Ln, Pflugerville, TX 78660
3beds
1,832sqft
Single Family Residence
Built in 1993
9,191 Square Feet Lot
$-- Zestimate®
$179/sqft
$-- HOA
What's special
Updated residenceThree spacious bedroomsBeautiful kitchen
- 23 days
- 1,096
- 79
Likely to sell faster than
Zillow last checked:
Listing updated:
Listed by:
Keith Duble (512) 203-4200,
eXp Realty, LLC (888) 519-7431,
Judy Duble (512) 627-3577,
eXp Realty, LLC
Source: Unlock MLS,MLS#: 2367446
Facts & features
Interior
Bedrooms & bathrooms
- Bedrooms: 3
- Bathrooms: 3
- Full bathrooms: 2
- 1/2 bathrooms: 1
Heating
- Central, Natural Gas
Cooling
- Central Air
Appliances
- Included: Dishwasher, Disposal, Microwave
Features
- Breakfast Bar, Multiple Living Areas, Pantry
- Flooring: Carpet, Laminate, Tile
- Windows: Double Pane Windows
- Number of fireplaces: 1
- Fireplace features: Family Room
Interior area
- Total interior livable area: 1,832 sqft
Property
Parking
- Total spaces: 2
- Parking features: Attached, Garage Door Opener, Garage Faces Front
- Attached garage spaces: 2
Accessibility
- Accessibility features: None
Features
- Levels: Two
- Stories: 2
- Patio & porch: Covered, Patio
- Exterior features: None
- Pool features: None
- Spa features: None
- Fencing: Chain Link
- Has view: Yes
- View description: None
- Waterfront features: None
Lot
- Size: 9,191 Square Feet
- Features: Cul-De-Sac, Trees-Medium (20 Ft - 40 Ft)
Details
- Additional structures: Shed(s)
- Parcel number: 02623312020000
- Special conditions: Standard
Construction
Type & style
- Home type: SingleFamily
- Property subtype: Single Family Residence
Materials
- Foundation: Slab
- Roof: Composition
Condition
- Resale
- New construction: No
- Year built: 1993
Utilities & green energy
- Sewer: Municipal Utility District (MUD)
- Water: Municipal Utility District (MUD)
- Utilities for property: Electricity Available, Natural Gas Available
Community & HOA
Community
- Features: Common Grounds, Playground
- Subdivision: Northtown Park Sec 5-a
HOA
- Has HOA: No
Location
- Region: Pflugerville
Financial & listing details
- Price per square foot: $179/sqft
- Tax assessed value: $332,580
- Annual tax amount: $6,987
- Date on market: 8/16/2026
- Listing terms: Cash,Conventional,FHA,VA Loan
- Electric utility on property: Yes
Estimated market value
Not available
Estimated sales range
Not available
Not available
Price history
| Date | Event | Price |
|---|---|---|
| 8/16/2026 | Listed for sale | $328,000+77.3%$179/sqft |
Source:  Unlock MLS #2367446 Report a problem Unlock MLS #2367446 Report a problem | ||
| 3/28/2016 | Sold | -- |
Source: Agent Provided Report a problem | ||
| 3/5/2016 | Pending sale | $185,000$101/sqft |
Source: RE/MAX Capital City II #5278981 Report a problem | ||
| 3/4/2016 | Listed for sale | $185,000$101/sqft |
Source: RE/MAX Capital City II #5278981 Report a problem | ||
Public tax history
| Year | Property taxes | Tax assessment |
|---|---|---|
| 2025 | $5,153 +4.7% | $316,308 +10% |
| 2024 | $4,921 +15.2% | $287,553 +10% |
| 2023 | $4,272 -11.6% | $261,412 +10% |
| 2022 | $4,833 | $237,647 +10% |
| 2021 | -- | $216,043 +10% |
| 2020 | $4,574 -0.7% | $196,403 |
| 2019 | $4,606 +5.6% | $196,403 +1.9% |
| 2018 | $4,362 | $192,806 +10% |
| 2017 | $4,362 +41.4% | $175,278 +24.1% |
| 2016 | $3,085 | $141,244 +10% |
| 2015 | $3,085 | $128,404 +10% |
| 2014 | $3,085 | $116,731 +10% |
| 2013 | -- | $106,119 -4.6% |
| 2012 | -- | $111,210 -1.8% |
| 2011 | -- | $113,268 -1.8% |
| 2010 | -- | $115,327 -6.5% |
| 2009 | -- | $123,374 +1.9% |
| 2008 | -- | $121,111 +0.5% |
| 2007 | -- | $120,547 +7.7% |
| 2006 | -- | $111,914 -6% |
| 2005 | -- | $119,014 |
Find assessor info on the county website
Monthly payment
Est. payment
Payment breakdown
Explore the cost of this home by adjusting the details. Changes won't be saved.Climate risks
Neighborhood: Northtown Park
Nearby schools
Schools provided by the listing agent
- Elementary: Dessau
- Middle: Dessau
- High: John B Connally
- District: Pflugerville ISD
Source: Unlock MLS. This data may not be complete. We recommend contacting the local school district to confirm school assignments for this home.
- $294,700-- bd2 ba1.8k sqft14030 Maricella Ln, Pflugerville, TX 78660Off Market
- $271,200-- bd2 ba1.4k sqft14038 Maricella Ln, Pflugerville, TX 78660Off Market
- $300,0004 bd3 ba1.7k sqft808 Flatters Way, Pflugerville, TX 78660Off Market
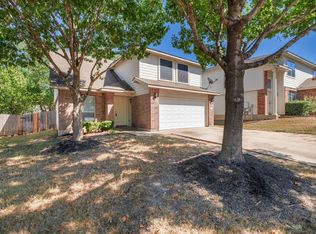
- $286,0004 bd2 ba1.5k sqft804 Flatters Way, Pflugerville, TX 78660Off Market
Similar homes
- $354,9003 bd3 ba1.8k sqft14015 Conner Downs Dr, Pflugerville, TX 78660Active

 MLS ID #4555158, Evie Ellis, ATX Home Realty. Unlock MLS
 - $359,0004 bd3 ba2.5k sqft13701 Cambourne Dr, Pflugerville, TX 78660Active
 MLS ID #2701099, Stella Ku, Allegiant Realty. Unlock MLS
 - $349,9993 bd3 ba1.8k sqft16910 Columbine St, Pflugerville, TX 78660Active
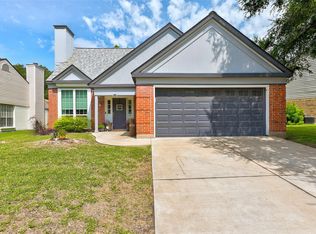 MLS ID #2910597, Caroline Williams, Coldwell Banker Realty. Unlock MLS
 - $299,9993 bd2 ba1.4k sqft1606 Middleway Rd, Pflugerville, TX 78660Active
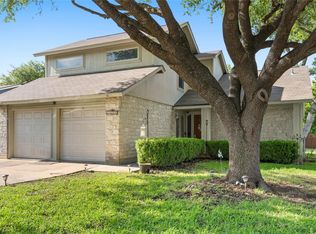 MLS ID #1724876, Anthony Sanchez, Real Broker, LLC. Unlock MLS
 - $340,0003 bd2 ba1.6k sqft(Undisclosed Address), Austin, TX 78753ActiveMLS ID #1205790, Sam McCathren, Compass RE Texas, LLC. Unlock MLS
- $365,0004 bd3 ba1.6k sqft17748 Great Basin Ave, Pflugerville, TX 78660ActiveMLS ID #8374095, Lee McClintick, Joseph Walter Realty, LLC. Unlock MLS
- $325,0004 bd2 ba1.8k sqft1708 Jerusalem Dr, Round Rock, TX 78664ActiveMLS ID #8208857, Joshua Akene, eXp Realty, LLC. Unlock MLS
- $324,9903 bd2 ba1.4k sqft401 Dove Creek Dr, Round Rock, TX 78664ActiveMLS ID #2709683, Monica Painter, Moreland Properties. Unlock MLS
- $439,9003 bd2 ba1.4k sqft1717 Rendova Ln, Pflugerville, TX 78660ActiveMLS ID #4186417, Ellen Del Rio, Compass RE Texas, LLC. Unlock MLS
- $370,0004 bd3 ba2.3k sqft17804 Dansworth Dr, Pflugerville, TX 78660ActiveMLS ID #9741508, Chris Watters, Watters International Realty. Unlock MLS
- $320,0004 bd3 ba2.2k sqft6116 Speyside Dr, Austin, TX 78754ActiveMLS ID #5476184, Marie Coleman, eXp Realty, LLC. Unlock MLS
- $380,0004 bd3 ba2.3k sqft18001 Dansworth Dr, Pflugerville, TX 78660ActiveMLS ID #6648068, Gabriel Mendoza, Redfin Corporation. Unlock MLS
- $339,0003 bd2 ba1.4k sqft11201 Brushy Glen Dr, Austin, TX 78754ActiveMLS ID #1503818, Debbie Marett, Bramlett Partners. Unlock MLS
- $355,0003 bd2 ba1.7k sqft2801 Kickapoo Cavern Dr, Pflugerville, TX 78660ActiveMLS ID #6720336, Doreen Sidney, Teifke Real Estate. Unlock MLS
- $289,9993 bd3 ba1.4k sqft1618 Mentone Dr, Round Rock, TX 78664ActiveMLS ID #5636571, Cederick Harris, eXp Realty, LLC. Unlock MLS
- $399,0004 bd3 ba2.4k sqft17810 Worley Dr, Pflugerville, TX 78660ActiveMLS ID #5414004, TU Vu, eXp Realty, LLC. Unlock MLS
- $310,0003 bd2 ba1.1k sqft13009 Widge Dr, Austin, TX 78727ActiveMLS ID #2122562, Katie Evans, Spyglass Realty. Unlock MLS
- $369,0004 bd2 ba1.9k sqft17416 Bridgefarmer Blvd, Pflugerville, TX 78660ActiveMLS ID #9982156, Theresa Dopp, Haven Homes. Unlock MLS
- $339,9904 bd2 ba2k sqft2600 Andres Way, Round Rock, TX 78664ActiveMLS ID #7385478, Silvia Lazo, Keller Williams Realty Lone St. Unlock MLS
