Opportunity awaits in established Woodcliff in NE Austin! This 1,428 sq. ft. one-story home offers 3 bedrooms, 2 baths, 2 car garage and a list of major updates already completed, allowing a future owner to focus on personal cosmetic improvements and customization. Priced accordingly, this home is ideal for buyers looking to add their own style while avoiding the expense of costly system replacements. Recent improvements include a complete interior repaint (2026) of all walls, doors, closets, trim, and baseboards, all new flooring (2026): wood-look laminate plank flooring in main living area and new carpet in all bedrooms. Additional updates include: 2025 HVAC system, ductwork & attic radiant barrier, new dishwasher (2025), water heater (2021), new roof (2022), energy-efficient Pella vinyl windows throughout (2022). HVAC, Roof and Windows are all covered by a transferable warranty. Flagstone and wood decked at the back, the lush, well-kept yard is landscaped, has all sides irrigation and feels much larger than it’s .23 of an acre. Fenced on the back and sides. Built in 1983, this well-maintained home offers a functional single-story floor plan and a solid foundation for future enhancements. Whether you're a first-time buyer, investor, or someone looking to create a home tailored to your taste, this property delivers tremendous value in a convenient Northeast Austin location close to major employers, shopping, dining, and commuter routes. * Buyers and their agents to independently verify all information including but not limited to square footage, lot size, year built, zoning, restrictions, zoning, taxes etc.
Active
Price cut: $7K (8/8)
$348,000
11201 Brushy Glen Dr, Austin, TX 78754
3beds
1,428sqft
Single Family Residence
Built in 1983
10,271 Square Feet Lot
$-- Zestimate®
$244/sqft
$-- HOA
What's special
Functional single-story floor plan
- 46 days |
- 724 |
- 85 |
Zillow last checked:
Listing updated:
Listed by:
Debbie Marett (512) 850-5717,
Bramlett Partners (512) 850-5717
Source: Unlock MLS,MLS#: 1503818
Facts & features
Interior
Bedrooms & bathrooms
- Bedrooms: 3
- Bathrooms: 2
- Full bathrooms: 2
- Main level bedrooms: 3
Primary bedroom
- Description: All new carpet installed June 2026. Ensuite bathroom with walk-in shower. One closet.
- Features: Ceiling Fan(s)
- Level: First
Bathroom
- Description: Second bathroom shared with bedroom two and three. Tub/shower combo, hard tiled floors and linen storage.
- Level: First
Kitchen
- Description: Kitchen has granite counters, stainless dishwasher, double sink. Dining area room for a large for a dining table. Electric stand alone stove and refrigerator. Hard tiled flooring.
- Features: Kitchn - Breakfast Area, Breakfast Bar, Granite Counters
- Level: First
Living room
- Description: Living room area features a large stone woodburning fireplace, all new wood look laminate flooring installed in late June 2026. Large new Pella windows look out to the back yard space.
- Level: First
Heating
- Central, Electric
Cooling
- Ceiling Fan(s), Central Air, Electric
Appliances
- Included: Dishwasher, Disposal, Exhaust Fan, Free-Standing Electric Oven, Refrigerator
Features
- Breakfast Bar, Ceiling Fan(s), Granite Counters, Double Vanity, No Interior Steps, Washer Hookup
- Flooring: Carpet, Laminate, Tile
- Windows: Double Pane Windows, Screens, Window Treatments
- Number of fireplaces: 1
- Fireplace features: Family Room, Wood Burning
Interior area
- Total interior livable area: 1,428 sqft
Video & virtual tour
Property
Parking
- Total spaces: 2
- Parking features: Attached, Door-Multi, Driveway, Garage Door Opener, Garage Faces Front
- Attached garage spaces: 2
Accessibility
- Accessibility features: None
Features
- Levels: One
- Stories: 1
- Patio & porch: Front Porch, Patio, Terrace
- Exterior features: Exterior Steps, Gutters Full
- Pool features: None
- Fencing: Back Yard, Chain Link, Fenced, Wood
- Has view: Yes
- View description: None
- Waterfront features: None
Lot
- Size: 10,271 Square Feet
- Dimensions: 84 x 123
- Features: Back Yard, Landscaped, Native Plants, Sprinklers In Front, Sprinkler - In-ground, Sprinkler - Side Yard, Trees-Medium (20 Ft - 40 Ft), Trees-Moderate
Details
- Additional structures: None
- Parcel number: 02452608140000
- Special conditions: Standard
Construction
Type & style
- Home type: SingleFamily
- Property subtype: Single Family Residence
Materials
- Foundation: Slab
- Roof: Shingle
Condition
- Resale
- New construction: No
- Year built: 1983
Utilities & green energy
- Sewer: Public Sewer
- Water: Public
- Utilities for property: Cable Available, Electricity Connected, Sewer Connected, Water Connected
Community & HOA
Community
- Features: None
- Subdivision: Woodcliff Amd
HOA
- Has HOA: No
Location
- Region: Austin
Financial & listing details
- Price per square foot: $244/sqft
- Tax assessed value: $367,839
- Annual tax amount: $7,719
- Date on market: 7/3/2026
- Listing terms: Cash,Conventional,FHA,VA Loan
- Electric utility on property: Yes
Estimated market value
Not available
Estimated sales range
Not available
Not available
Price history
| Date | Event | Price |
|---|---|---|
| 8/8/2026 | Price change | $348,000-2%$244/sqft |
Source:  Unlock MLS #1503818 Report a problem Unlock MLS #1503818 Report a problem | ||
| 7/27/2026 | Price change | $355,000-1.4%$249/sqft |
Source: Unlock MLS #1503818 Report a problem | ||
| 7/3/2026 | Listed for sale | $360,000$252/sqft |
Source: Unlock MLS #1503818 Report a problem | ||
Public tax history
| Year | Property taxes | Tax assessment |
|---|---|---|
| 2025 | $1,164 -4.2% | $352,328 +10% |
| 2024 | $1,215 +5.9% | $320,298 +10% |
| 2023 | $1,147 -54.5% | $291,180 +10% |
| 2022 | $2,521 | $264,709 +10% |
| 2021 | -- | $240,645 +10% |
| 2020 | $2,649 +11.8% | $218,768 -2.4% |
| 2019 | $2,369 +11.3% | $224,152 +24% |
| 2018 | $2,128 | $180,800 +10% |
| 2017 | $2,128 -27.4% | $164,364 +10% |
| 2016 | $2,930 | $149,422 +9.8% |
| 2015 | $2,930 | $136,078 +10% |
| 2014 | $2,930 | $123,707 -2.7% |
| 2013 | -- | $127,124 -2.5% |
| 2012 | -- | $130,365 -5.3% |
| 2011 | -- | $137,658 |
| 2010 | -- | $137,658 |
| 2009 | -- | $137,658 +6.9% |
| 2008 | -- | $128,744 +3.4% |
| 2007 | -- | $124,484 +1.8% |
| 2006 | -- | $122,307 +2.6% |
| 2005 | -- | $119,213 +5.4% |
| 2002 | $2,641 | $113,091 |
Find assessor info on the county website
Monthly payment
Est. payment
Payment breakdown
Explore the cost of this home by adjusting the details. Changes won't be saved.Climate risks
Neighborhood: Walnut Creek
Nearby schools
GreatSchools rating
- 2/10Pioneer Crossing Elementary SchoolGrades: PK-5Distance: 1.6 mi
- 2/10Decker Middle SchoolGrades: 6-8Distance: 4.9 mi
- 2/10Manor High SchoolGrades: 9-12Distance: 6.3 mi
Schools provided by the listing agent
- Elementary: Pioneer Crossing
- Middle: Decker
- High: Manor
- District: Manor ISD
Source: Unlock MLS. This data may not be complete. We recommend contacting the local school district to confirm school assignments for this home.
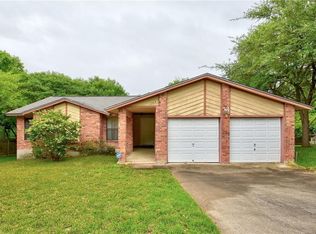
- $396,1003 bd2 ba1.3k sqft11203 Brushy Glen Dr, Austin, TX 78754Off Market
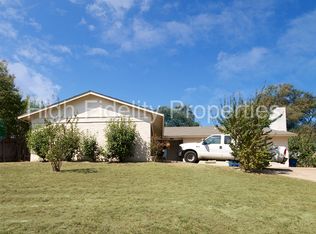
- $353,000-- bd2 ba1.5k sqft11105 Brushy Glen Dr, Austin, TX 78754Off Market
- $349,6003 bd2 ba1.3k sqft11102 Brushy Glen Dr #0, Austin, TX 78754Off Market
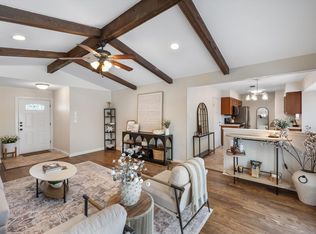
- $343,0003 bd2 ba1.4k sqft11200 Bluff Canyon Dr, Austin, TX 78754Off Market

- $488,863-- bd4 ba2.5k sqft11200 Brushy Glen Dr, Austin, TX 78754Off Market
- $500,900-- bd-- ba-- sqft11103 Brushy Glen Dr, Austin, TX 78754Off Market
- $--3 bd2 ba1.2k sqft11104 Brushy Glen Dr #B, Austin, TX 78754Off Market
- $393,600-- bd2 ba1.9k sqft11104 Bluff Canyon Dr, Austin, TX 78754Off Market
A local agent can set up tours, give advice and negotiate with sellers.
Similar homes
- $365,0004 bd2 ba1.8k sqft10207 Willfield Dr, Austin, TX 78753Active

 MLS ID #5615833, Norma Acosta, Compass RE Texas, LLC. Unlock MLS
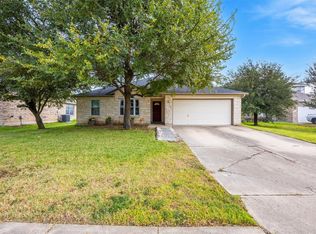
 - $359,9003 bd2 ba1.1k sqft9505 Quail Ct, Austin, TX 78758Active
 MLS ID #4613325, Christy Condit, 2TX Realty. Unlock MLS
 - $369,0003 bd2 ba1.6k sqft11204 Silo Valley Dr, Austin, TX 78754Active
 MLS ID #1325197, Jonathan Agrait, All City Real Estate Ltd. Co. Unlock MLS
 - $330,0005 bd3 ba1.9k sqft11509 Church Canyon Dr, Austin, TX 78754Active
 MLS ID #3916844, Elaine Montgomery, Keller Williams Realty. Unlock MLS
 - $387,0003 bd2 ba1.1k sqft11602 Prairie Hen Ln, Austin, TX 78758ActiveMLS ID #8780028, Albert Chen, AATX Residential. Unlock MLS
- $389,0003 bd2 ba1.5k sqft1800 Rainy Meadows Dr, Austin, TX 78758ActiveMLS ID #8878636, Tammy Starling, Compass RE Texas, LLC. Unlock MLS
- $309,9993 bd2 ba1k sqft1121 Peggotty Pl, Austin, TX 78753ActiveMLS ID #3747610, Adam Theall, Pauly Presley Realty. Unlock MLS
- $325,0003 bd2 ba1.1k sqft12307 Emery Oaks Rd, Austin, TX 78758ActiveMLS ID #2247415, Ashley Stucki, Ashley Austin Homes. Unlock MLS
- $440,0003 bd3 ba1.5k sqft12332 Havelock Dr, Austin, TX 78759ActiveMLS ID #8015069, Theresa Bastian, Let's Move Austin LLC. Unlock MLS
- $330,0003 bd1 ba1k sqft1106 Chesapeake Dr, Austin, TX 78758ActiveMLS ID #9869359, Tom Demers, Levi Rodgers Real Estate Group. Unlock MLS
- $354,9003 bd3 ba1.8k sqft14015 Conner Downs Dr, Pflugerville, TX 78660ActiveMLS ID #4555158, Evie Ellis, ATX Home Realty. Unlock MLS
- $344,9903 bd2 ba1.5k sqft813 Dornach Ct, Pflugerville, TX 78660ActiveMLS ID #7193863, Eva Fountain, eXp Realty, LLC. Unlock MLS
- $450,0003 bd2 ba1.1k sqft1509 Weyford Dr, Austin, TX 78758ActiveMLS ID #6172443, Anthony Castillo, Keller Williams Realty. Unlock MLS
- $285,0003 bd2 ba1.2k sqft1200 Coaches Xing, Pflugerville, TX 78660Active
 MLS ID #622645, Devan Carpio, Realty Texas LLC. Central Texas MLS
 - $345,0003 bd3 ba1.3k sqft12918 Humphrey Dr, Austin, TX 78729ActiveMLS ID #6499794, Tina Mallach, Mallach and Company. Unlock MLS
- $349,9993 bd3 ba1.8k sqft16910 Columbine St, Pflugerville, TX 78660ActiveMLS ID #2910597, Caroline Williams, Coldwell Banker Realty. Unlock MLS
- $335,0003 bd3 ba1.3k sqft12902 Modena Trl, Austin, TX 78729ActiveMLS ID #1648735, Karen Montero, Berkshire Hathaway TX Realty. Unlock MLS
- $355,0004 bd2 ba2k sqft801 Brown Dr, Pflugerville, TX 78660ActiveMLS ID #7328721, Maria Casillas, Realty Exchange. Unlock MLS
- $340,0004 bd2 ba1.8k sqft1708 Jerusalem Dr, Round Rock, TX 78664ActiveMLS ID #8208857, Joshua Akene, eXp Realty, LLC. Unlock MLS
- $319,9004 bd2 ba1.5k sqft608 Saunders Dr, Round Rock, TX 78664ActiveMLS ID #8661846, Jacqui Gilmore, Engel & Volkers Austin. Unlock MLS
