Rare opportunity to assume a VA loan at a remarkable 2.75% interest rate! This unique feature provides a massive monthly savings advantage and significantly increases purchasing power in today’s market—contact the listing agent for full details on the assumption process. Beyond this exceptional value, experience modern convenience in this beautifully maintained single-story stone home, perfectly positioned in the desirable Pioneer Crossing East neighborhood of Austin. This bright and airy residence features an open-concept floor plan with high ceilings and a spacious family room anchored by a cozy corner fireplace. The kitchen is a chef’s delight, offering abundant storage in raised wood cabinets, sleek granite-look countertops, and a breakfast bar that opens directly to the living space. A dedicated separate dining area and a versatile front room—perfect for a home office or formal living space—provide the flexibility modern residents need. The home’s thoughtful split-bedroom design offers maximum privacy, with the primary suite featuring a double vanity, a large walk-in closet, and garden views. Residents will enjoy an incredible array of community amenities, including two swimming pools, splash pads, nature trails, a dog park, and multiple playgrounds. Located in the heart of the Northeast Tech Corridor, this home offers an unbeatable commute, situated just one mile from Samsung and the new EastVillage development, and only five miles from The Domain. With quick access to SH-130, I-35, and major employers like Dell, Apple, and the Tesla Giga Factory, this move-in-ready home is the ideal hub for Austin’s professional lifestyle.
Active
$369,000
11204 Silo Valley Dr, Austin, TX 78754
3beds
1,675sqft
Single Family Residence
Built in 2005
7,535 Square Feet Lot
$363,500 Zestimate®
$220/sqft
$50/mo HOA
What's special
Cozy corner fireplaceSingle-story stone homeHigh ceilingsOpen-concept floor planSpacious family roomSleek granite-look countertopsBright and airy residence
- 245 days
- 164
- 15
Zillow last checked:
Listing updated:
Listed by:
Jonathan Agrait (512) 289-1942,
All City Real Estate Ltd. Co (866) 277-6005
Source: Unlock MLS,MLS#: 1325197
Facts & features
Interior
Bedrooms & bathrooms
- Bedrooms: 3
- Bathrooms: 2
- Full bathrooms: 2
- Main level bedrooms: 3
Primary bedroom
- Level: Second
Laundry
- Level: Second
Heating
- Central, ENERGY STAR Qualified Equipment, Fireplace(s), Natural Gas
Cooling
- Ceiling Fan(s), Central Air, Electric, ENERGY STAR Qualified Equipment
Appliances
- Included: Dishwasher, Disposal, Dryer, ENERGY STAR Qualified Dishwasher, ENERGY STAR Qualified Refrigerator, ENERGY STAR Qualified Water Heater, Gas Range, Ice Maker, Microwave, Plumbed For Ice Maker, Free-Standing Refrigerator, Stainless Steel Appliance(s), Washer/Dryer, Gas Water Heater
Features
- Ceiling Fan(s), High Ceilings, Double Vanity, Electric Dryer Hookup, High Speed Internet, Open Floorplan, Pantry, Primary Bedroom on Main, Smart Thermostat, Washer Hookup
- Flooring: Carpet, Laminate, Tile
- Windows: Aluminum Frames, Blinds, Drapes, Double Pane Windows, ENERGY STAR Qualified Windows, Insulated Windows
- Number of fireplaces: 1
- Fireplace features: Gas, Living Room, Metal, Wood Burning
Interior area
- Total interior livable area: 1,675 sqft
Video & virtual tour
Property
Parking
- Total spaces: 2
- Parking features: Attached, Garage, Garage Faces Front
- Attached garage spaces: 2
Accessibility
- Accessibility features: None
Features
- Levels: One
- Stories: 1
- Patio & porch: Covered, Patio
- Exterior features: Gutters Partial, No Exterior Steps
- Pool features: None
- Spa features: None
- Fencing: Back Yard, Fenced, Wood
- View description: None
- Waterfront features: None
Lot
- Size: 7,535 Square Feet
- Features: Back Yard, Cul-De-Sac, Front Yard, Level, Private, Sprinkler - Automatic, Sprinkler - Back Yard, Sprinklers In Front, Trees-Medium (20 Ft - 40 Ft), Trees-Sparse
Details
- Additional structures: None
- Parcel number: 02413304010000
- Special conditions: Standard
Construction
Type & style
- Home type: SingleFamily
- Property subtype: Single Family Residence
Materials
- Foundation: Slab
- Roof: Composition, Shingle
Condition
- Resale
- New construction: No
- Year built: 2005
Details
- Builder name: Lennar
Utilities & green energy
- Sewer: Public Sewer
- Water: Public
- Utilities for property: Cable Connected, Electricity Connected, Internet-Cable, Natural Gas Connected, Phone Available, Sewer Connected, Underground Utilities, Water Connected
Community & HOA
Community
- Features: BBQ Pit/Grill, Cluster Mailbox, Picnic Area, Playground, Pool
- Subdivision: Pioneer Crossing East Sec 05
HOA
- Has HOA: Yes
- Services included: Common Area Maintenance, Security
- HOA fee: $600 annually
- HOA name: Pioneer Crossing East
Location
- Region: Austin
Financial & listing details
- Price per square foot: $220/sqft
- Tax assessed value: $355,032
- Annual tax amount: $5,157
- Date on market: 2/12/2026
- Listing terms: Assumable,Cash,Conventional,FHA,VA Loan
- Electric utility on property: Yes
Estimated market value
$363,500
$345,000 - $382,000
$1,956/mo
Price history
| Date | Event | Price |
|---|---|---|
| 4/16/2026 | Price change | $369,000-1.3%$220/sqft |
Source:  Unlock MLS #1325197 Report a problem Unlock MLS #1325197 Report a problem | ||
| 3/13/2026 | Price change | $374,000-1.1%$223/sqft |
Source: Unlock MLS #1325197 Report a problem | ||
| 2/12/2026 | Listed for sale | $378,000-1.8%$226/sqft |
Source: Unlock MLS #1325197 Report a problem | ||
| 12/2/2025 | Listing removed | $385,000$230/sqft |
Source: Unlock MLS #5717389 Report a problem | ||
| 9/15/2025 | Listed for sale | $385,000+1.6%$230/sqft |
Source: Unlock MLS #5717389 Report a problem | ||
| 8/10/2021 | Sold | -- |
Source: Realty Austin solds #8821686_78754 Report a problem | ||
| 6/24/2021 | Listed for sale | $379,000+74.3%$226/sqft |
Source: Unlock MLS #8821686 Report a problem | ||
| 6/16/2016 | Listing removed | $217,500$130/sqft |
Source: RE/MAX 1 #4209725 Report a problem | ||
| 6/8/2016 | Pending sale | $217,500$130/sqft |
Source: RE/MAX 1 #4209725 Report a problem | ||
| 6/1/2016 | Listed for sale | $217,500$130/sqft |
Source: RE/MAX 1 #4209725 Report a problem | ||
| 5/25/2016 | Pending sale | $217,500$130/sqft |
Source: RE/MAX 1 #4209725 Report a problem | ||
| 5/22/2016 | Listed for sale | $217,500$130/sqft |
Source: RE/MAX 1 #4209725 Report a problem | ||
Public tax history
| Year | Property taxes | Tax assessment |
|---|---|---|
| 2025 | $5,314 -9% | $355,032 -4.7% |
| 2024 | $5,839 -6.8% | $372,624 -8.5% |
| 2023 | $6,262 -37.1% | $407,235 -4.7% |
| 2022 | $9,956 | $427,222 +65.3% |
| 2021 | -- | $258,448 +10% |
| 2020 | $5,311 +3% | $234,953 |
| 2019 | $5,157 +6% | $234,953 +2.4% |
| 2018 | $4,864 | $229,416 +5.2% |
| 2017 | $4,864 +22.9% | $218,115 +10% |
| 2016 | $3,957 | $198,286 +10% |
| 2015 | $3,957 | $180,260 +10% |
| 2014 | $3,957 | $163,873 +10% |
| 2013 | -- | $148,975 +10% |
| 2012 | -- | $135,432 -11% |
| 2011 | -- | $152,239 -5.3% |
| 2010 | -- | $160,710 +1% |
| 2009 | -- | $159,114 +0.1% |
| 2008 | -- | $158,934 +5% |
| 2007 | -- | $151,343 -7.2% |
| 2006 | -- | $163,110 |
Find assessor info on the county website
Monthly payment
Est. payment
Payment breakdown
Explore the cost of this home by adjusting the details. Changes won't be saved.Climate risks
Neighborhood: Pioneer Crossing
Nearby schools
Schools provided by the listing agent
- Elementary: Pioneer Crossing
- Middle: Manor (Manor ISD)
- High: Manor
- District: Manor ISD
Source: Unlock MLS. This data may not be complete. We recommend contacting the local school district to confirm school assignments for this home.

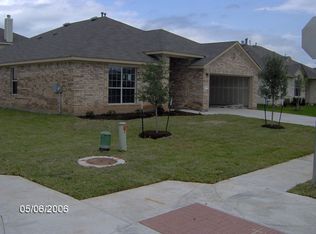
Similar homes
- $319,0005 bd3 ba1.9k sqft11509 Church Canyon Dr, Austin, TX 78754Active
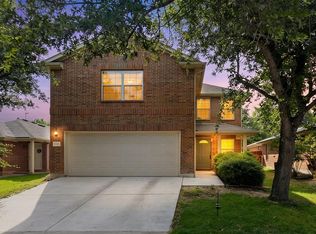
 MLS ID #3916844, Elaine Montgomery, Keller Williams Realty. Unlock MLS
 - $299,9904 bd2 ba2.2k sqft7051 Thistle Hill Way, Austin, TX 78754Active
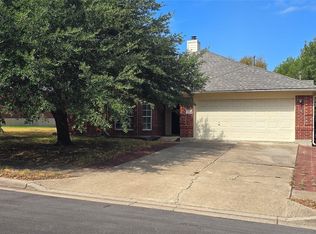 MLS ID #1580065, Pauly Campanaro, eXp Realty, LLC. Unlock MLS
 - $370,0003 bd2 ba1.8k sqft1010 Rocky Creek Dr, Pflugerville, TX 78660Active
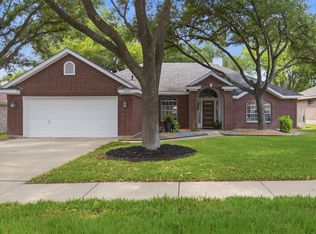 MLS ID #9563234, Carrie Beamer, Real Broker, LLC. Unlock MLS
 - $375,0004 bd2 ba1.8k sqft1501 Bedouin Ct, Round Rock, TX 78664Active
 MLS ID #3828924, Devan Dorsett, Dorsett Dye & Associates Real Estate. Unlock MLS
 - $375,0004 bd3 ba2.4k sqft1503 Mexican Heather Ct, Pflugerville, TX 78660ActiveMLS ID #5245417, Nick Podrebarac, All City Real Estate Ltd. Co. Unlock MLS
- $339,9004 bd2 ba2k sqft11512 Shadow Creek Dr, Manor, TX 78653ActiveMLS ID #7332194, Justyn LeFebvre, Christies Intl Real Estate Lone Star. Unlock MLS
- $415,0003 bd2 ba1.2k sqft1318 Settlers Valley Dr, Pflugerville, TX 78660ActiveMLS ID #8499000, Amy Seely, The Seely Group LLC. Unlock MLS
- $359,0004 bd3 ba1.6k sqft17748 Great Basin Ave, Pflugerville, TX 78660ActiveMLS ID #8374095, Lee McClintick, Joseph Walter Realty, LLC. Unlock MLS
- $345,0004 bd2 ba2k sqft801 Brown Dr, Pflugerville, TX 78660ActiveMLS ID #7328721, Maria Casillas, Realty Exchange. Unlock MLS
- $400,0004 bd3 ba2.4k sqft502 Cedar Ln, Pflugerville, TX 78660ActiveMLS ID #7988928, Kimberly White-Erlinger, E3 Properties. Unlock MLS
- $375,0004 bd3 ba2.1k sqft2204 Sedgewick Ln, Round Rock, TX 78664ActiveMLS ID #8978986, Stacy Mansoor, Keller Williams Realty Lone St. Unlock MLS
- $339,9993 bd3 ba1.8k sqft16910 Columbine St, Pflugerville, TX 78660ActiveMLS ID #2910597, Caroline Williams, Coldwell Banker Realty. Unlock MLS
- $414,0003 bd3 ba2k sqft1017 Oatmeal Dr, Pflugerville, TX 78660ActiveMLS ID #3326440, Chris Watters, Watters International Realty. Unlock MLS
- $345,0003 bd2 ba2k sqft20004 Canterwood Ln, Pflugerville, TX 78660ActiveMLS ID #3022300, Janessa Tomberlin, JBGoodwin REALTORS WL. Unlock MLS
- $359,0003 bd2 ba1.9k sqft19832 Harrier Flight Trl, Pflugerville, TX 78660ActiveMLS ID #4015879, Lionel Laday, Laday Realty Group, LLC. Unlock MLS
- $360,0004 bd3 ba2.3k sqft18001 Dansworth Dr, Pflugerville, TX 78660ActiveMLS ID #6648068, Gabriel Mendoza, Redfin Corporation. Unlock MLS
- $345,0003 bd3 ba1.6k sqft11702 Prado Ranch Blvd, Austin, TX 78725ActiveMLS ID #8482058, Danielle Hritsko, Compass RE Texas, LLC. Unlock MLS
- $359,5004 bd3 ba2.3k sqft17804 Dansworth Dr, Pflugerville, TX 78660ActiveMLS ID #9741508, Chris Watters, Watters International Realty. Unlock MLS
- $334,9004 bd3 ba2.4k sqft19121 Mangan Way, Pflugerville, TX 78660ActiveMLS ID #1849371, Ruth Strickland, ABC Realty Group, LLC. Unlock MLS
- $339,9003 bd3 ba1.7k sqft2510 Eastwood Ln, Round Rock, TX 78664ActiveMLS ID #8024995, Chris Watters, Watters International Realty. Unlock MLS
