Welcome to one of the best neighborhoods on Austin’s east side! This modern two-story home in the newer Prado community offers an open floor plan, abundant natural light, and thoughtful upgrades throughout. The backyard has been extended, creating even more space to enjoy the beautifully landscaped front and back yards. The first floor features a spacious primary suite with dual vanities and a large walk-in closet. The bright, open kitchen is the heart of the home, with a quartz center island, plenty of white cabinetry, and a walk-in pantry. A convenient mudroom just off the garage houses the washer and dryer and provides additional storage. Upstairs, you’ll find two additional bedrooms plus a versatile second living area that can easily be used as a home office, media room, playroom, or whatever fits your lifestyle! Prado offers great community amenities, including a private swimming pool, dog park, volleyball courts, and playscape. Tesla Giga Texas and Austin-Bergstrom International Airport are just five minutes away, with easy access to 183/130/71. Downtown Austin is approximately 11 miles away, while the East Side entertainment district is just 6 miles away. Don’t miss the sunsets and beautiful Austin skyline views visible right from outside the front door!
Active
$345,000
11702 Prado Ranch Blvd, Austin, TX 78725
3beds
1,630sqft
Single Family Residence
Built in 2017
4,996 Square Feet Lot
$-- Zestimate®
$212/sqft
$54/mo HOA
What's special
Modern two-story homeOpen floor planAbundant natural lightThoughtful upgrades throughoutWasher and dryerQuartz center islandLarge walk-in closet
- 43 days
- 164
- 14
Zillow last checked:
Listing updated:
Listed by:
Danielle Hritsko (704) 953-7417,
Compass RE Texas, LLC (512) 575-3644
Source: Unlock MLS,MLS#: 8482058
Facts & features
Interior
Bedrooms & bathrooms
- Bedrooms: 3
- Bathrooms: 3
- Full bathrooms: 2
- 1/2 bathrooms: 1
- Main level bedrooms: 1
Heating
- Central
Cooling
- Central Air
Appliances
- Included: Dishwasher, Microwave, Range, Refrigerator, Washer
Features
- Double Vanity, Open Floorplan, Pantry, Primary Bedroom on Main
- Flooring: Carpet, Wood
- Windows: Double Pane Windows
Interior area
- Total interior livable area: 1,630 sqft
Property
Parking
- Total spaces: 2
- Parking features: Attached, Driveway, Garage, Garage Door Opener
- Attached garage spaces: 2
Accessibility
- Accessibility features: None
Features
- Levels: Two
- Stories: 2
- Patio & porch: Covered, Patio
- Exterior features: Gutters Full
- Pool features: None
- Fencing: Full, Wood
- Has view: Yes
- View description: Neighborhood
- Waterfront features: None
Lot
- Size: 4,996 Square Feet
- Features: Landscaped, Sprinkler - Automatic
Details
- Additional structures: None
- Parcel number: 03123811190000
- Special conditions: Standard
Construction
Type & style
- Home type: SingleFamily
- Property subtype: Single Family Residence
Materials
- Foundation: Slab
- Roof: Composition
Condition
- Resale
- New construction: No
- Year built: 2017
Utilities & green energy
- Sewer: Public Sewer
- Water: Public
- Utilities for property: Electricity Connected, Natural Gas Connected, Sewer Connected, Water Connected
Community & HOA
Community
- Features: Cluster Mailbox, Curbs, Dog Park, Park, Picnic Area, Playground, Pool
- Subdivision: Prado Ranch Ph 1
HOA
- Has HOA: Yes
- Services included: Common Area Maintenance
- HOA fee: $54 monthly
- HOA name: Prado HOA
Location
- Region: Austin
Financial & listing details
- Price per square foot: $212/sqft
- Tax assessed value: $359,443
- Annual tax amount: $5,178
- Date on market: 9/10/2026
- Listing terms: Cash,Conventional,FHA,VA Loan
- Electric utility on property: Yes
Estimated market value
Not available
Estimated sales range
Not available
Not available
Price history
| Date | Event | Price |
|---|---|---|
| 9/10/2026 | Listed for sale | $345,000$212/sqft |
Source:  Unlock MLS #8482058 Report a problem | ||
Public tax history
| Year | Property taxes | Tax assessment |
|---|---|---|
| 2025 | $3,945 +2% | $359,443 +9.5% |
| 2024 | $3,868 +15.8% | $328,123 +10% |
| 2023 | $3,340 -17.2% | $298,294 +10% |
| 2022 | $4,036 | $271,176 +10% |
| 2021 | -- | $246,524 +10% |
| 2020 | $3,827 -2.2% | $224,113 |
| 2019 | $3,914 +3562.5% | $224,113 +11.2% |
| 2018 | $107 | $201,622 +3932.4% |
| 2017 | $107 | $5,000 |
| 2016 | -- | $5,000 |
Find assessor info on the county website
Monthly payment
Est. payment
Payment breakdown
Explore the cost of this home by adjusting the details. Changes won't be saved.Climate risks
Neighborhood: 78725
Nearby schools
Schools provided by the listing agent
- Elementary: Hornsby-Dunlap
- Middle: Dailey
- High: Del Valle
- District: Del Valle ISD
Source: Unlock MLS. This data may not be complete. We recommend contacting the local school district to confirm school assignments for this home.
- $311,9003 bd2 ba1.5k sqft11700 Prado Ranch Blvd, Austin, TX 78725Off Market
- $319,5003 bd2 ba1.9k sqft11704 Prado Ranch Blvd, Austin, TX 78725Off Market
- $321,9003 bd3 ba1.6k sqft11607 Prado Ranch Blvd, Austin, TX 78725Off Market
- $293,7003 bd2 ba1.6k sqft11706 Prado Ranch Blvd, Austin, TX 78725Off Market
Similar homes
- $349,0003 bd3 ba1.8k sqft12016 Cimaizon Dr, Austin, TX 78725Active
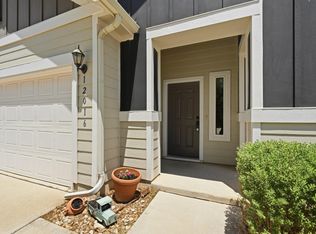
 MLS ID #8371581, Wafiq Alalawi, Compass RE Texas, LLC. Unlock MLS
- $300,0003 bd2 ba1.4k sqft11917 Cimaizon Dr, Austin, TX 78725Active
 MLS ID #1917131, Cory Culpepper, Douglas Elliman Real Estate. Unlock MLS
- $337,5003 bd3 ba1.6k sqft7229 Outfitter Dr, Austin, TX 78744Active
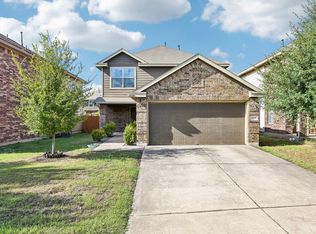 MLS ID #1728315, Edwin Zamora, Compass RE Texas, LLC. Unlock MLS
- $265,0003 bd3 ba1.3k sqft4504 Inicio Ln, Austin, TX 78725Active
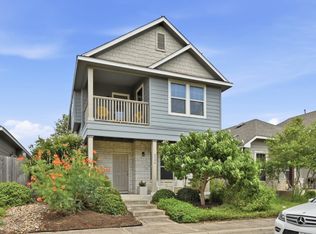 MLS ID #7175782, Grant Whittenberger, Outlaw Realty. Unlock MLS
- $369,9003 bd3 ba1.3k sqft2101 Rivers Edge Way APT 3, Austin, TX 78741ActiveMLS ID #2169887, Havilah Crider, Crider Realty, LLC. Unlock MLS
- $315,0003 bd2 ba1.5k sqft6317 Carriage Pines Dr, Del Valle, TX 78617ActiveMLS ID #8799690, Patricia Baca, Dalton Wade, Inc.. Unlock MLS
- $349,0004 bd3 ba2k sqft2522 Magin Meadow Dr, Austin, TX 78744ActiveMLS ID #4397110, Eilleen Sabillon, Coldwell Banker Realty. Unlock MLS
- $369,9003 bd2 ba1.9k sqft2302 Alayna Cv, Austin, TX 78754ActiveMLS ID #9755791, Ashley Brinkman, Compass RE Texas, LLC. Unlock MLS
- $450,0003 bd2 ba1.4k sqft2705 Kingsland Way, Austin, TX 78725ActiveMLS ID #1390977, Amber Hart, Keller Williams - Lake Travis. Unlock MLS
- $335,0003 bd3 ba2k sqft6720 Sunderland Trl, Austin, TX 78747ActiveMLS ID #5227279, Tobie Shelton, Avery Realty. Unlock MLS
- $312,0884 bd2 ba1.7k sqft6105 Constellation Cir, Del Valle, TX 78617ActiveMLS ID #6057489, Claudia Ochoa, eXp Realty, LLC. Unlock MLS
- $325,0003 bd3 ba1.7k sqft5508 Emma Thompson Way, Austin, TX 78747ActiveMLS ID #7028132, Jen Lamm, Compass RE Texas, LLC. Unlock MLS
- $384,9903 bd2 ba1.7k sqft6912 Ondantra Bnd, Austin, TX 78744ActiveMLS ID #1681734, Jacob Bremer, Keller Williams Realty. Unlock MLS
- $362,5003 bd3 ba1.7k sqft11904 Dispatch Way #62, Austin, TX 78748ActiveMLS ID #8242449, Catherine Blackwell, Platinum Realty-Austin. Unlock MLS
- $310,0003 bd2 ba1.3k sqft9004 Wiley Way, Austin, TX 78747ActiveMLS ID #6369760, Ray Mungia, Mungia Real Estate. Unlock MLS
- $324,9003 bd2 ba1.5k sqft19201 Nicole Ln, Pflugerville, TX 78660ActiveMLS ID #8025991, Cederick Harris, TEAM HARRIS REAL ESTATE GROUP, LLC. Unlock MLS
- $375,0003 bd3 ba1.6k sqft1713 Arborside Dr, Austin, TX 78754ActiveMLS ID #6888936, Lisa Story, Texas Luxe Realty. Unlock MLS
- $329,0003 bd2 ba1.6k sqft6205 Arbor Crest Ln, Austin, TX 78747ActiveMLS ID #9958820, Jordan Hawkins, Ranchland Real Estate. Unlock MLS
- $369,0003 bd2 ba1.6k sqft11204 Silo Valley Dr, Austin, TX 78754ActiveMLS ID #1325197, Jonathan Agrait, All City Real Estate Ltd. Co. Unlock MLS
- $300,0003 bd2 ba1.6k sqft191 Lavender Ln, Buda, TX 78610ActiveMLS ID #5573265, Scott Gustafson, Redfin Corporation. Unlock MLS
