Beautiful 3-bedroom, 2-bath home with 1,640 square feet, Owned Solar, covered front and back porches - All just minutes from South Austin conveniences. The open floor plan features soaring ceilings, abundant natural light, and hardwood floors throughout the main living areas, creating a bright and welcoming atmosphere. The spacious kitchen offers a center island with bar seating and opens naturally to the living and dining areas, making it ideal for everyday living and entertaining. Enjoy Austin outdoor living with covered front and back porches, plus an extended patio with plenty of room for grilling, entertaining, or relaxing while taking in the sunset views. The home offers a practical layout with comfortable bedrooms, tile-finished bathrooms, and plenty of space to make it your own. A water softener is included for added convenience and comfort. Residents of Vistas of Austin enjoy neighborhood amenities including a community pool and dog run, while the home's Southeast Austin location provides convenient access to shopping, dining, entertainment, and major employment centers. Owned solar provides an estimated $700 in annual energy savings, offering an additional long-term benefit to the next owner. Come see all this Vistas of Austin home has to offer! Seller concession available with acceptable offer.
Active
Price cut: $8K (9/17)
$329,000
6205 Arbor Crest Ln, Austin, TX 78747
3beds
1,640sqft
Single Family Residence
Built in 2018
5,702 Square Feet Lot
$-- Zestimate®
$201/sqft
$45/mo HOA
What's special
Open floor planAbundant natural lightLiving and dining areasComfortable bedroomsSoaring ceilingsSpacious kitchenTile-finished bathrooms
- 96 days
- 292
- 24
Zillow last checked:
Listing updated:
Listed by:
Jordan Hawkins (512) 829-5522,
Ranchland Real Estate (512) 829-5522
Source: Unlock MLS,MLS#: 9958820
Facts & features
Interior
Bedrooms & bathrooms
- Bedrooms: 3
- Bathrooms: 2
- Full bathrooms: 2
- Main level bedrooms: 3
Heating
- Central
Cooling
- Central Air
Appliances
- Included: Dishwasher, Disposal, Gas Cooktop, Gas Range, Microwave, Refrigerator, Stainless Steel Appliance(s)
Features
- Ceiling Fan(s), High Ceilings, Vaulted Ceiling(s), Kitchen Island, Open Floorplan, Primary Bedroom on Main, Recessed Lighting, Walk-In Closet(s)
- Flooring: Carpet, Tile, Wood
- Windows: Blinds, Double Pane Windows
- Fireplace features: None
Interior area
- Total interior livable area: 1,640 sqft
Property
Parking
- Total spaces: 2
- Parking features: Attached, Driveway, Garage, Garage Door Opener
- Attached garage spaces: 2
Accessibility
- Accessibility features: None
Features
- Levels: One
- Stories: 1
- Patio & porch: Covered, Front Porch, Patio, Porch, Rear Porch
- Exterior features: Private Yard
- Pool features: None
- Spa features: None
- Fencing: Fenced, Wood
- View description: None
- Waterfront features: None
Lot
- Size: 5,702 Square Feet
- Dimensions: 50 x 114
- Features: None
Details
- Additional structures: None
- Parcel number: 6205 Arbor Crest Lane
- Special conditions: Standard
Construction
Type & style
- Home type: SingleFamily
- Property subtype: Single Family Residence
Materials
- Foundation: Slab
- Roof: Composition
Condition
- Resale
- New construction: No
- Year built: 2018
Details
- Builder name: Pacesetter Homes - Vistas of Austin
Utilities & green energy
- Sewer: Public Sewer
- Water: Public
- Utilities for property: Electricity Connected, Internet-Fiber, Natural Gas Connected, Sewer Connected
Community & HOA
Community
- Features: BBQ Pit/Grill, Cluster Mailbox, Pet Amenities, Playground, Pool, Sidewalks, Street Lights
- Subdivision: Vistas of Austin
HOA
- Has HOA: Yes
- Services included: Common Area Maintenance
- HOA fee: $45 monthly
- HOA name: Milestone
Location
- Region: Austin
Financial & listing details
- Price per square foot: $201/sqft
- Tax assessed value: $347,265
- Annual tax amount: $7,075
- Date on market: 7/2/2026
- Listing terms: Cash,Conventional,FHA,VA Loan
- Electric utility on property: Yes
Estimated market value
Not available
Estimated sales range
Not available
Not available
Price history
| Date | Event | Price |
|---|---|---|
| 9/17/2026 | Price change | $329,000-2.4%$201/sqft |
Source:  Unlock MLS #9958820 Report a problem Unlock MLS #9958820 Report a problem | ||
| 8/17/2026 | Price change | $337,000-3.7%$205/sqft |
Source: Unlock MLS #9958820 Report a problem | ||
| 7/31/2026 | Price change | $349,900-2.8%$213/sqft |
Source: Unlock MLS #9958820 Report a problem | ||
| 7/2/2026 | Listed for sale | $360,000$220/sqft |
Source: Unlock MLS #9958820 Report a problem | ||
Public tax history
| Year | Property taxes | Tax assessment |
|---|---|---|
| 2025 | $5,099 -10.6% | $347,265 -6.3% |
| 2024 | $5,703 +22.4% | $370,784 +10% |
| 2023 | $4,660 -8.8% | $337,076 +10% |
| 2022 | $5,109 | $306,433 +10% |
| 2021 | -- | $278,575 +3.7% |
| 2020 | $5,296 +361% | $268,588 +401.5% |
| 2019 | $1,149 | $53,560 +614.1% |
| 2018 | -- | $7,500 |
Find assessor info on the county website
Monthly payment
Est. payment
Payment breakdown
Explore the cost of this home by adjusting the details. Changes won't be saved.Climate risks
Neighborhood: 78747
Nearby schools
Schools provided by the listing agent
- Elementary: Blazier
- Middle: Paredes
- High: Akins
- District: Austin ISD
Source: Unlock MLS. This data may not be complete. We recommend contacting the local school district to confirm school assignments for this home.
Similar homes
- $335,0003 bd3 ba1.9k sqft5917 Bell Tower Ln, Austin, TX 78747Active
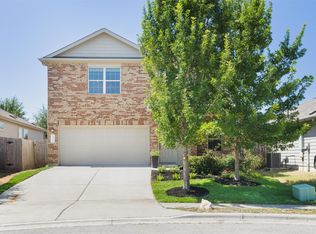
 MLS ID #8041018, Araceli Hart, Coldwell Banker Apex. Unlock MLS
 - $325,0004 bd3 ba2k sqft5709 Zachary Scott St, Austin, TX 78747Active
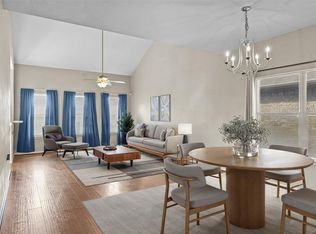 MLS ID #8794906, Hannah Allen, Prime Capital Real Estate Grou. Unlock MLS
 - $289,0003 bd2 ba1.3k sqft8824 Stambourne St, Austin, TX 78747Active
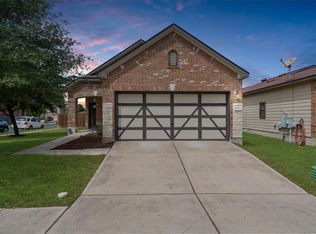 MLS ID #1608629, Shane Hargrave, eXp Realty, LLC. Unlock MLS
 - $314,9993 bd3 ba1.5k sqft1516 Catalan Rd #502, Austin, TX 78748Active
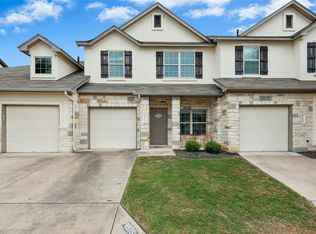 MLS ID #2033399, Lauren Swanner, XL Legacy International Resort. Unlock MLS
 - $384,9903 bd2 ba1.7k sqft6912 Ondantra Bnd, Austin, TX 78744ActiveMLS ID #1681734, Jacob Bremer, Keller Williams Realty. Unlock MLS
- $335,0003 bd3 ba1.5k sqft1520 Huckleberry Ln, Austin, TX 78748ActiveMLS ID #1171512, DANE ELLENBOGEN, Compass RE Texas, LLC. Unlock MLS
- $388,0003 bd2 ba1.5k sqft12203 Toluca Dr, Austin, TX 78748ActiveMLS ID #3280660, Sandy Riojas, Elegant Choice Realty. Unlock MLS
- $358,0003 bd2 ba1.3k sqft11609 Buster Crabbe Dr, Austin, TX 78748ActiveMLS ID #8576735, Victoria Fullbrook, Compass RE Texas, LLC. Unlock MLS
- $429,9994 bd3 ba2.2k sqft8720 Mina Dr, Austin, TX 78747ActiveMLS ID #2755590, Amy Alvarado, Kuper Sotheby's Int'l Realty. Unlock MLS
- $300,0003 bd2 ba1.4k sqft11917 Cimaizon Dr, Austin, TX 78725ActiveMLS ID #1917131, Cory Culpepper, Douglas Elliman Real Estate. Unlock MLS
- $414,0003 bd2 ba1.8k sqft707 Allende Bnd, Austin, TX 78748ActiveMLS ID #4063483, Laura De haro, Via Realty Group LLC. Unlock MLS
- $325,0003 bd2 ba1.7k sqft339 Strawberry Blonde Dr, Buda, TX 78610ActiveMLS ID #8094642, Becky Ode, Moreland Properties. Unlock MLS
- $359,0003 bd3 ba2.1k sqft129 Purple Heart Dr, Buda, TX 78610ActiveMLS ID #4131747, Jeff Tucker, Compass RE Texas, LLC. Unlock MLS
- $375,0003 bd3 ba1.7k sqft11403 Georgia Coleman Bnd, Austin, TX 78748ActiveMLS ID #7309895, Dena Davis, The Davis Company. Unlock MLS
- $320,0004 bd3 ba2.2k sqft160 Thornless Cir, Buda, TX 78610ActiveMLS ID #3090749, Michelle Poremski, All City Real Estate Ltd. Co. Unlock MLS
- $299,0003 bd2 ba1.4k sqft350 Purple Heart Dr, Buda, TX 78610ActiveMLS ID #4496374, Megan Rademacher, Compass RE Texas, LLC. Unlock MLS
- $389,9004 bd3 ba2.3k sqft6612 Paseo San Lucas Ln, Austin, TX 78744ActiveMLS ID #1949363, Jeffrey Brown, Compass RE Texas, LLC. Unlock MLS
- $339,0004 bd3 ba2.3k sqft459 Sandstone Trl, Buda, TX 78610ActiveMLS ID #1312575, Vanessa Pizana, Epique Realty LLC. Unlock MLS
- $320,0004 bd2 ba1.8k sqft220 Apache Plum Dr, Kyle, TX 78640ActiveMLS ID #4900683, Chase Cangelosi, All City Real Estate Ltd. Co. Unlock MLS
- $289,0003 bd3 ba1.4k sqft11803 Bracco Dr, Austin, TX 78748ActiveMLS ID #1913562, Kasey Fagan, Serhant Texas, LLC. Unlock MLS
