*Ask about the preferred lender buyer incentive! Welcome to this beautifully designed home where comfort and functionality come together seamlessly. Featuring three spacious bedrooms plus a dedicated office, this layout offers the flexibility today’s buyers are looking for—perfect for working from home, a playroom, or a quiet retreat. The open-concept living area is filled with natural light and flows effortlessly into the kitchen and dining spaces, making it ideal for both everyday living and entertaining. The kitchen is thoughtfully appointed with ample cabinetry, generous counter space, and a layout that keeps you connected to it all. The private primary suite provides a relaxing escape, complete with a well-appointed ensuite bath and walk-in closet. Secondary bedrooms are generously sized and thoughtfully positioned for privacy. Nestled in a vibrant community, enjoy being steps away from an abundance of amenities including a pool, playground, walking trails, fishing pond, community garden, golf, and dog park. Conveniently located just minutes from Downtown Buda with easy access to I-35, this home combines small-town charm with modern convenience. Come experience the lifestyle you’ve been looking for! **Foundation has been repaired and the warranty is transferable to the new owners**
Active
Price cut: $1.5K (7/1)
$333,500
339 Strawberry Blonde Dr, Buda, TX 78610
3beds
1,715sqft
Single Family Residence
Built in 2012
7,013 Square Feet Lot
$-- Zestimate®
$194/sqft
$67/mo HOA
What's special
Dedicated officeCommunity gardenThree spacious bedroomsWell-appointed ensuite bathWalking trailsWalk-in closetGenerous counter space
- 314 days |
- 146 |
- 16 |
Zillow last checked:
Listing updated:
Listed by:
Becky Ode (512) 480-0848,
Moreland Properties (512) 480-0848
Source: Unlock MLS,MLS#: 8871888
Facts & features
Interior
Bedrooms & bathrooms
- Bedrooms: 3
- Bathrooms: 2
- Full bathrooms: 2
- Main level bedrooms: 3
Primary bedroom
- Level: Main
Bedroom
- Level: Main
Heating
- Central
Cooling
- Central Air
Appliances
- Included: Gas Cooktop, Dishwasher, Disposal, Microwave, Free-Standing Range, Stainless Steel Appliance(s)
Features
- Ceiling Fan(s), Granite Counters, Double Vanity, Eat-in Kitchen, Kitchen Island, No Interior Steps, Open Floorplan, Pantry, Primary Bedroom on Main, Soaking Tub, Storage, Walk-In Closet(s)
- Flooring: Laminate, Tile
- Windows: Blinds
- Fireplace features: None
Interior area
- Total interior livable area: 1,715 sqft
Property
Parking
- Total spaces: 2
- Parking features: Garage
- Garage spaces: 2
Accessibility
- Accessibility features: None
Features
- Levels: One
- Stories: 1
- Patio & porch: Patio
- Exterior features: Private Yard
- Pool features: None
- Spa features: None
- Fencing: Fenced, Wood
- Has view: Yes
- View description: None
- Waterfront features: None
Lot
- Size: 7,013 Square Feet
- Features: Back Yard, Front Yard, Landscaped
Details
- Additional structures: None
- Parcel number: 118388000C046002
- Special conditions: Standard
Construction
Type & style
- Home type: SingleFamily
- Property subtype: Single Family Residence
Materials
- Foundation: Slab
- Roof: Composition
Condition
- Resale
- New construction: No
- Year built: 2012
Utilities & green energy
- Sewer: Municipal Utility District (MUD)
- Water: Municipal Utility District (MUD)
- Utilities for property: Electricity Available, Natural Gas Available
Community & HOA
Community
- Features: BBQ Pit/Grill, Cluster Mailbox, Common Grounds, Dog Park, Pet Amenities, Playground, Pool
- Subdivision: Sunfield Ph One Sec Two
HOA
- Has HOA: Yes
- Services included: See Remarks
- HOA fee: $200 quarterly
- HOA name: Sunfield
Location
- Region: Buda
Financial & listing details
- Price per square foot: $194/sqft
- Tax assessed value: $345,780
- Date on market: 10/7/2025
- Listing terms: Cash,Conventional,FHA,VA Loan
- Electric utility on property: Yes
Estimated market value
Not available
Estimated sales range
Not available
Not available
Price history
| Date | Event | Price |
|---|---|---|
| 7/1/2026 | Price change | $333,500-0.4%$194/sqft |
Source:  Unlock MLS #8871888 Report a problem Unlock MLS #8871888 Report a problem | ||
| 6/11/2026 | Price change | $335,000-1.2%$195/sqft |
Source: Unlock MLS #8871888 Report a problem | ||
| 5/8/2026 | Price change | $339,000-1.2%$198/sqft |
Source: Unlock MLS #8871888 Report a problem | ||
| 3/3/2026 | Price change | $343,000-3.4%$200/sqft |
Source: Unlock MLS #8871888 Report a problem | ||
| 12/15/2025 | Price change | $355,000-1.1%$207/sqft |
Source: Unlock MLS #8871888 Report a problem | ||
| 10/28/2025 | Price change | $359,000-2.7%$209/sqft |
Source: Unlock MLS #8871888 Report a problem | ||
| 10/7/2025 | Listed for sale | $369,000+57%$215/sqft |
Source: Unlock MLS #8871888 Report a problem | ||
| 10/21/2017 | Sold | -- |
Source: Agent Provided Report a problem | ||
| 9/8/2017 | Pending sale | $235,000$137/sqft |
Source: Austin NW #5418373 Report a problem | ||
| 9/5/2017 | Listed for sale | $235,000$137/sqft |
Source: Keller Williams Realty #5418373 Report a problem | ||
Public tax history
| Year | Property taxes | Tax assessment |
|---|---|---|
| 2025 | -- | $345,780 -4% |
| 2024 | $8,339 +11.4% | $360,000 +8.5% |
| 2023 | $7,483 -5.4% | $331,752 +10% |
| 2022 | $7,912 +3.3% | $301,593 |
| 2021 | $7,658 +7.6% | -- |
| 2020 | $7,114 -5.2% | $249,250 -3.1% |
| 2019 | $7,506 +3.5% | $257,240 +4.9% |
| 2018 | $7,255 +4.6% | $245,270 +4.6% |
| 2017 | $6,937 +6.8% | $234,560 +7% |
| 2016 | $6,493 +19.9% | $219,276 +10% |
| 2015 | $5,414 | $199,342 +10% |
| 2014 | $5,414 | $181,220 +7.1% |
| 2013 | -- | $169,240 +1511.8% |
| 2009 | -- | $10,500 |
Find assessor info on the county website
Monthly payment
Est. payment
Payment breakdown
Explore the cost of this home by adjusting the details. Changes won't be saved.Climate risks
Neighborhood: 78610
Nearby schools
GreatSchools rating
- 6/10Sunfield Elementary SchoolGrades: PK-5Distance: 0.4 mi
- 5/10Dr T C McCormick Jr Middle SchoolGrades: 6-8Distance: 1.7 mi
- 6/10Moe and Gene Johnson High SchoolGrades: 9-12Distance: 5 mi
Schools provided by the listing agent
- Elementary: Sunfield
- Middle: McCormick
- High: Jack C Hays
- District: HaysCONSISD
Source: Unlock MLS. This data may not be complete. We recommend contacting the local school district to confirm school assignments for this home.
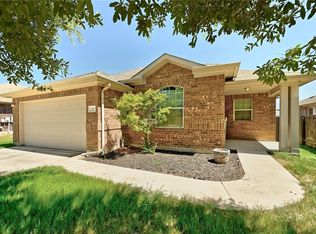
- $331,6003 bd2 ba1.9k sqft351 Strawberry Blonde Dr, Buda, TX 78610Off Market
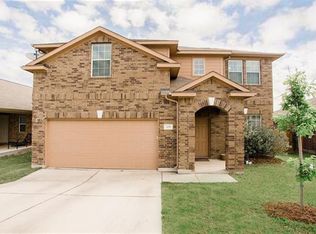
- $331,8004 bd3 ba2.1k sqft329 Strawberry Blonde Dr, Buda, TX 78610Off Market
- $298,200-- bd-- ba1.6k sqft361 Strawberry Blonde Dr, Buda, TX 78610Off Market
- $341,7003 bd2 ba1.9k sqft319 Strawberry Blonde Dr, Buda, TX 78610Off Market

- $298,8003 bd2 ba1.7k sqft161 Moonwalker Trl, Buda, TX 78610Off Market
- $269,1003 bd2 ba1.3k sqft169 Moonwalker Trl, Buda, TX 78610Off Market
- $282,4003 bd2 ba1.4k sqft153 Moonwalker Trl, Buda, TX 78610Off Market
- $--3 bd2 ba1.6k sqft179 Moonwalker Trl, Buda, TX 78610Sold
A local agent can set up tours, give advice and negotiate with sellers.
Similar homes
- $309,5003 bd2 ba1.4k sqft338 Pine Arbol Pass, Buda, TX 78610Active

 MLS ID #5618438, Jeff Robillard, Newfound Real Estate. Unlock MLS
 - $299,9004 bd3 ba2.1k sqft129 Sundown Ave, Buda, TX 78610Active
 MLS ID #4133644, Freddy Rojo, Realty One Group Prosper. Unlock MLS
 - $332,5003 bd2 ba2k sqft309 Willow City Valley, Buda, TX 78610Active
 MLS ID #9874761, Lily Lynn, Compass RE Texas, LLC. Unlock MLS
 - $330,0003 bd3 ba2k sqft912 Eves Necklace Dr, Buda, TX 78610Active
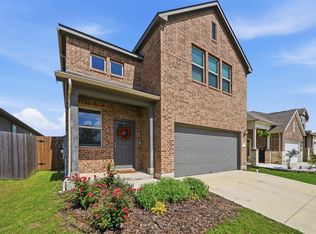 MLS ID #4479779, Viktoriia Jones, Christies Intl Real Estate Lone Star. Unlock MLS
 - $339,0004 bd3 ba2.3k sqft459 Sandstone Trl, Buda, TX 78610ActiveMLS ID #1312575, Vanessa Pizana, Epique Realty LLC. Unlock MLS
- $299,0003 bd2 ba1.8k sqft258 Snow Owl Holw, Buda, TX 78610ActiveMLS ID #7784597, Joanne Jarrett, Star Tex Real Estate. Unlock MLS
- $349,0003 bd2 ba1.7k sqft994 Hot Spring Valley, Buda, TX 78610ActiveMLS ID #3464600, Nick Insalata, Nick Insalata, Broker. Unlock MLS
- $289,9003 bd2 ba1.4k sqft340 Feathergrass Dr, Buda, TX 78610ActiveMLS ID #6582135, Jeffrey Brown, Compass RE Texas, LLC. Unlock MLS
- $320,0004 bd3 ba2.2k sqft160 Thornless Cir, Buda, TX 78610ActiveMLS ID #3816087, Michelle Poremski, All City Real Estate Ltd. Co. Unlock MLS
- $415,0003 bd2 ba2.2k sqft317 Orchard Hill Trl, Buda, TX 78610ActiveMLS ID #2272285, Michelle Poremski, All City Real Estate Ltd. Co. Unlock MLS
- $369,0003 bd2 ba1.8k sqft331 Rosemary Holw, Buda, TX 78610ActiveMLS ID #3437393, Jenai Hales, Coldwell Banker Realty. Unlock MLS
- $372,0003 bd2 ba1.8k sqft180 Mystic Shadow Ln, Buda, TX 78610ActiveMLS ID #5265836, Nicholas Costello, All City Real Estate Ltd. Co. Unlock MLS
- $399,0003 bd2 ba1.9k sqft1323 Talley Loop, Buda, TX 78610ActiveMLS ID #4534489, Kevin Bown, Twelve Rivers Realty. Unlock MLS
- $499,9005 bd3 ba2.4k sqft349 Razzmatazz Trl, Buda, TX 78610ActiveMLS ID #2924281, Ronda Johnson, Metes & Bounds Realty LLC. Unlock MLS
- $388,0003 bd3 ba2.4k sqft369 S Kates Cv, Buda, TX 78610ActiveMLS ID #7192467, Courtney Shelly, Rustic Oak Real Estate. Unlock MLS
- $272,9903 bd2 ba1.4k sqft382 Limerick Rd, Buda, TX 78610ActiveMLS ID #8218483, Jenn Colunga, All City Real Estate Ltd. Co. Unlock MLS
- $399,9004 bd3 ba2.5k sqft548 Purple Heart Dr, Buda, TX 78610ActiveMLS ID #2139551, Monica Martinez, Keller Williams Realty. Unlock MLS
- $279,0003 bd3 ba1.9k sqft300 Wapiti Rd, Buda, TX 78610ActiveMLS ID #7610632, Stacy Brunson, Kuper Sotheby's Int'l Realty. Unlock MLS
- $263,0003 bd3 ba1.6k sqft250 Twisted Oaks Ln, Buda, TX 78610Active
 MLS ID #610689, Irene Yanez, Countywide Realty, Lp. Central Texas MLS
 - $259,0003 bd3 ba1.6k sqft230 Eagle Brook Ln, Buda, TX 78610ActiveMLS ID #6813004, John Martin, Keller Williams Realty. Unlock MLS
