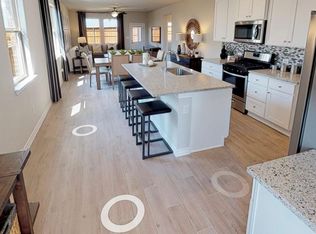
Beautiful 3-bedroom, 2.5-bath home in the highly sought-after Sunfield community in Buda. Offering 2,036 square feet of living space, this two-story home features a functional layout, modern finishes, and plenty of room for both everyday living and entertaining. The main floor has an open-concept design that connects the kitchen, dining, and living areas, creating a bright and welcoming space filled with natural light. The kitchen includes granite countertops, stainless steel appliances, ample cabinet storage, and a large center island with seating. Upstairs, you’ll find a spacious primary suite with a walk-in closet, dual vanities, and walk-in shower, along with two additional bedrooms and a versatile loft area that can be used as an open office space. Enjoy added privacy with no backyard neighbors and a covered patio that’s perfect for relaxing or entertaining outdoors. Washer, dryer, and refrigerator are included, making this home move-in ready. Residents of Sunfield enjoy incredible neighborhood amenities, including community pools, a lazy river, parks, playgrounds, walking trails, and BBQ areas. Conveniently located with easy access to Austin, shopping, dining, and major highways.
Active
Price cut: $25K (6/22)
$330,000
912 Eves Necklace Dr, Buda, TX 78610
3beds
2,036sqft
:
Get pre-qualified$2,396/mo
Single Family Residence
Built in 2020
4,791 Square Feet Lot
$-- Zestimate®
$162/sqft
$79/mo HOA
What's special
Modern finishesStainless steel appliancesGranite countertopsWalk-in closetDual vanitiesSpacious primary suiteAmple cabinet storage
- 86 days |
- 242 |
- 15 |
Zillow last checked:
Listing updated:
Listed by:
Viktoriia Jones (512) 270-8586,
Christies Intl Real Estate Lone Star (512) 270-8586
Source: Unlock MLS,MLS#: 4479779
Facts & features
Interior
Bedrooms & bathrooms
- Bedrooms: 3
- Bathrooms: 3
- Full bathrooms: 2
- 1/2 bathrooms: 1
Heating
- Central
Cooling
- Ceiling Fan(s), Central Air
Appliances
- Included: Dishwasher, Disposal, Exhaust Fan, Gas Range, Microwave, Range, Refrigerator, Washer/Dryer
Features
- Breakfast Bar, Ceiling Fan(s), High Ceilings, Quartz Counters, Stone Counters, Double Vanity, Electric Dryer Hookup, Kitchen Island, Open Floorplan, Pantry, Soaking Tub, Storage, Walk-In Closet(s), Washer Hookup
- Flooring: Carpet, Tile
- Windows: Screens
Interior area
- Total interior livable area: 2,036 sqft
Property
Parking
- Total spaces: 2
- Parking features: Attached, Garage
- Attached garage spaces: 2
Accessibility
- Accessibility features: None
Features
- Levels: Two
- Stories: 2
- Patio & porch: Front Porch, Patio, Porch
- Exterior features: Private Yard
- Pool features: None
- Fencing: Back Yard, Wood
- Has view: Yes
- View description: None
- Waterfront features: None
Lot
- Size: 4,791 Square Feet
- Features: Sprinkler - Automatic
Details
- Additional structures: None
- Parcel number: 118417000A038002
- Special conditions: Standard
Construction
Type & style
- Home type: SingleFamily
- Property subtype: Single Family Residence
Materials
- Foundation: Slab
- Roof: Composition, Shingle
Condition
- Resale
- New construction: No
- Year built: 2020
Utilities & green energy
- Sewer: Public Sewer
- Water: Public
- Utilities for property: Electricity Connected, Sewer Available, Water Connected
Community & HOA
Community
- Features: BBQ Pit/Grill, Clubhouse, Cluster Mailbox, Covered Parking, Dog Park, Fitness Center, Lounge, Park, Pet Amenities, Picnic Area, Planned Social Activities, Playground, Pool, Sidewalks
- Subdivision: Sunfield Ph Two Sec Twelve
HOA
- Has HOA: Yes
- Services included: Common Area Maintenance
- HOA fee: $237 quarterly
- HOA name: First Service Residential
Location
- Region: Buda
Financial & listing details
- Price per square foot: $162/sqft
- Tax assessed value: $379,008
- Annual tax amount: $9,758
- Date on market: 5/14/2026
- Listing terms: Cash,Conventional,FHA,VA Loan
- Electric utility on property: Yes
Estimated market value
Not available
Estimated sales range
Not available
Not available
Price history
| Date | Event | Price |
|---|---|---|
| 6/22/2026 | Price change | $330,000-7%$162/sqft |
Source:  Unlock MLS #4479779 Report a problem Unlock MLS #4479779 Report a problem | ||
| 5/14/2026 | Listed for sale | $355,000$174/sqft |
Source: Unlock MLS #4479779 Report a problem | ||
Public tax history
| Year | Property taxes | Tax assessment |
|---|---|---|
| 2025 | -- | $357,841 +10% |
| 2024 | $7,519 +14.9% | $325,310 +10% |
| 2023 | $6,543 -6.4% | $295,736 +10% |
| 2022 | $6,993 +3% | $268,851 +10% |
| 2021 | $6,787 +497.3% | $244,410 +546.6% |
| 2020 | $1,136 | $37,800 |
Find assessor info on the county website
Monthly payment
Est. payment
Payment breakdown
Explore the cost of this home by adjusting the details. Changes won't be saved.Climate risks
Neighborhood: 78610
Nearby schools
GreatSchools rating
- 6/10Sunfield Elementary SchoolGrades: PK-5Distance: 0.6 mi
- 5/10Dr T C McCormick Jr Middle SchoolGrades: 6-8Distance: 2.6 mi
- 6/10Moe and Gene Johnson High SchoolGrades: 9-12Distance: 5.5 mi
Schools provided by the listing agent
- Elementary: Sunfield
- Middle: McCormick
- High: Johnson High School
- District: HaysCONSISD
Source: Unlock MLS. This data may not be complete. We recommend contacting the local school district to confirm school assignments for this home.
- $295,2003 bd2 ba1.5k sqft920 Eves Necklace Dr, Buda, TX 78610Off Market
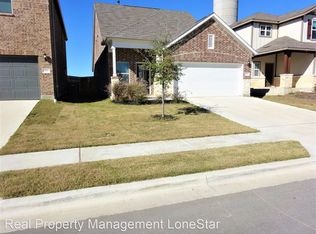
- $--3 bd2 ba1.9k sqft906 Eves Necklace Dr, Buda, TX 78610Sold
- $310,9003 bd2 ba1.8k sqft928 Eves Necklace Dr, Buda, TX 78610Off Market
- $340,7004 bd3 ba2k sqft898 Eves Necklace Dr, Buda, TX 78610Off Market
- $313,5003 bd2 ba1.9k sqft936 Eves Necklace Dr, Buda, TX 78610Off Market
- $295,1003 bd2 ba1.5k sqft890 Eves Necklace Dr, Buda, TX 78610Off Market
- $342,1003 bd3 ba2k sqft379 Satsuma Dr, Buda, TX 78610Off Market
- $271,3003 bd2 ba1.2k sqft913 Eves Necklace Dr, Buda, TX 78610Off Market
A local agent can set up tours, give advice and negotiate with sellers.
A local lender can help you make sure your offer is ready when you are.
Similar homes
- $320,0004 bd3 ba2.2k sqft160 Thornless Cir, Buda, TX 78610Active
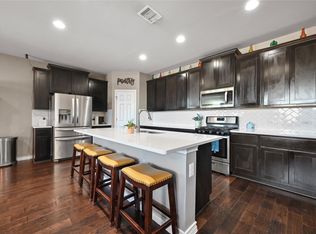
 MLS ID #3816087, Michelle Poremski, All City Real Estate Ltd. Co. Unlock MLS
 - $299,9004 bd3 ba2.1k sqft129 Sundown Ave, Buda, TX 78610Active
 MLS ID #4133644, Freddy Rojo, Realty One Group Prosper. Unlock MLS
 - $309,9994 bd3 ba2.4k sqft290 Bayberry Cir, Buda, TX 78610Active
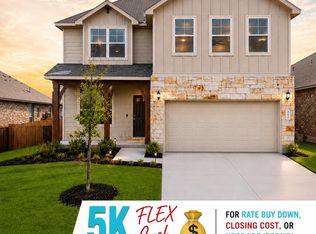 MLS ID #7488118, David Ponce, Keller Williams Realty. Unlock MLS
 - $309,5003 bd2 ba1.4k sqft338 Pine Arbol Pass, Buda, TX 78610Active
 MLS ID #5618438, Jeff Robillard, Newfound Real Estate. Unlock MLS
 - $310,0003 bd2 ba1.4k sqft350 Purple Heart Dr, Buda, TX 78610ActiveMLS ID #4496374, Megan Rademacher, Compass RE Texas, LLC. Unlock MLS
- $319,0004 bd3 ba2.1k sqft572 Pepperbark Loop, Buda, TX 78610ActiveMLS ID #5279238, Joe Vega, Christopher Realty Company. Unlock MLS
- $390,0003 bd2 ba2.2k sqft392 Algaroba Loop, Buda, TX 78610ActiveMLS ID #6530274, Michelle Poremski, All City Real Estate Ltd. Co. Unlock MLS
- $384,9004 bd3 ba2.4k sqft160 Sweetleaf Dr, Buda, TX 78610ActiveMLS ID #9143189, TJ session, Keller Williams Realty. Unlock MLS
- $399,9004 bd3 ba2.5k sqft548 Purple Heart Dr, Buda, TX 78610ActiveMLS ID #2139551, Monica Martinez, Keller Williams Realty. Unlock MLS
- $312,9003 bd2 ba1.7k sqft461 Hot Spring Valley, Buda, TX 78610ActiveMLS ID #4856250, Jaime Elizalde, La Casa Realty Group. Unlock MLS
- $367,0004 bd3 ba2k sqft6509 Rounded Pebble Ln, Buda, TX 78610ActiveMLS ID #7448291, Kim Mitchell, Austin Homescapes Realty. Unlock MLS
- $419,9994 bd2 ba1.7k sqft161 Danbark Dr, Buda, TX 78610ActiveMLS ID #7918163, Lisa McGuire, Compass RE Texas, LLC. Unlock MLS
- $325,0004 bd2 ba1.8k sqft220 Apache Plum Dr, Kyle, TX 78640ActiveMLS ID #4900683, Chase Cangelosi, All City Real Estate Ltd. Co. Unlock MLS
- $399,0004 bd3 ba2k sqft208 Orange Rd, Buda, TX 78610ActiveMLS ID #6738533, Danny De Luna, eXp Realty, LLC. Unlock MLS
- $264,9003 bd3 ba1.6k sqft230 Eagle Brook Ln, Buda, TX 78610ActiveMLS ID #6813004, John Martin, Keller Williams Realty. Unlock MLS
- $479,0004 bd3 ba2.6k sqft595 Wild Pecan Loop, Buda, TX 78610ActiveMLS ID #7162107, Chris Watters, Watters International Realty. Unlock MLS
- $399,9993 bd3 ba1.9k sqft152 Papaya Dr, Buda, TX 78610ActiveMLS ID #2548409, Arturo Fraide, eXp Realty, LLC. Unlock MLS
- $249,0003 bd3 ba1.9k sqft366 Eagle Brook Ln, Buda, TX 78610ActiveMLS ID #2262669, Amanda Ponce, Keller Williams Realty. Unlock MLS
- $320,0003 bd3 ba1.8k sqft574 Nautical Loop, Kyle, TX 78640ActiveMLS ID #4719224, Milena Roadhouse, Compass RE Texas, LLC. Unlock MLS
- $325,0004 bd2 ba1.8k sqft12704 Bloomington Dr, Austin, TX 78748ActiveMLS ID #1178794, Allison Pflaum, Keller Williams Realty. Unlock MLS
